Topfind Realty
Renting

Search Rentals

Houses for RentTownhomes for RentCondos for RentView All Rentals →

Renting Resources

Why Rent With UsRenter GuideRent vs Buy Calculator

Renter Articles

How to Negotiate RentUnderstanding Your LeaseMoving Checklist for Renters
Buying

Search Homes

Houses for SaleTownhomes for SaleCondos for SaleView All Homes →

Buying Resources

Why Buy With UsBuyer GuideAffordability CalculatorInvestment CalculatorProperty Tax Calculator

Buyer Articles

Master Your New Home BudgetBeat Moving StressPacking Secrets
Selling

Selling Tools

Home ValuationFind a Seller's Agent

Selling Resources

Why Sell With UsSeller GuideNet Sheet CalcHELOC Calculator

Seller Articles

Strategic PricingDownsizing Tips
Mortgage Rates

Today's Rates

Mortgage RatesRefinance RatesLoan ComparisonHELOC Calculator

Mortgage Resources

Understanding Mortgage RatesFirst-Time Homebuyer GuideWhen to Refinance Your Mortgage
Realtors
Topfind
Houses for RentTownhomes for RentCondos for RentView All Rentals →
Why Rent With UsRenter GuideRent vs Buy Calculator
How to Negotiate RentUnderstanding Your LeaseMoving Checklist for Renters
Houses for SaleTownhomes for SaleCondos for SaleView All Homes →
Why Buy With UsBuyer GuideAffordability CalculatorInvestment CalculatorProperty Tax Calculator
Master Your New Home BudgetBeat Moving StressPacking Secrets
Home ValuationFind a Seller's Agent
Why Sell With UsSeller GuideNet Sheet CalcHELOC Calculator
Strategic PricingDownsizing Tips
Mortgage RatesRefinance RatesLoan ComparisonHELOC Calculator
Understanding Mortgage RatesFirst-Time Homebuyer GuideWhen to Refinance Your Mortgage
groupRealtorsinfoAbout Us
Continue with Google
Sign InSign Up
Topfind Realty
Renting

Search Rentals

Houses for RentTownhomes for RentCondos for RentView All Rentals →

Renting Resources

Why Rent With UsRenter GuideRent vs Buy Calculator

Renter Articles

How to Negotiate RentUnderstanding Your LeaseMoving Checklist for Renters
Buying

Search Homes

Houses for SaleTownhomes for SaleCondos for SaleView All Homes →

Buying Resources

Why Buy With UsBuyer GuideAffordability CalculatorInvestment CalculatorProperty Tax Calculator

Buyer Articles

Master Your New Home BudgetBeat Moving StressPacking Secrets
Selling

Selling Tools

Home ValuationFind a Seller's Agent

Selling Resources

Why Sell With UsSeller GuideNet Sheet CalcHELOC Calculator

Seller Articles

Strategic PricingDownsizing Tips
Mortgage Rates

Today's Rates

Mortgage RatesRefinance RatesLoan ComparisonHELOC Calculator

Mortgage Resources

Understanding Mortgage RatesFirst-Time Homebuyer GuideWhen to Refinance Your Mortgage
Realtors
Topfind
Houses for RentTownhomes for RentCondos for RentView All Rentals →
Why Rent With UsRenter GuideRent vs Buy Calculator
How to Negotiate RentUnderstanding Your LeaseMoving Checklist for Renters
Houses for SaleTownhomes for SaleCondos for SaleView All Homes →
Why Buy With UsBuyer GuideAffordability CalculatorInvestment CalculatorProperty Tax Calculator
Master Your New Home BudgetBeat Moving StressPacking Secrets
Home ValuationFind a Seller's Agent
Why Sell With UsSeller GuideNet Sheet CalcHELOC Calculator
Strategic PricingDownsizing Tips
Mortgage RatesRefinance RatesLoan ComparisonHELOC Calculator
Understanding Mortgage RatesFirst-Time Homebuyer GuideWhen to Refinance Your Mortgage
groupRealtorsinfoAbout Us
Continue with Google
Sign InSign Up
Real Estate/CA/Big Bear City/320 Eider Drive (Sold)
view_in_arVirtual Tour
Main
SOLD
SoldClosed on August 10, 2026
$599,900
Sold Price

320 Eider Drive, Big Bear City, CA 92314

bed
3
Bedrooms
bathtub
3
Bathrooms
square_foot
1,628
Square Feet

About this home

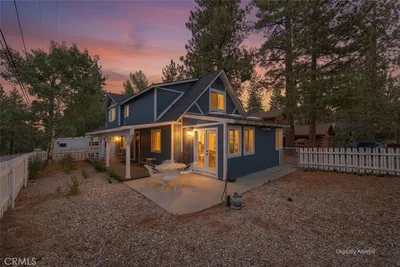
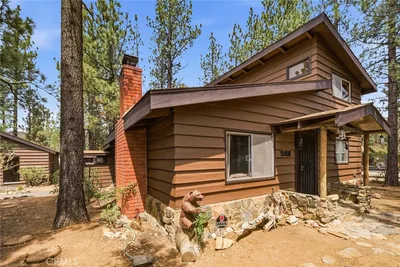
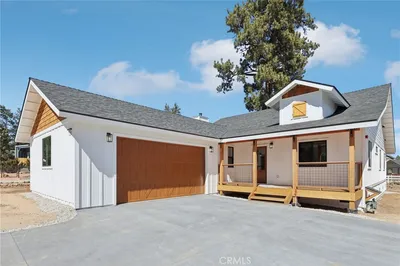
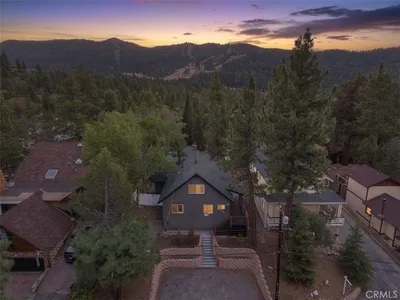
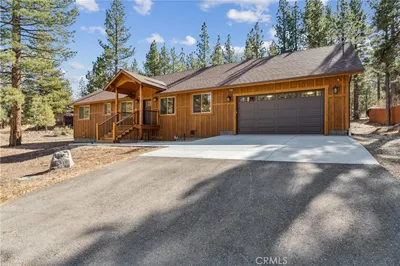
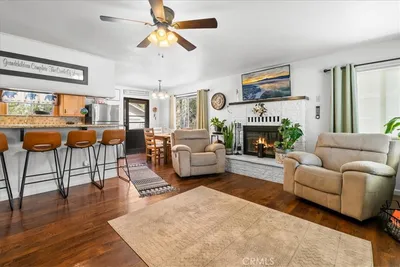
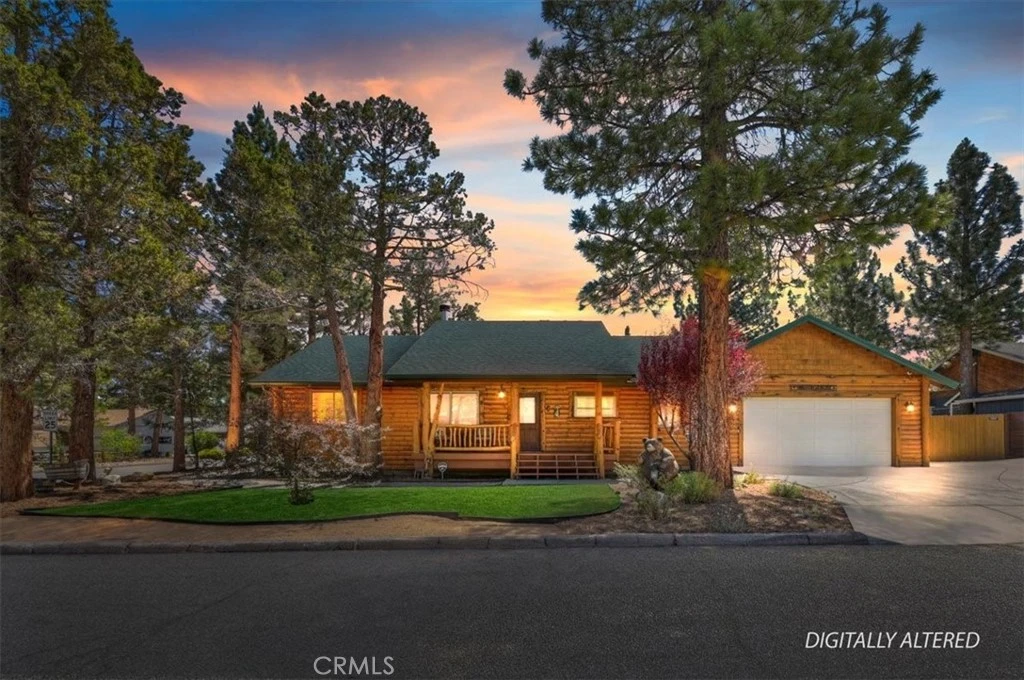
Welcome to 320 Eider Dr, “The Gathering Place” ~ This beautifully crafted, single-level log-style home is located in the Forest Springs neighborhood of Big Bear City ~ Situated on a spacious corner lot with underground utilities, this home offers the beauty and tranquility of the mountains without the distraction of overhead powerlines and service drops ~ A charming covered front porch with log accents welcomes you into a warm interior filled with mountain character ~ Featuring 3 bedrooms, 2.5 bathrooms, RV/boat parking behind your gate, and a finished oversized 2-car garage, this turnkey retreat offers both comfort and functionality ~ The master bedroom offers a large walk-in closet, a private bathroom, it’s own wood-burning rock fireplace, and a sliding glass door that leads out to the covered deck ~ Additional features include a convenient office/desk nook area with overhead storage, two additional bedrooms sharing a full bathroom, a separate guest half bath, and laundry hookups located in the finished garage ~ The vaulted tongue-and-groove wood ceilings create an impressive sense of space as you enter the great room, where the living room, dining area, and kitchen come together seamlessly ~ The kitchen features finished natural wood countertops, a large island with cooktop, ample cabinetry, and views of the beautiful stone fireplace, making it the perfect gathering space for entertaining family and friends ~ Step outside through the slider to enjoy the expansive covered rear deck, complete with overhead dimmable recessed lighting, and electrical hookups ready for your spa ~ The grounds are sprinkled with mature Pine trees, pea-gravel walks, and natural looking turf, giving this home unmatched curb appeal ~ With its desirable location, thoughtful layout, mountain-inspired finishes, and ample outdoor space, this Forest Springs gem is the perfect full-time residence, weekend getaway, or mountain retreat ~ Come experience the best of Big Bear living!

infoProperty Facts

bed

Bedrooms

3

bathtub

Bathrooms

3

square_foot

Square Feet

1,628

landscape

Lot Size

7,230 sqft

calendar_month

Year Built

2003

home_work

Property Type

Single Family Residence

timer

Days on Market

11

payments

HOA Fee

N/A

garage

Garage Total

2

fingerprint

MLS #

IG26140490

chairInterior Details

General Interior

Interior Features

Beamed Ceilings, Breakfast Bar, Ceiling Fans, Eat In Kitchen, Living Room Deck Attached, Open Floorplan, Pantry, Recessed Lighting, All Bedrooms Down, Bedroom On Main Level, Main Level Primary, Primary Suite, Walk In Closets

Flooring

Carpet, Wood

Fireplace

Blower Fan, Living Room, Primary Bedroom, Wood Burning

Kitchen & Appliances

Appliances

Dishwasher, Disposal, Gas Oven, Gas Range, Gas Water Heater, Refrigerator, Water To Refrigerator, Dryer, Washer

Laundry

Washer Hookup, Gas Dryer Hookup, In Garage

Bed & Bath

Main Level Master

Yes

Climate Control

Heating

Central, Natural Gas, Wood

deckExterior & Lot

Building & Construction

Patio & Porch

Covered, Deck, Porch, Wood

Fencing

Wood

Security

Security System, Carbon Monoxide Detectors, Smoke Detectors

Foundation

Slab

Roof

Composition, Shingle

Direction Faced

West

Nearby Schools

RatingSchool NameGradesDistance
1
Chautauqua High (Continuation)
High School
8-120.9 mi
6
Big Bear High
Elementary School
9-120.9 mi
5
Baldwin Lane Elementary
Elementary School
K-50.9 mi
6
North Shore Elementary
Elementary School
K-52.6 mi
5
Big Bear Middle
Middle School
6-83.8 mi

Convenience Score

Topfind Realty

This Home is Sold

Curious what your home is worth? Get a free valuation.

call
(800)-330-9306Available 9AM - 6PM

Similar Homes You Might Like

Based on price, location, and features

1044 G Lane
3D TOUR

$349,995

FOR SALE

1044 G Lane, Big Bear City, CA 92314

2 beds · 2 baths · 1,304 sqft

2001 Shady
VIRTUAL TOUR

$474,000

FOR SALE

2001 Shady, Big Bear City, CA 92314

4 beds · 3 baths · 1,536 sqft

833 Norwood

$459,000

FOR SALE

833 Norwood, Big Bear City, CA 92314

3 beds · 2 baths · 1,633 sqft

441 Wagon Wheel

$625,000

FOR SALE

441 Wagon Wheel, Big Bear City, CA 92314

4 beds · 2 baths · 1,880 sqft

1035 Butte Avenue
VIRTUAL TOUR

$609,000

FOR SALE

1035 Butte Avenue, Big Bear City, CA 92314

4 beds · 2 baths · 1,604 sqft

1161 Sugarpine

$430,000

FOR SALE

1161 Sugarpine, Big Bear City, CA 92314

3 beds · 2 baths · 1,705 sqft

46037 South
3D TOUR

$300,000

FOR SALE

46037 South, Big Bear City, CA 92314

3 beds · 2 baths · 1,461 sqft

665 Butte Avenue

$969,500

FOR SALE

665 Butte Avenue, Big Bear City, CA 92314

3 beds · 2 baths · 1,448 sqft

Recently Sold

911 Sugarloaf
VIRTUAL TOUR

$399,900

SOLD

911 Sugarloaf, Big Bear City, CA 92314

3 beds · 3 baths · 1,638 sqft

46971 Sky View
3D TOUR

$649,900

SOLD

46971 Sky View, Big Bear City, CA 92314

3 beds · 3 baths · 1,904 sqft

220 Whipple

$399,999

SOLD

220 Whipple, Big Bear City, CA 92314

3 beds · 2 baths · 1,424 sqft

321 Hilltop
VIRTUAL TOUR

$575,000

SOLD

321 Hilltop, Big Bear City, CA 92314

3 beds · 3 baths · 1,334 sqft

325 Greenspot Road
VIRTUAL TOUR

$450,000

SOLD

325 Greenspot Road, Big Bear City, CA 92314

4 beds · 2 baths · 1,888 sqft

248 Whipple
VIRTUAL TOUR

$425,500

SOLD

248 Whipple, Big Bear City, CA 92314

3 beds · 2 baths · 1,560 sqft

606 E Mountain View Boulevard
VIRTUAL TOUR

$564,046

SOLD

606 E Mountain View Boulevard, Big Bear City, CA 92314

3 beds · 2 baths · 1,524 sqft

1121 Elmwood Place
VIRTUAL TOUR

$638,000

SOLD

1121 Elmwood Place, Big Bear City, CA 92314

3 beds · 2 baths · 1,436 sqft

Topfind Realty

Company

  • About Us
  • Careers
  • Articles
  • Home Estimate

Explore

  • Renting
  • Buying
  • Selling
  • Realtors

Support

  • Help Center
  • Contact Us
  • Terms & Conditions
  • Privacy Policy

Topfind Realty, DRE # 02240815, is a licensed real estate broker in California. Topfind Realty pledges to support the Fair Housing Act and adhere to Equal Housing Opportunity laws.

Copyright © 2026 Topfind Realty. All Rights Reserved.