1 / 15
imagesmode View 15 photos
For Sale
$265,000
Est. $1,484/mo391 Montclair Drive 119, Big Bear City, CA 92314
bed
2
Bedrooms
bathtub
2
Bathrooms
square_foot
1,576
Sq Ft
About this home
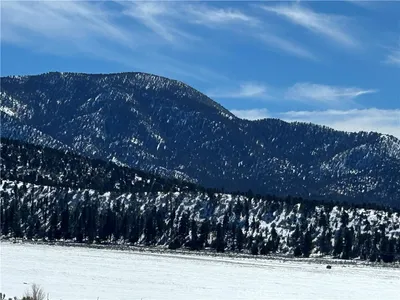
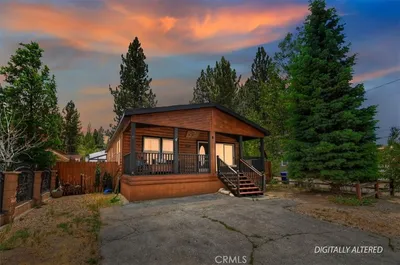
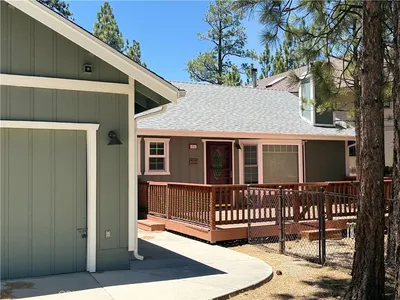

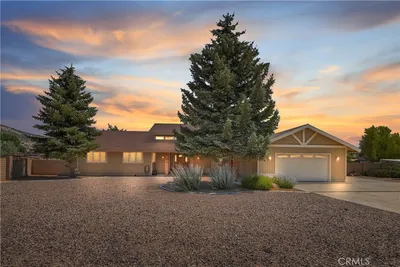
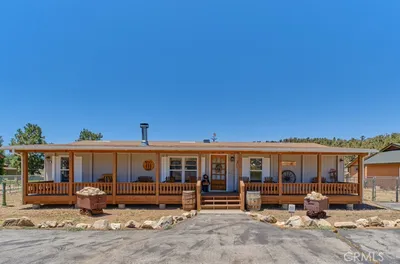
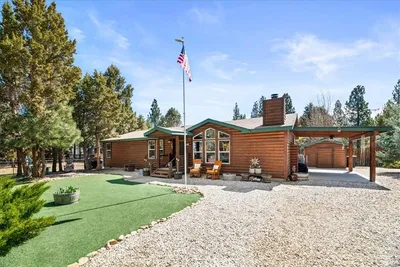
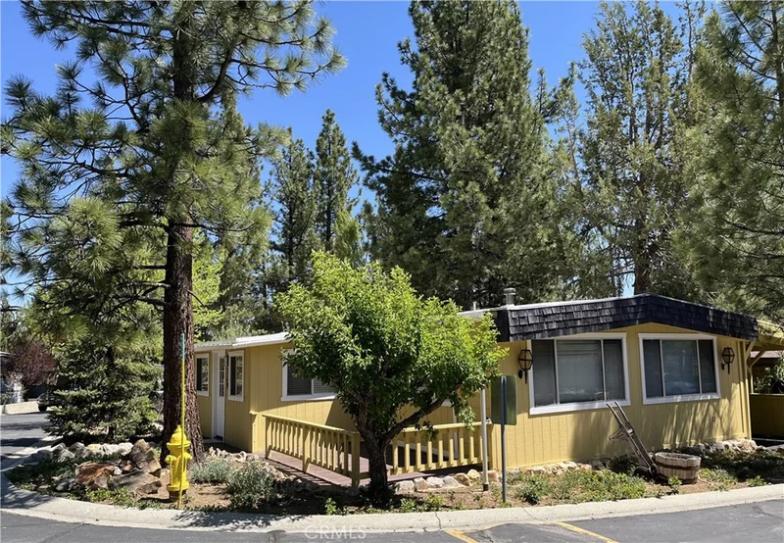
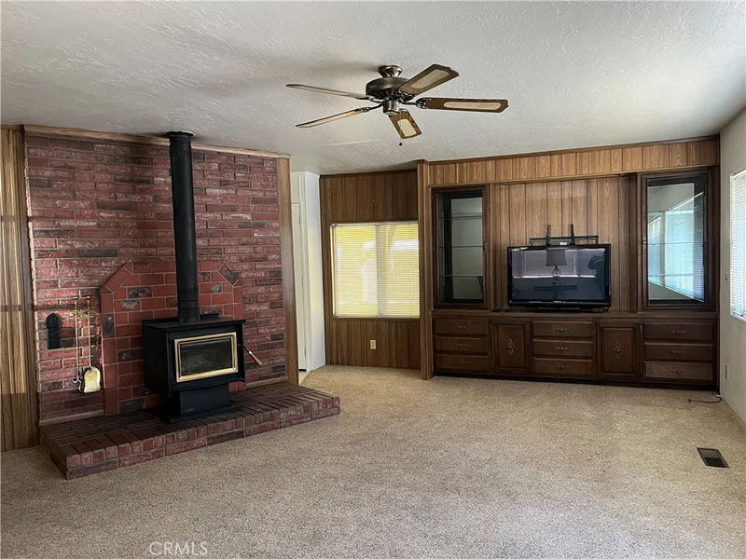
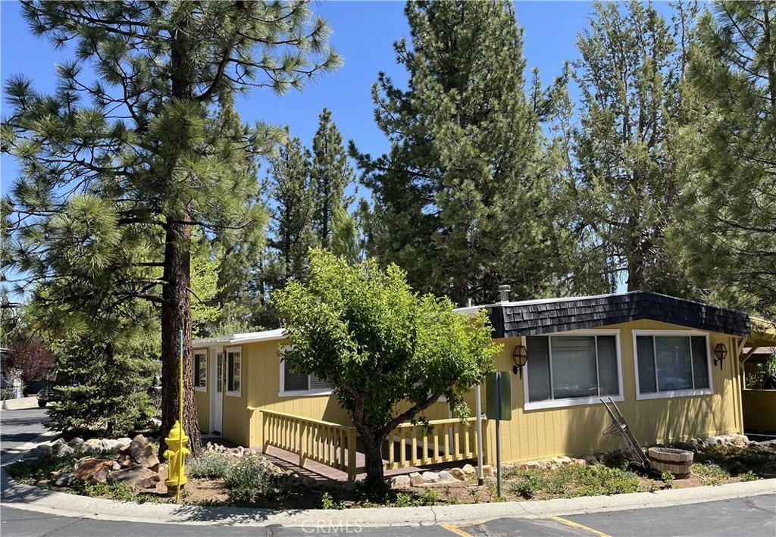
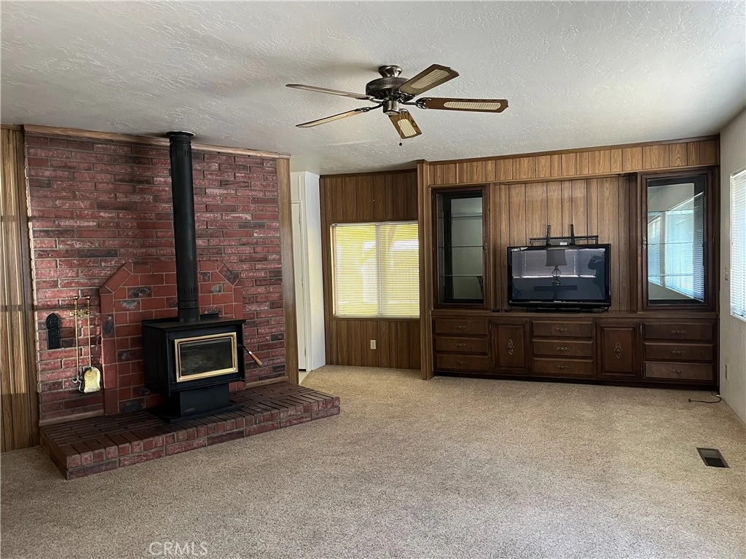
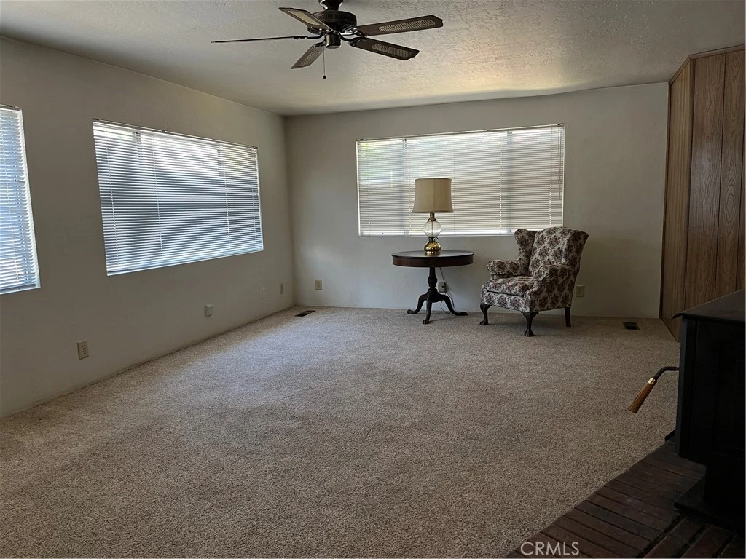
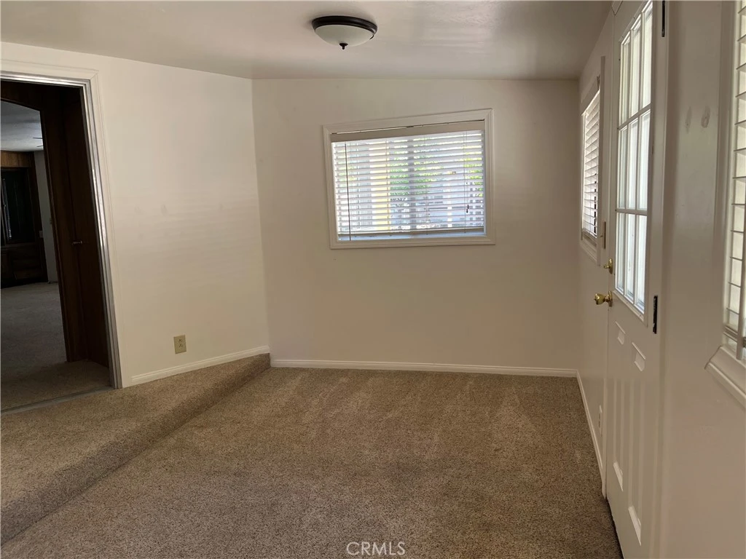
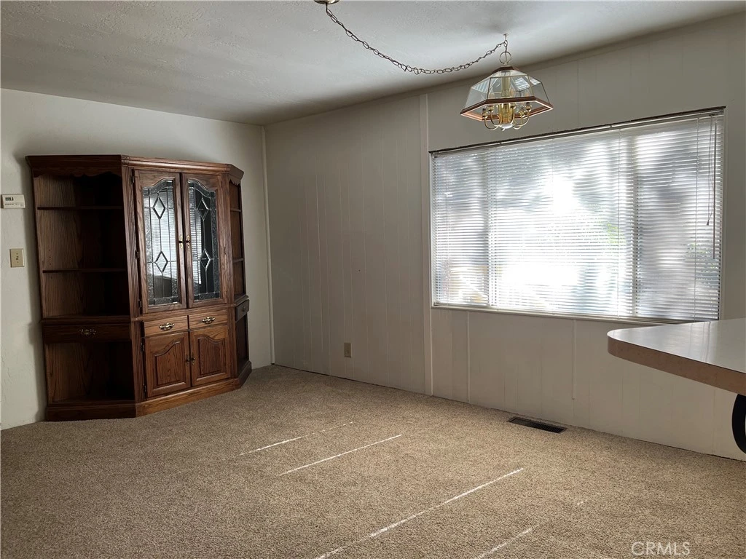
Own the Land. Beautifully Maintained Home in Whispering Pines Estates. Discover comfortable Big Bear living in the highly desirable, resident-owned Whispering Pines Estates. This lovely home offers approximately 1,576 square feet with 2 bedrooms and 2 full bathrooms on a premium corner lot surrounded by mature pine, apple and poplar trees. The spacious one level floor plan provides easy living. Enjoy a welcoming living room with a cozy wood-burning stove, a large kitchen with abundant cabinet space, a separate dining area, three patio/deck areas, a covered two car carport, and attached exterior storage. Recent improvements include a newly installed water heater and a recently recoated heavy-duty roof. Additional features include an earthquake retrofit, master bathroom has double sinks and an enclosed walk-in shower, and water-saving low-flow toilets, and all appliances including washer and dryer. Whispering Pines Estates offers outstanding amenities, including a heated swimming pool, indoor spa, clubhouse, community laundromat, BBQ and picnic area, playground, RV/boat storage, and snow removal. Conveniently located just minutes from Big Bear Lake, Snow Summit, hiking, shopping, restaurants, and the National Forest.
Property Facts
bed
Bedrooms
2
bathtub
Bathrooms
2
square_foot
Square Feet
1,576
landscape
Lot Size
1,000 sqft
calendar_month
Year Built
1971
home_work
Property Type
Manufactured On Land
timer
Days on Market
25
payments
HOA Fee
$185/mo
garage
Garage Total
0
fingerprint
MLS #
TR26159686
Interior Details
General Interior
Interior Features
Breakfast Bar, Built In Features, Ceiling Fans, Separate Formal Dining Room, Laminate Counters, Storage, Unfurnished, All Bedrooms Down
Flooring
Carpet, Vinyl
Fireplace
Insert, Raised Hearth, Wood Burning, Wood Burning Stove
Accessibility
No Stairs
Kitchen & Appliances
Appliances
Built In Range, Dishwasher, Energy Star Qualified Water Heater, Gas Cooktop, Disposal, Gas Oven, Gas Water Heater, Ice Maker, Microwave, Refrigerator, Range Hood, Vented Exhaust Fan, Water To Refrigerator, Water Heater, Dryer, Washer
Laundry
Washer Hookup, Gas Dryer Hookup, Inside
Bed & Bath
Main Level Bedrooms
2
Main Level Bathrooms
2
Climate Control
Heating
Central, Forced Air, Fireplaces, Natural Gas
Parking
Total Parking Spaces
2
Carport Spaces
2
Parking Features
Attached Carport, Asphalt, Carport, Driveway, On Street
Exterior & Lot
Building & Construction
Patio & Porch
Rear Porch, Deck, Front Porch, Patio
Security
Carbon Monoxide Detectors, Smoke Detectors
Construction
Drywall, Lap Siding, Shingle Siding
Foundation
Quake Bracing
Roof
Composition, Metal
Direction Faced
West
Lot & Grounds
Lot Features
Zero To One Unit Acre, Corner Lot
Pool Features
Community, Fenced, Heated, In Ground, Pool Cover, Association
Spa Features
Association, Community, Heated
Sewer
Public Sewer
Water Source
Public
Community & HOA
Association Info
HOA Fee$185
FrequencyMonthly
Fee Includes
Sewer
HOA Amenities
Billiard Room, Clubhouse, Electricity, Fitness Center, Maintenance Grounds, Meeting Room, Meeting Banquet Party Room, Outdoor Cooking Area, Other Courts, Barbecue, Picnic Area, Paddle Tennis, Playground, Pool, Pet Restrictions, Pets Allowed, Rv Parking, Sauna, Spa Hot Tub, Storage, Trails
Community Features
Biking, Dog Park, Hiking, Horse Trails, Mountainous, Near National Forest, Park, Street Lights, Pool
Mortgage Calculator
Total Monthly
$0
Principal & Interest:
$0Property Tax:
$0Home Insurance:
$0HOA Fees:
$0$
$
%
Nearby Schools
| Rating | School Name |
|---|---|
1 | Chautauqua High (Continuation) High School |
6 | Big Bear High Elementary School |
5 | Baldwin Lane Elementary Elementary School |
6 | North Shore Elementary Elementary School |
5 | Big Bear Middle Middle School |
Convenience Score
Market Insights
92314|Big Bear City
Estimated Value
Calculating...
No change vs. last year
Value history is still building for this area.
Market Temperature
Seller'sBalancedBuyer's
0d30d60d180d
Balanced
Balanced market
30 Days
Avg. time on market
This is a Balanced Market. Homes are selling at a moderate pace.
Flood & Climate Risk
Noise Levels

Ready to Take the Next Step?
Get expert support from a local agent today.
call
(800)-330-9306Available 9AM - 7PM
Similar Homes You Might Like
Based on price, location, and features