For Sale
$960,000
Est. $5,376/mo762 Mountain Sky, Big Bear Lake, CA 92315
bed
2
Bedrooms
bathtub
3
Bathrooms
square_foot
2,586
Square Feet
About this home
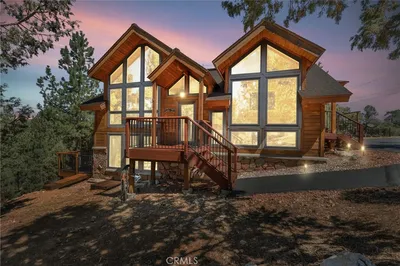
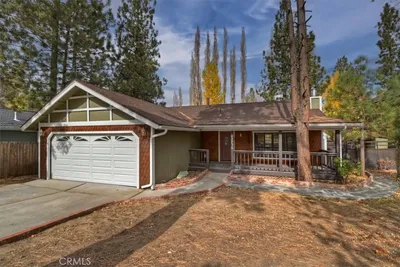
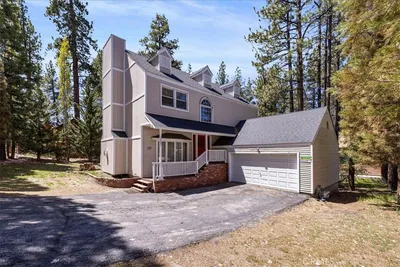
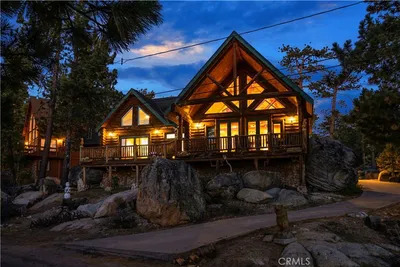
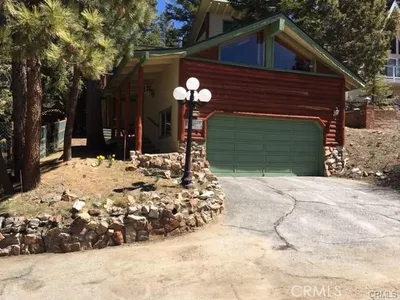
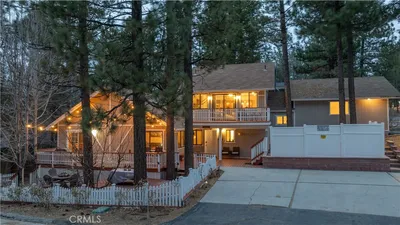
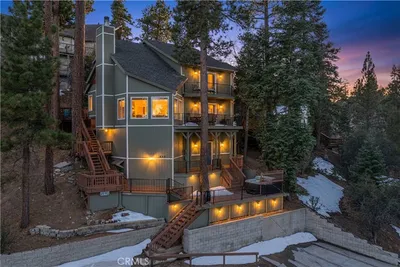
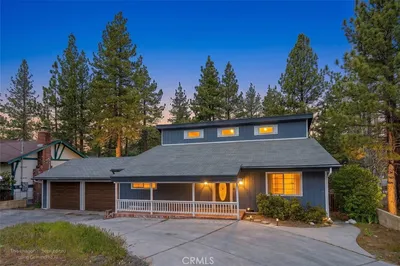
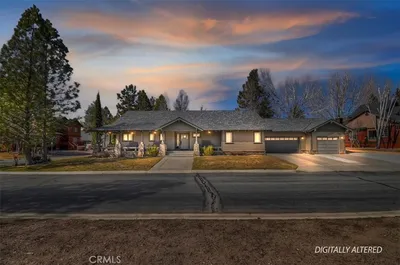
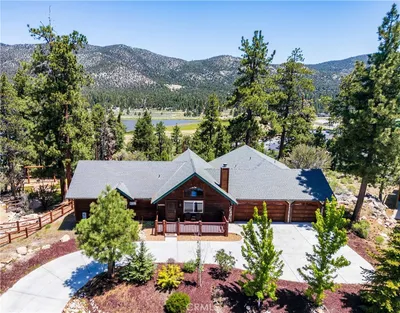

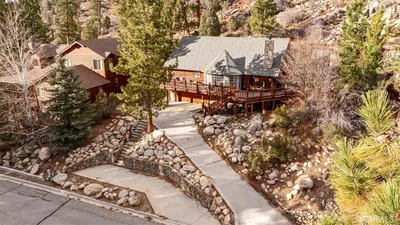
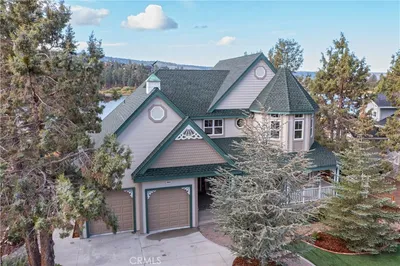
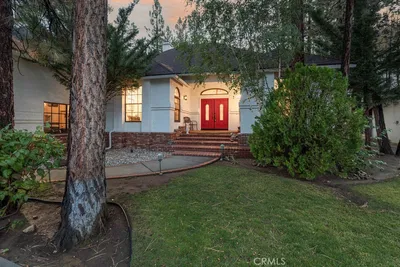
Nearly 2600 SQ FT of this rambling open Chalet. This log style home is located within walking distance to the Snow Summit Ski Resort. Just minutes from the lake, shopping and the village. Great for permanent living or vacation rentals. A total remodel took place in 2020. Interior touches are exquisite. There is a 2 car attached garage with one side extra deep for a boat or workshop. A front Pavilion and outdoor firepit is a gathering place for family and friends to share company and to relax. The gourmet kitchen boasts Granite counters with ample cabinetry. Kitchen Appliances are included. The dinning area right off of the kitchen is fit for a chef to show off their talents. There is a Large utility room with a washer/dryer and tankless water heater. The first master bedroom has a Full bathroom with a soaking tub and walk-in shower. There is a large walk-in closet for all of your summer and winter clothing. The second master bedroom has a 3/4 bathroom with a shower. The upstairs loft can sleep family/friends with a sleep sofa or be converted into a third bedroom. The downstairs family room could sleep many family/friends with sofa beds or be converted into a fourth bedroom. There are vaulted ceilings. There is waterproof laminate flooring throughout the lower level. All windows are double paned Anderson and there is a Champion Generator if you lose power. You will enjoy the ambiance of the wood deck back yard with a small Pavilion to cover the BBQ. This listing has it all! This house commands to be on your "must see list." Owners are motivated sellers and will consider all offers. Schedule your showing today!
Property Facts
bed
Bedrooms
2
bathtub
Bathrooms
3
square_foot
Square Feet
2,586
landscape
Lot Size
7,350 sqft
calendar_month
Year Built
1973
home_work
Property Type
Single Family Residence
timer
Days on Market
28
payments
HOA Fee
N/A
garage
Garage Total
2
fingerprint
MLS #
IG26122165
Interior Details
General Interior
Interior Features
Beamed Ceilings, Built In Features, Ceiling Fans, Cathedral Ceilings, Separate Formal Dining Room, Eat In Kitchen, Granite Counters, High Ceilings, Open Floorplan, Pantry, Partially Furnished, Recessed Lighting, Storage, Two Story Ceilings, All Bedrooms Up, Entrance Foyer, Utility Room, Walk In Closets
Flooring
Laminate
Fireplace
Dining Room, Free Standing, Gas, Outside
Kitchen & Appliances
Appliances
Dishwasher, Free Standing Range, Disposal, Gas Range, Microwave, Refrigerator, Tankless Water Heater, Vented Exhaust Fan, Water To Refrigerator, Dryer, Washer
Laundry
Washer Hookup, Gas Dryer Hookup, Inside, Laundry Room
Bed & Bath
Main Level Bathrooms
1
Climate Control
Heating
Central, Fireplaces, Natural Gas
Parking
Total Parking Spaces
7
Garage Spaces
2
Open Parking Spaces
5
Attached Garage
Yes
Parking Features
Boat, Concrete, Door Multi, Direct Access, Driveway, Driveway Up Slope From Street, Garage Faces Front, Garage, Garage Door Opener
Exterior & Lot
Building & Construction
Patio & Porch
Front Porch, Wood
Fencing
Chain Link, Wood
Security
Smoke Detectors
Construction
Wood Siding
Foundation
Slab
Roof
Composition
Direction Faced
East
Lot & Grounds
Lot Features
Back Yard, Front Yard, Near Public Transit, Sprinkler System, Yard
Sewer
Public Sewer
Community & HOA
Association Info
Community Features
Curbs, Fishing, Golf, Hiking, Lake, Park, Water Sports
Mortgage Calculator
Total Monthly
$0
Principal & Interest:
$0Property Tax:
$0Home Insurance:
$0HOA Fees:
$0$
$
%
Nearby Schools
| Rating | School Name | ||
|---|---|---|---|
| No school data available for this area. | |||
Convenience Score
Market Insights
92315|Big Bear Lake
analytics
Estimated Value
Calculating...
trending_up0%vs. last year
202120222023202420252026
Market Temperature
Seller'sBalancedBuyer's
0d30d60d180d
Balanced
Balanced market
30 Days
Avg. time on market
This is a Balanced Market. Homes are selling at a moderate pace.
flood
Flood & Climate Risk
Flood Risk
Minimal — not in a FEMA flood zone
Wildfire Risk
Moderate — near wildland-urban interface
Heat Risk
Low — moderate summer temperatures
Earthquake Risk
Southern California seismic zone
volume_up
Noise Levels
TrafficQuiet residential street
AirportMinimal airport noise
CommercialLow commercial activity nearby
streetview
Open Full Street Viewopen_in_newStreet View

Ready to Take the Next Step?
Get expert support from a local agent today.
call
(800)-330-9306Available 9AM - 7PM
Similar Homes You Might Like
Based on price, location, and features