1 / 20
imagesmode View 20 photos
For Sale
$395,000
Est. $2,212/mo11850 W 14th Avenue, Blythe, CA 92225
bed
4
Bedrooms
bathtub
2
Bathrooms
square_foot
2,400
Sq Ft
About this home
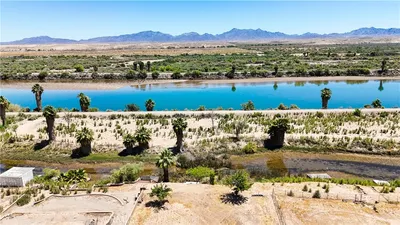
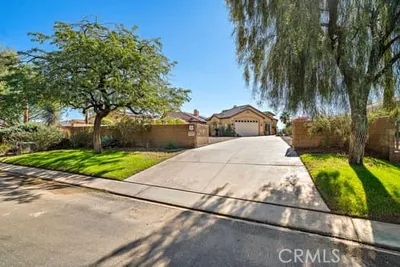
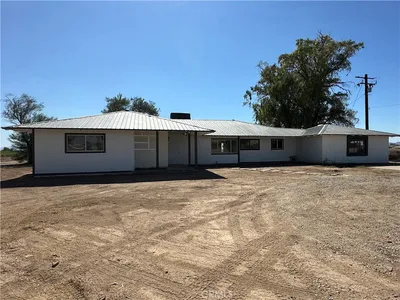
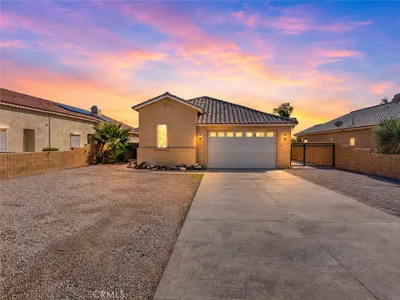
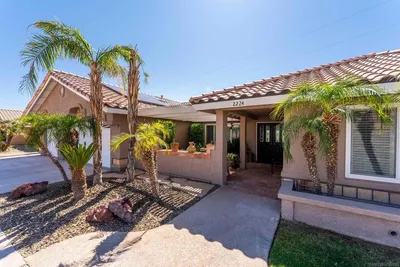
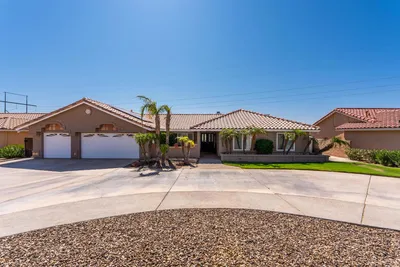
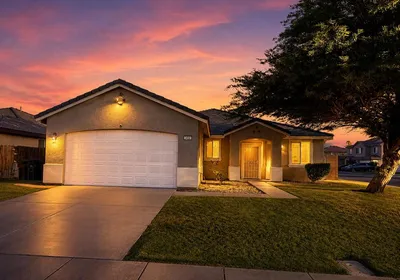
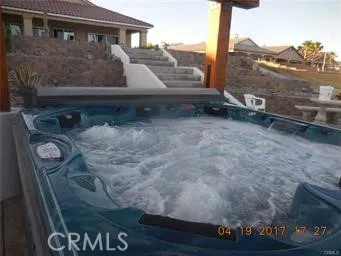
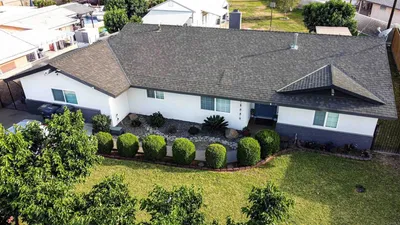
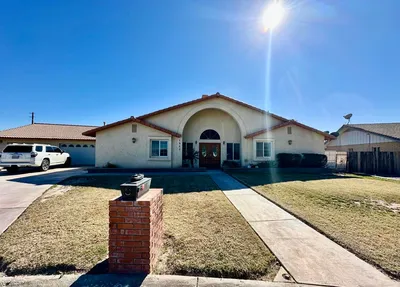
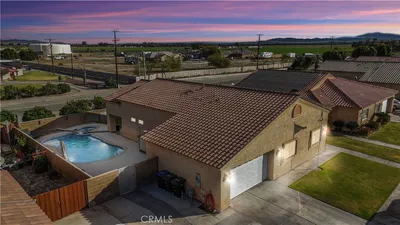
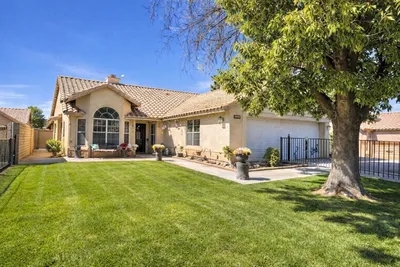
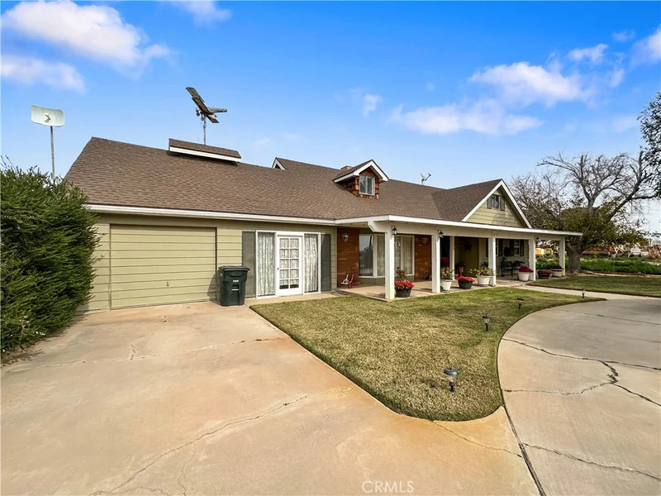
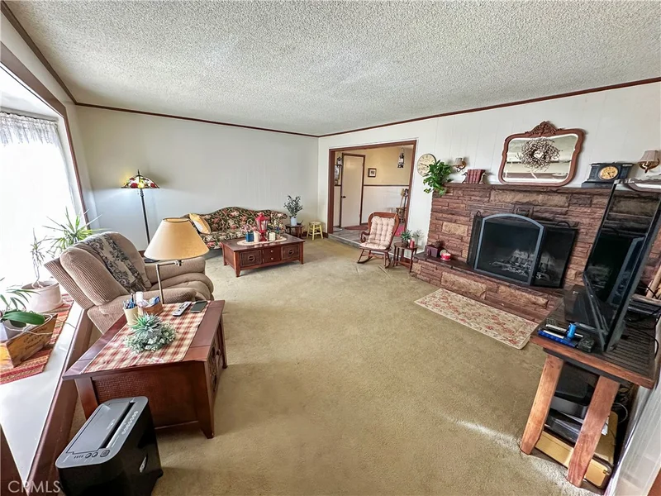
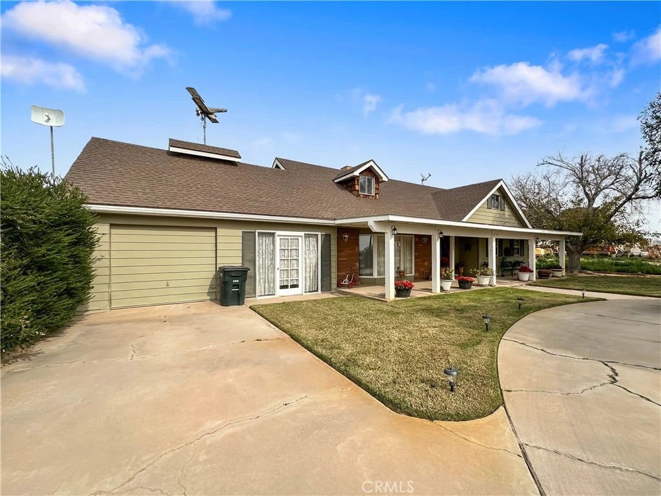
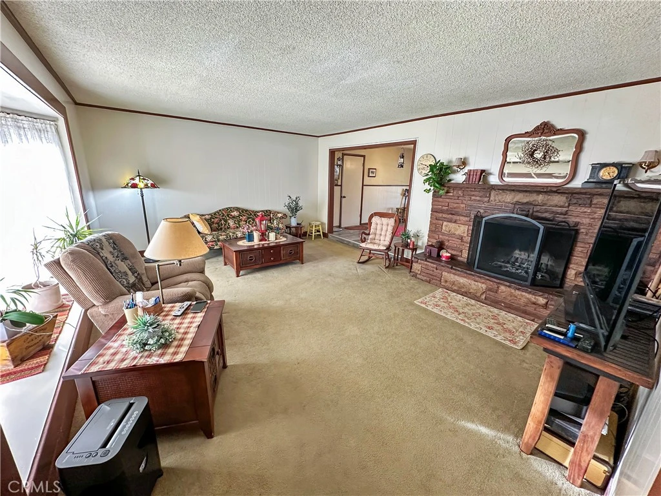
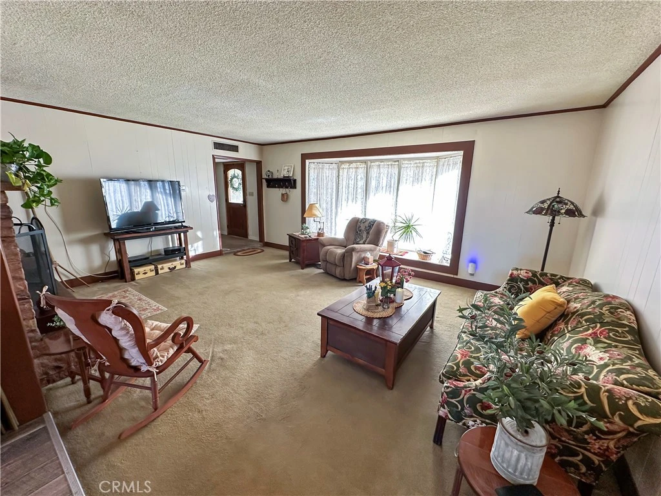
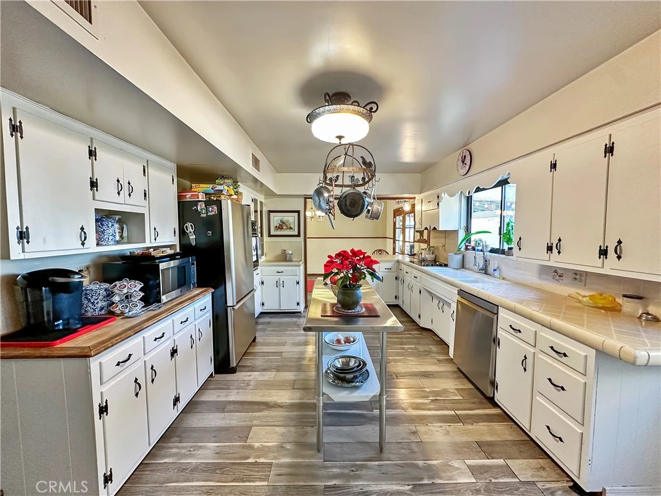
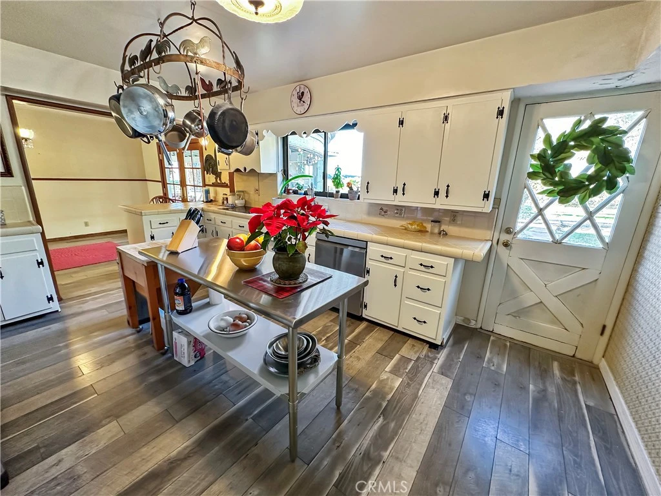
Beautiful two-story home offering space, comfort, and endless possibilities! The spacious living room features a cozy wood-burning fireplace, creating the perfect setting for relaxing evenings or gathering with family and friends. The thoughtfully designed layout includes two bedrooms on the primary level and two additional bedrooms upstairs, providing flexibility for guests, a home office, or multi-generational living. With two full bathrooms and two attic spaces on the second floor, you’ll appreciate the ample storage and functionality throughout. The kitchen offers abundant counter space for entertaining, along with a convenient pantry located just off the hallway for added storage. A private laundry room provides even more functionality, featuring additional storage space that can be used for pantry overflow, household essentials, or everyday organization. Adding even more versatility, there is an additional bonus room located between the garage and the main house, offering the perfect space for a home office, game room, hobby space, or additional entertaining area. A beautiful patio area outside designed for entertaining, complete with a built-in stage in the backyard—perfect for backyard events or celebrations. Situated on an impressive 0.86-acre lot, the expansive backyard provides plenty of room to bring your vision to life.
Property Facts
bed
Bedrooms
4
bathtub
Bathrooms
2
square_foot
Square Feet
2,400
landscape
Lot Size
37,462 sqft
calendar_month
Year Built
1976
home_work
Property Type
Single Family Residence
timer
Days on Market
1
payments
HOA Fee
N/A
garage
Garage Total
1
fingerprint
MLS #
SW26176890
Interior Details
General Interior
Interior Features
Breakfast Bar, Ceiling Fans, Separate Formal Dining Room, Eat In Kitchen, High Ceilings, Pantry, Two Story Ceilings
Flooring
Carpet, Tile, Vinyl, Wood
Fireplace
Living Room, Wood Burning
Kitchen & Appliances
Appliances
Dishwasher, Electric Cooktop, Gas Oven, Refrigerator
Laundry
Washer Hookup, Electric Dryer Hookup, Laundry Room
Bed & Bath
Main Level Bedrooms
4
Main Level Bathrooms
2
Climate Control
Cooling
Central Air
Heating
Central
Parking
Total Parking Spaces
4
Garage Spaces
1
Open Parking Spaces
3
Attached Garage
Yes
Parking Features
Driveway, Garage Faces Front, Garage
Exterior & Lot
Building & Construction
Patio & Porch
Concrete, Patio
Foundation
Slab
Roof
Shingle
Lot & Grounds
Lot Features
Back Yard, Front Yard, Lawn
Sewer
Septic Type Unknown
Water Source
Public
Community & HOA
Community Features
Biking
Mortgage Calculator
Total Monthly
$0
Principal & Interest:
$0Property Tax:
$0Home Insurance:
$0HOA Fees:
$0$
$
%
Nearby Schools
| Rating | School Name |
|---|---|
1 | Twin Palms Continuation High School |
2 | Palo Verde High High School |
2 | Felix J. Appleby Elementary Elementary School |
2 | Margaret White Middle Elementary School |
N/A | Blythe District Preschool Elementary School |
Convenience Score
Market Insights
92225|Blythe
Estimated Value
Calculating...
No change vs. last year
Value history is still building for this area.
Market Temperature
Seller'sBalancedBuyer's
0d30d60d180d
Balanced
Balanced market
30 Days
Avg. time on market
This is a Balanced Market. Homes are selling at a moderate pace.
Flood & Climate Risk
Noise Levels

Ready to Take the Next Step?
Get expert support from a local agent today.
call
(800)-330-9306Available 9AM - 7PM
Similar Homes You Might Like
Based on price, location, and features