Topfind Realty
Renting

Search Rentals

Houses for RentTownhomes for RentCondos for RentView All Rentals →

Renting Resources

Why Rent With UsRenter GuideRent vs Buy Calculator

Renter Articles

How to Negotiate RentUnderstanding Your LeaseMoving Checklist for Renters
Buying

Search Homes

Houses for SaleTownhomes for SaleCondos for SaleView All Homes →

Buying Resources

Why Buy With UsBuyer GuideAffordability CalculatorInvestment CalculatorProperty Tax Calculator

Buyer Articles

Master Your New Home BudgetBeat Moving StressPacking Secrets
Selling

Selling Tools

Home ValuationFind a Seller's Agent

Selling Resources

Why Sell With UsSeller GuideNet Sheet CalcHELOC Calculator

Seller Articles

Strategic PricingDownsizing Tips
Mortgage Rates

Today's Rates

Mortgage RatesRefinance RatesLoan ComparisonHELOC Calculator

Mortgage Resources

Understanding Mortgage RatesFirst-Time Homebuyer GuideWhen to Refinance Your Mortgage
Realtors
Topfind
Houses for RentTownhomes for RentCondos for RentView All Rentals →
Why Rent With UsRenter GuideRent vs Buy Calculator
How to Negotiate RentUnderstanding Your LeaseMoving Checklist for Renters
Houses for SaleTownhomes for SaleCondos for SaleView All Homes →
Why Buy With UsBuyer GuideAffordability CalculatorInvestment CalculatorProperty Tax Calculator
Master Your New Home BudgetBeat Moving StressPacking Secrets
Home ValuationFind a Seller's Agent
Why Sell With UsSeller GuideNet Sheet CalcHELOC Calculator
Strategic PricingDownsizing Tips
Mortgage RatesRefinance RatesLoan ComparisonHELOC Calculator
Understanding Mortgage RatesFirst-Time Homebuyer GuideWhen to Refinance Your Mortgage
groupRealtorsinfoAbout Us
Continue with Google
Sign InSign Up
Topfind Realty
Renting

Search Rentals

Houses for RentTownhomes for RentCondos for RentView All Rentals →

Renting Resources

Why Rent With UsRenter GuideRent vs Buy Calculator

Renter Articles

How to Negotiate RentUnderstanding Your LeaseMoving Checklist for Renters
Buying

Search Homes

Houses for SaleTownhomes for SaleCondos for SaleView All Homes →

Buying Resources

Why Buy With UsBuyer GuideAffordability CalculatorInvestment CalculatorProperty Tax Calculator

Buyer Articles

Master Your New Home BudgetBeat Moving StressPacking Secrets
Selling

Selling Tools

Home ValuationFind a Seller's Agent

Selling Resources

Why Sell With UsSeller GuideNet Sheet CalcHELOC Calculator

Seller Articles

Strategic PricingDownsizing Tips
Mortgage Rates

Today's Rates

Mortgage RatesRefinance RatesLoan ComparisonHELOC Calculator

Mortgage Resources

Understanding Mortgage RatesFirst-Time Homebuyer GuideWhen to Refinance Your Mortgage
Realtors
Topfind
Houses for RentTownhomes for RentCondos for RentView All Rentals →
Why Rent With UsRenter GuideRent vs Buy Calculator
How to Negotiate RentUnderstanding Your LeaseMoving Checklist for Renters
Houses for SaleTownhomes for SaleCondos for SaleView All Homes →
Why Buy With UsBuyer GuideAffordability CalculatorInvestment CalculatorProperty Tax Calculator
Master Your New Home BudgetBeat Moving StressPacking Secrets
Home ValuationFind a Seller's Agent
Why Sell With UsSeller GuideNet Sheet CalcHELOC Calculator
Strategic PricingDownsizing Tips
Mortgage RatesRefinance RatesLoan ComparisonHELOC Calculator
Understanding Mortgage RatesFirst-Time Homebuyer GuideWhen to Refinance Your Mortgage
groupRealtorsinfoAbout Us
Continue with Google
Sign InSign Up
Real Estate/CA/Bonsall/2965 Rue De Latour
view_in_arVirtual Tour
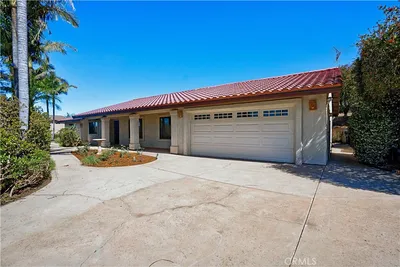
Photo 1 of 2965 Rue De Latour

Photo 2 of 2965 Rue De Latour
1 / 20
Main
Interior 1
Interior 2
Interior 3
Interior 4
imagesmode View 20 photos
For Sale
$1,149,000
Est. $6,434/mo

2965 Rue De Latour, Bonsall, CA 92003

bed
3
Bedrooms
bathtub
2
Bathrooms
square_foot
1,942
Sq Ft

About this home

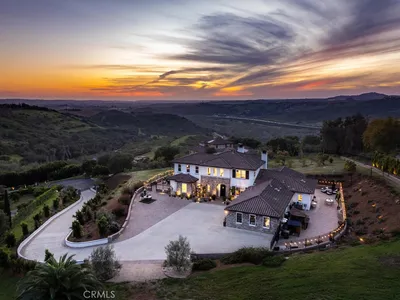
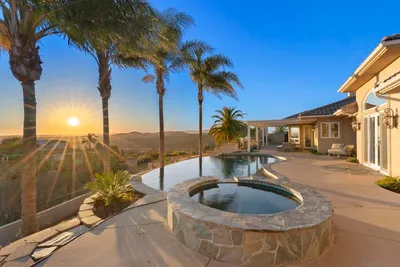
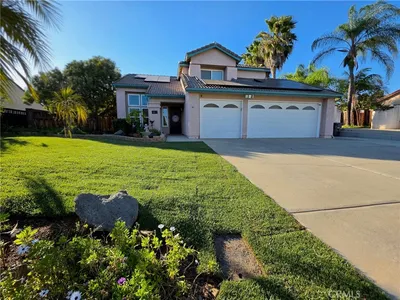
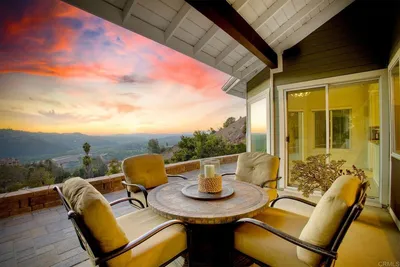
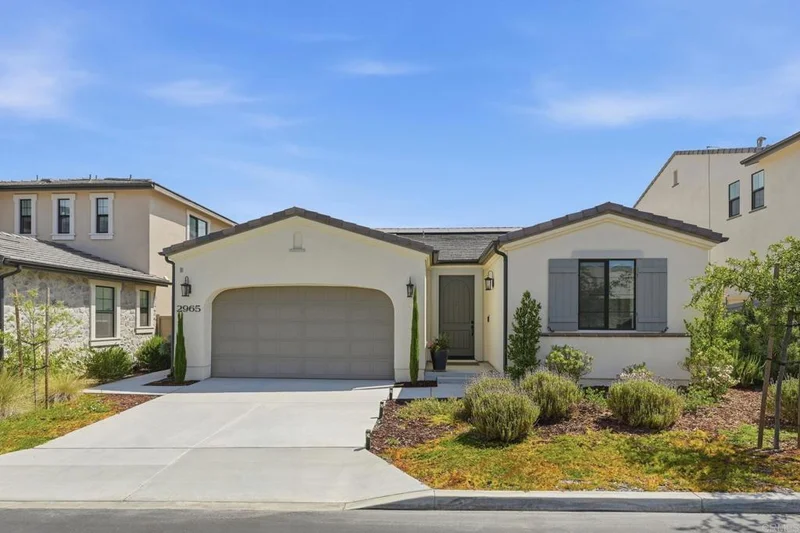
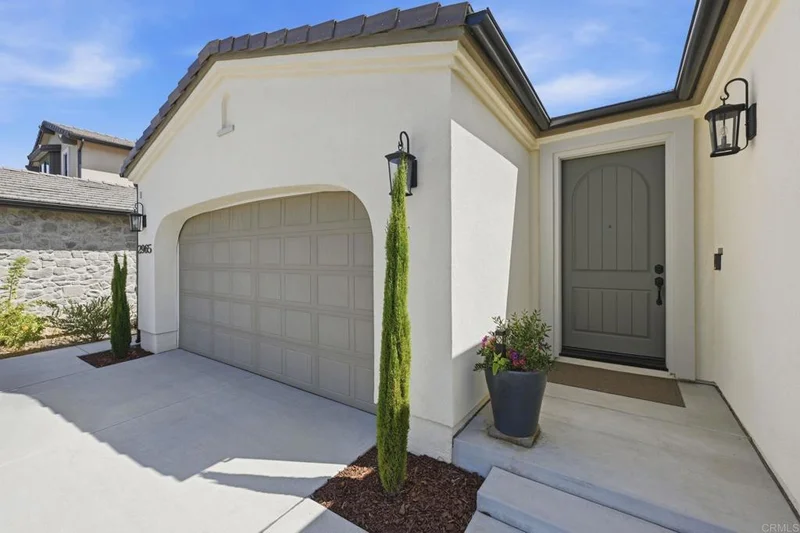
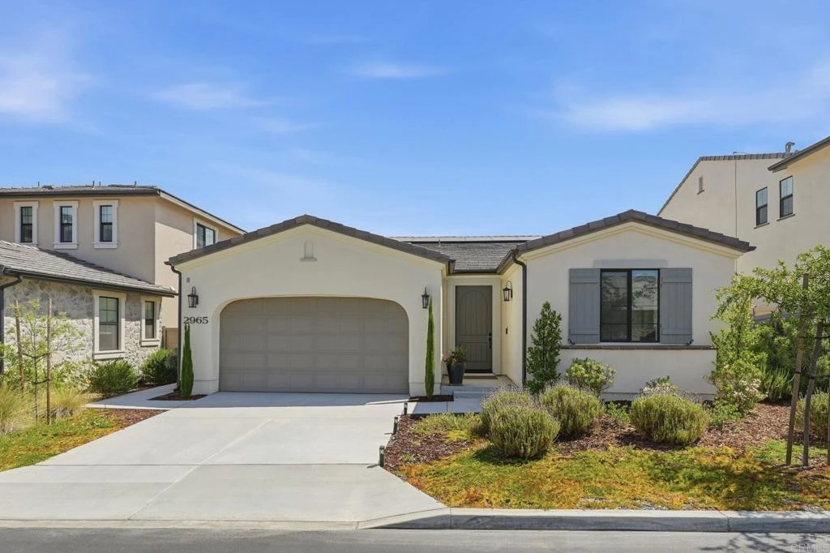
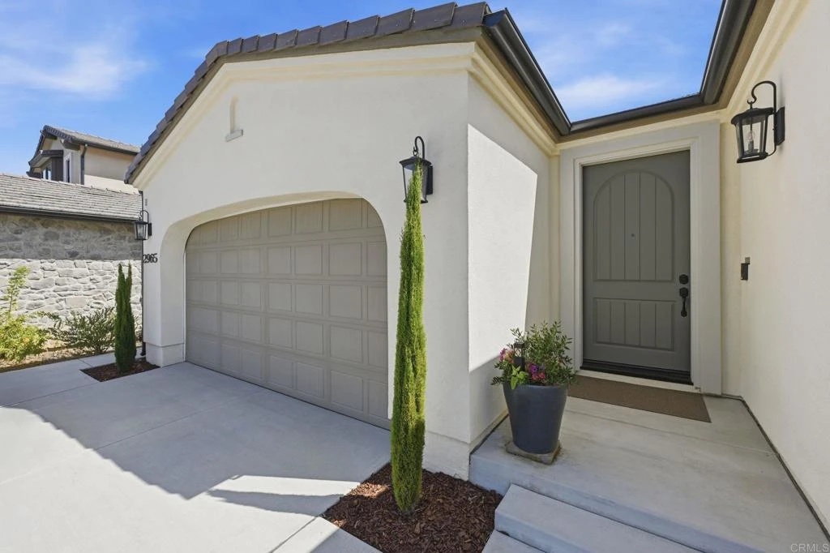
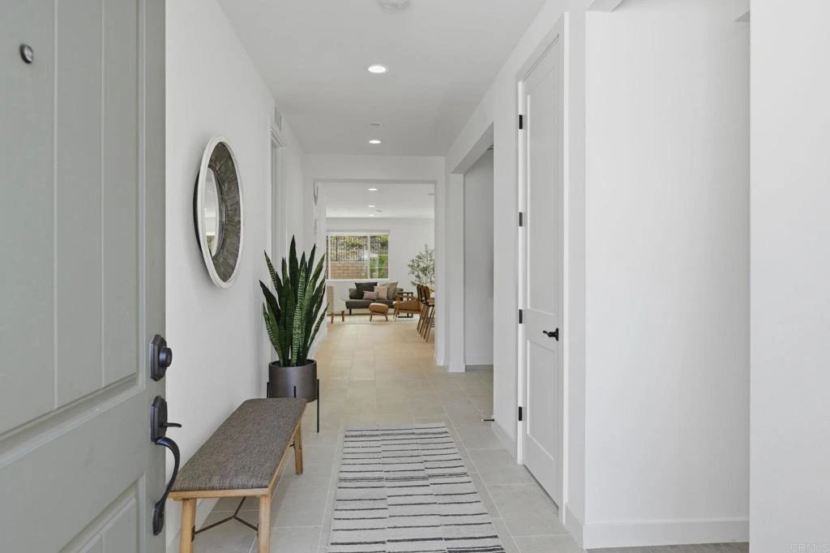
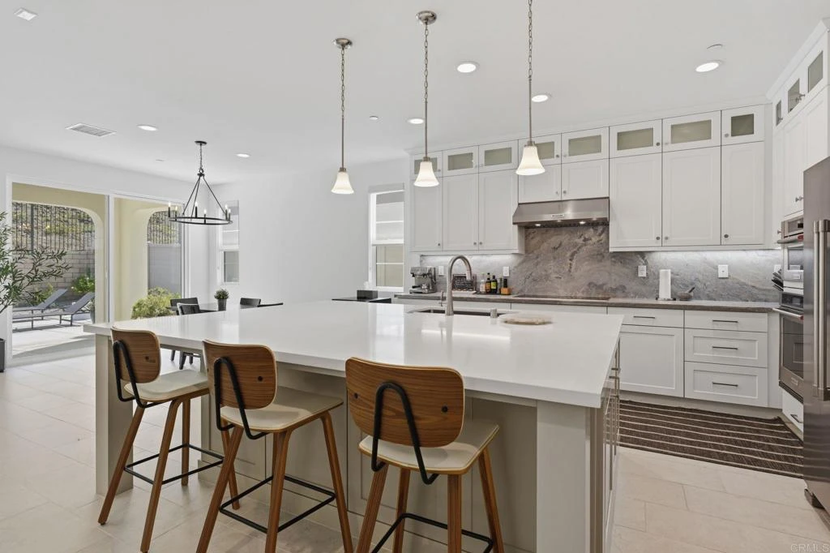
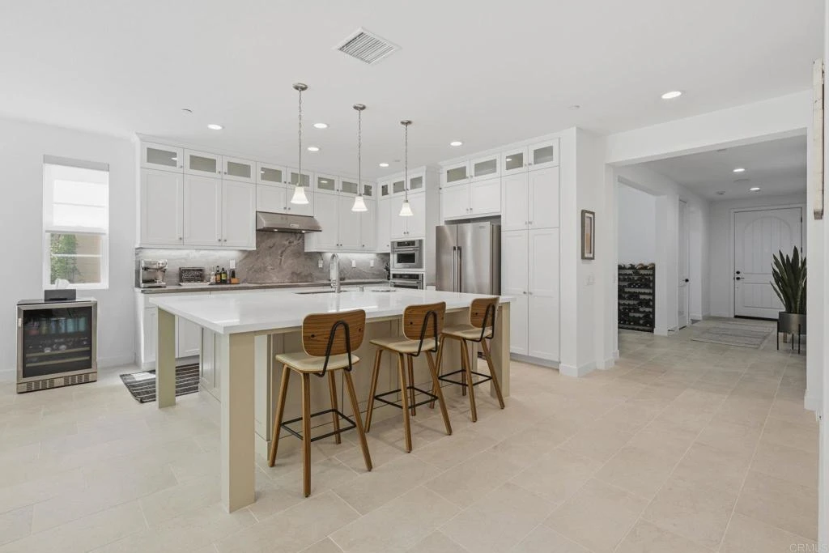
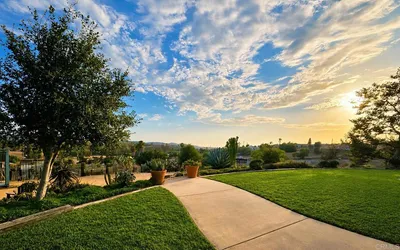
Modern luxury meets effortless Single-Level living in this stunning, nearly new 2024 residence, ideally situated within the exclusive gated enclave of Provence at The Havens in the scenic foothills of Bonsall. Offering 3 bedrooms, an open-concept design, and an abundance of natural light, this beautifully upgraded home blends sophisticated style with everyday comfort. Designed for seamless indoor-outdoor living, the spacious great room flows into a gourmet kitchen featuring a large center marble-island, premium finishes, and a covered California Room—perfect for entertaining or relaxing year-round. The luxurious primary suite overlooks the serene backyard and California Room and offers a spa-inspired bath with a soaking tub, walk-in shower, and generous walk-in closet. Loaded with premium upgrades and designer touches throughout, this smart, energy-efficient home includes owned solar and shows like a model. Outside, the professionally landscaped, low-maintenance backyard features fruit trees, thoughtfully selected greenery, a drip irrigation system, and inviting spaces for dining, entertaining, or simply unwinding. Located within The Havens master-planned community, residents enjoy a lifestyle centered around wellness and nature, with scenic walking trails, breathtaking mountain and hillside views, and access to the Havens Country Club amenities including the Aquatic Center featuring a resort-style pool, spa, and fitness center + pickleball & tennis courts. Positioned across from The Havens Country Club, minutes to the 15 freeway and short drive to Oceanside & Carlsbad, this exceptional home offers the rare opportunity to enjoy luxury, convenience, and the peace of mind that comes with newer construction— One of the few resale opportunities available, this exceptional single-level home is your chance to own in one of the area's most sought-after new communities. Don't miss the opportunity to make this beautiful home your own.

Property Facts

bed

Bedrooms

3

bathtub

Bathrooms

2

square_foot

Square Feet

1,942

landscape

Lot Size

11,325.6 sqft

calendar_month

Year Built

2024

home_work

Property Type

Single Family Residence

timer

Days on Market

0

payments

HOA Fee

$423/mo

garage

Garage Total

2

fingerprint

MLS #

NDP2607498

Interior Details

General Interior

Interior Features

All Bedrooms Down, Main Level Primary, Primary Suite, Walk In Closets

Kitchen & Appliances

Laundry

Laundry Room

Climate Control

Cooling

Central Air

Parking

Total Parking Spaces

4

Garage Spaces

2

Open Parking Spaces

2

Attached Garage

Yes

Exterior & Lot

Lot & Grounds

Lot Features

Back Yard, Drip Irrigation Bubblers, Front Yard, Landscaped

Pool Features

Association

Sewer

Public Sewer

Community & HOA

Association Info

HOA Fee$423
FrequencyMonthly

HOA Amenities

Controlled Access, Maintenance Grounds, Insurance, Meeting Room, Management, Other, Pool, Spa Hot Tub

Community Features

Biking, Foothills, Golf, Gutters, Hiking, Preserve Public Land

Mortgage Calculator

Total Monthly

$0

Principal & Interest:
$0
Property Tax:
$0
Home Insurance:
$0
HOA Fees:
$0
$
$
%

Nearby Schools

RatingSchool NameGradesDistance
1
Alta Vista High (Continuation)
High School
9-122.5 mi
6
Vista Visions Academy
Elementary School
6-122.5 mi
7
Bonsall Elementary
Elementary School
K-52.5 mi
2
Foothill Oak Elementary
Elementary School
K-52.9 mi
5
Bonsall High
High School
9-123.3 mi

Convenience Score

Market Insights

92003|Bonsall

Estimated Value

Calculating...
No change vs. last year
Value history is still building for this area.

Market Temperature

Seller'sBalancedBuyer's
0d30d60d180d
Balanced

Balanced market

30 Days

Avg. time on market

This is a Balanced Market. Homes are selling at a moderate pace.

Flood & Climate Risk

Noise Levels

Location

2965 Rue De Latour

Bonsall, CA 92003

Open in Mapsopen_in_new
Topfind Realty

Ready to Take the Next Step?

Get expert support from a local agent today.

call
(800)-330-9306Available 9AM - 7PM

Similar Homes You Might Like

Based on price, location, and features
6944 West Lilac
VIDEO TOUR

$1,399,000

FOR SALE

6944 West Lilac, Bonsall, CA 92003

2 beds · 2 baths · 2,114 sqft

5436 Fairgreen Way
VIRTUAL TOUR

$909,995

FOR SALE

5436 Fairgreen Way, Bonsall, CA 92003

3 beds · 2 baths · 1,846 sqft

31912 Wrightwood

$950,000

FOR SALE

31912 Wrightwood, Bonsall, CA 92003

2 beds · 2 baths · 1,958 sqft

5963 Rio Valle Drive

$1,084,999

FOR SALE

5963 Rio Valle Drive, Bonsall, CA 92003

4 beds · 3 baths · 2,329 sqft

7017 Via Mariposa Sur
VIRTUAL TOUR

$3,675,000

FOR SALE

7017 Via Mariposa Sur, Bonsall, CA 92003

4 beds · 4 baths · 4,100 sqft

31189 Old River Road
VIRTUAL TOUR

$874,000

FOR SALE

31189 Old River Road, Bonsall, CA 92003

3 beds · 3 baths · 2,592 sqft

1210 Clos Duval
VIRTUAL TOUR

$1,999,000

FOR SALE

1210 Clos Duval, Bonsall, CA 92003

4 beds · 5 baths · 4,843 sqft

1403 Chariot Ct
OPEN AUG 23, 7PM - 9PM
VIRTUAL TOUR

$2,199,000

FOR SALE

1403 Chariot Ct, Bonsall, CA 92003

4 beds · 6 baths · 5,412 sqft

Recently Sold

6059 Rio Valle Drive

$999,000

SOLD

6059 Rio Valle Drive, Bonsall, CA 92003

4 beds · 3 baths · 2,329 sqft

31220 Aquaduct Rd.
VIRTUAL TOUR

$1,075,000

SOLD

31220 Aquaduct Rd., Bonsall, CA 92003

4 beds · 2 baths · 2,305 sqft

8258 Via Urner Way
3D TOUR

$975,000

SOLD

8258 Via Urner Way, Bonsall, CA 92003

3 beds · 2 baths · 2,136 sqft

2959 Place De Mouton
3D TOUR

$1,110,000

SOLD

2959 Place De Mouton, Bonsall, CA 92003

3 beds · 2 baths · 1,942 sqft

5616 Daybreak Way
VIRTUAL TOUR

$785,000

SOLD

5616 Daybreak Way, Bonsall, CA 92003

4 beds · 3 baths · 1,872 sqft

5359 Triple Crown Dr

$945,000

SOLD

5359 Triple Crown Dr, Bonsall, CA 92003

4 beds · 2 baths · 2,055 sqft

31331 Rancho Amigos
VIRTUAL TOUR

$1,100,000

SOLD

31331 Rancho Amigos, Bonsall, CA 92003

3 beds · 2 baths · 1,680 sqft

5413 Fairgreen Way
3D TOUR

$1,035,000

SOLD

5413 Fairgreen Way, Bonsall, CA 92003

3 beds · 3 baths · 2,316 sqft

$1,149,000
3 bd | 2 ba | 1,942 sqft
Request a tourcall
Topfind Realty

Company

  • About Us
  • Careers
  • Articles
  • Home Estimate

Explore

  • Renting
  • Buying
  • Selling
  • Realtors

Support

  • Help Center
  • Contact Us
  • Terms & Conditions
  • Privacy Policy

Topfind Realty, DRE # 02240815, is a licensed real estate broker in California. Topfind Realty pledges to support the Fair Housing Act and adhere to Equal Housing Opportunity laws.

Copyright © 2026 Topfind Realty. All Rights Reserved.