Topfind Realty
Renting

Search Rentals

Houses for RentTownhomes for RentCondos for RentView All Rentals →

Renting Resources

Why Rent With UsRenter GuideRent vs Buy Calculator

Renter Articles

How to Negotiate RentUnderstanding Your LeaseMoving Checklist for Renters
Buying

Search Homes

Houses for SaleTownhomes for SaleCondos for SaleView All Homes →

Buying Resources

Why Buy With UsBuyer GuideAffordability CalculatorInvestment CalculatorProperty Tax Calculator

Buyer Articles

Master Your New Home BudgetBeat Moving StressPacking Secrets
Selling

Selling Tools

Home ValuationFind a Seller's Agent

Selling Resources

Why Sell With UsSeller GuideNet Sheet CalcHELOC Calculator

Seller Articles

Strategic PricingDownsizing Tips
Mortgage Rates

Today's Rates

Mortgage RatesRefinance RatesLoan ComparisonHELOC Calculator

Mortgage Resources

Understanding Mortgage RatesFirst-Time Homebuyer GuideWhen to Refinance Your Mortgage
Realtors
Topfind
Houses for RentTownhomes for RentCondos for RentView All Rentals →
Why Rent With UsRenter GuideRent vs Buy Calculator
How to Negotiate RentUnderstanding Your LeaseMoving Checklist for Renters
Houses for SaleTownhomes for SaleCondos for SaleView All Homes →
Why Buy With UsBuyer GuideAffordability CalculatorInvestment CalculatorProperty Tax Calculator
Master Your New Home BudgetBeat Moving StressPacking Secrets
Home ValuationFind a Seller's Agent
Why Sell With UsSeller GuideNet Sheet CalcHELOC Calculator
Strategic PricingDownsizing Tips
Mortgage RatesRefinance RatesLoan ComparisonHELOC Calculator
Understanding Mortgage RatesFirst-Time Homebuyer GuideWhen to Refinance Your Mortgage
groupRealtorsinfoAbout Us
Continue with Google
Sign InSign Up
Topfind Realty
Renting

Search Rentals

Houses for RentTownhomes for RentCondos for RentView All Rentals →

Renting Resources

Why Rent With UsRenter GuideRent vs Buy Calculator

Renter Articles

How to Negotiate RentUnderstanding Your LeaseMoving Checklist for Renters
Buying

Search Homes

Houses for SaleTownhomes for SaleCondos for SaleView All Homes →

Buying Resources

Why Buy With UsBuyer GuideAffordability CalculatorInvestment CalculatorProperty Tax Calculator

Buyer Articles

Master Your New Home BudgetBeat Moving StressPacking Secrets
Selling

Selling Tools

Home ValuationFind a Seller's Agent

Selling Resources

Why Sell With UsSeller GuideNet Sheet CalcHELOC Calculator

Seller Articles

Strategic PricingDownsizing Tips
Mortgage Rates

Today's Rates

Mortgage RatesRefinance RatesLoan ComparisonHELOC Calculator

Mortgage Resources

Understanding Mortgage RatesFirst-Time Homebuyer GuideWhen to Refinance Your Mortgage
Realtors
Topfind
Houses for RentTownhomes for RentCondos for RentView All Rentals →
Why Rent With UsRenter GuideRent vs Buy Calculator
How to Negotiate RentUnderstanding Your LeaseMoving Checklist for Renters
Houses for SaleTownhomes for SaleCondos for SaleView All Homes →
Why Buy With UsBuyer GuideAffordability CalculatorInvestment CalculatorProperty Tax Calculator
Master Your New Home BudgetBeat Moving StressPacking Secrets
Home ValuationFind a Seller's Agent
Why Sell With UsSeller GuideNet Sheet CalcHELOC Calculator
Strategic PricingDownsizing Tips
Mortgage RatesRefinance RatesLoan ComparisonHELOC Calculator
Understanding Mortgage RatesFirst-Time Homebuyer GuideWhen to Refinance Your Mortgage
groupRealtorsinfoAbout Us
Continue with Google
Sign InSign Up
Real Estate/CA/Bonsall/31899 Calle De Talar
play_circleVideo Tour
Photo 1 of 31899 Calle De Talar
Photo 2 of 31899 Calle De Talar
1 / 20
Main
Interior 1
Interior 2
Interior 3
Interior 4
imagesmode View 20 photos
For Sale
$1,799,000
Est. $10,074/mo

31899 Calle De Talar, Bonsall, CA 92003

bed
4
Bedrooms
bathtub
4
Bathrooms
square_foot
4,000
Sq Ft

About this home

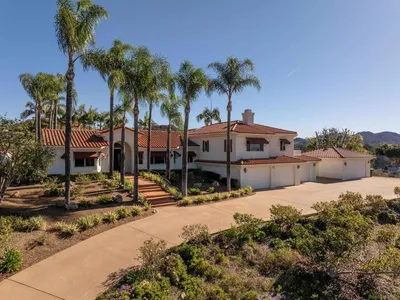
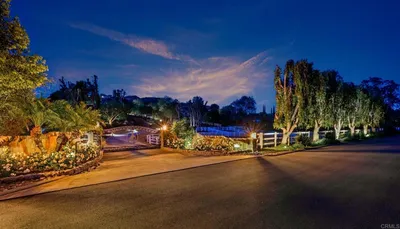
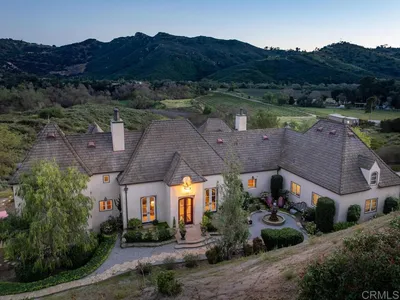
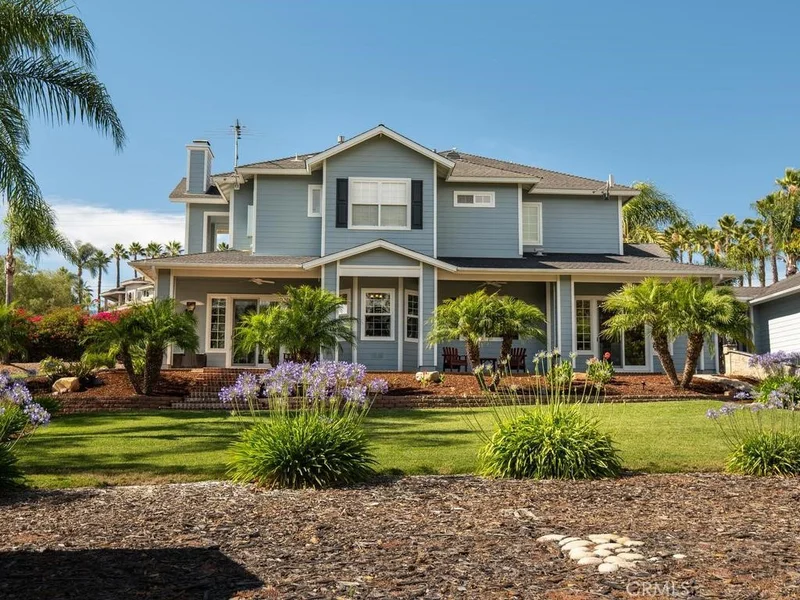
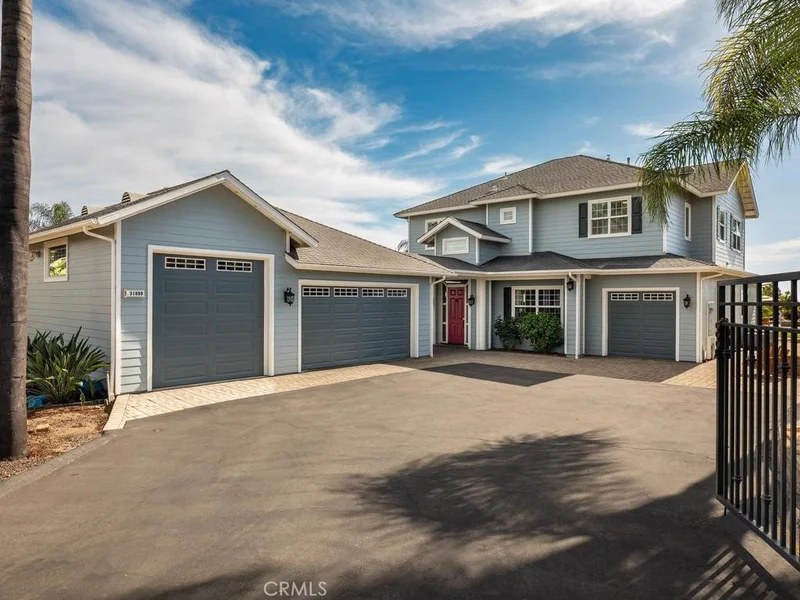
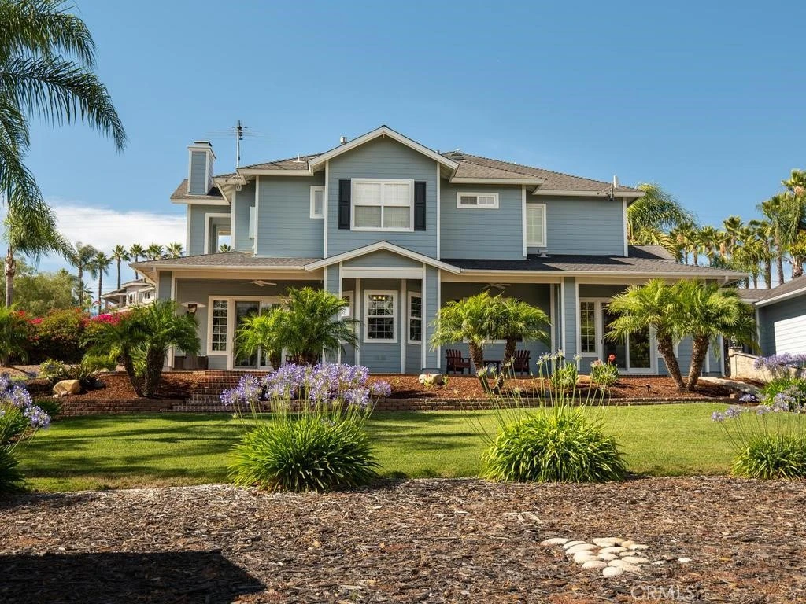
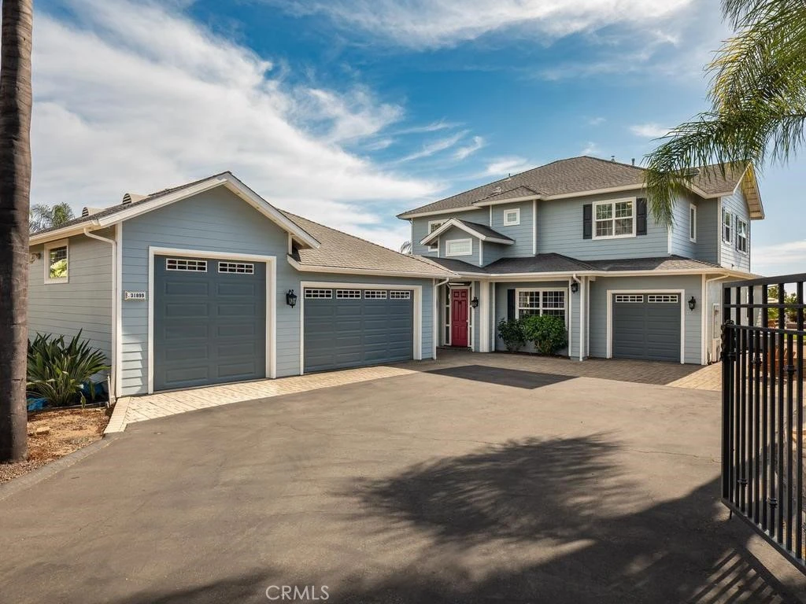
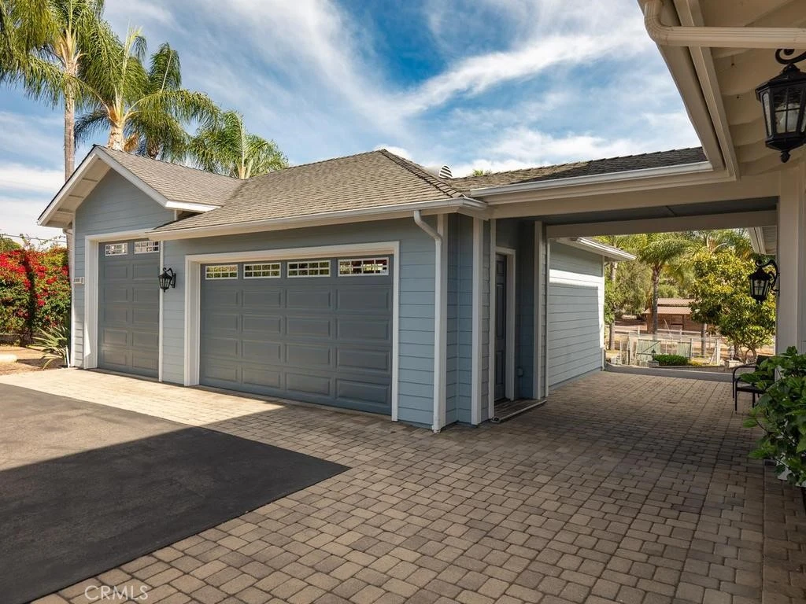
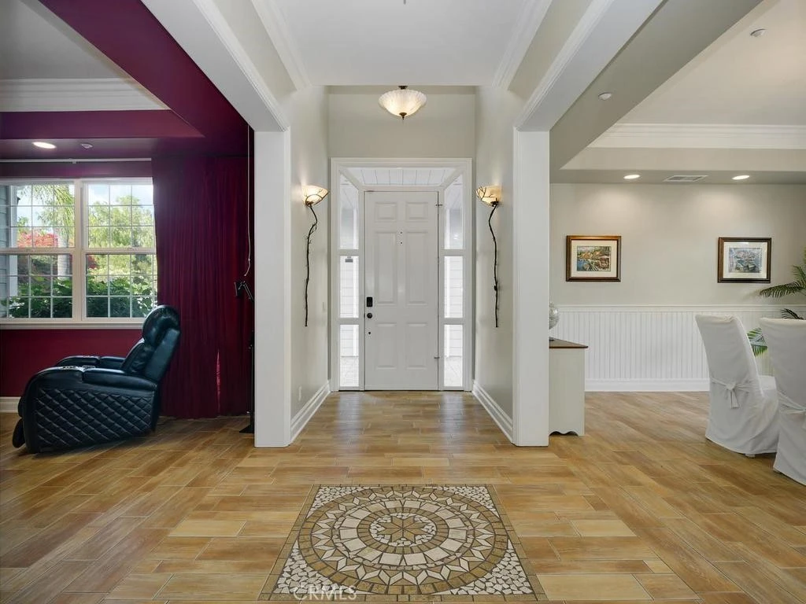
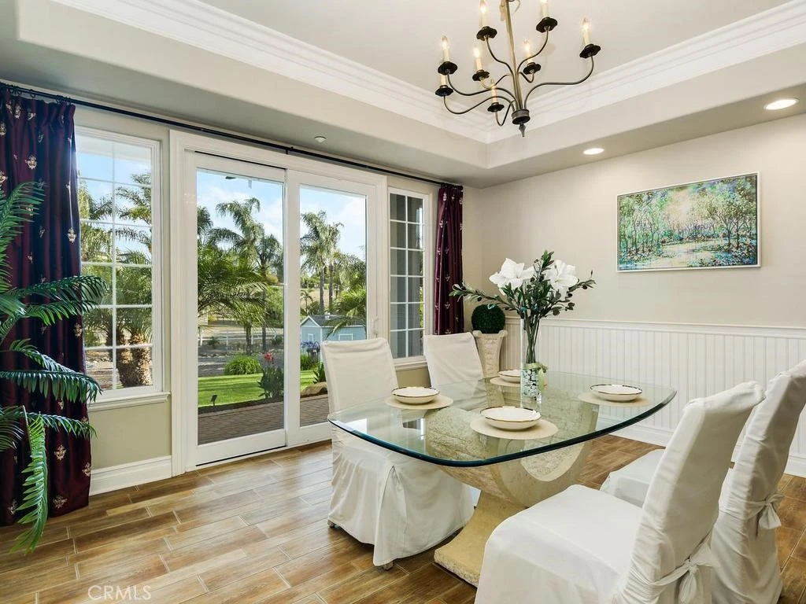
Price improvement! Exceptional value for this gated custom estate in the heart of Bonsall. Situated on approximately 2.5 fully fenced, usable acres, this custom home built by renowned builder Lou Riddle offers approximately 4,000 square feet with 4 bedrooms, 3.5 baths, a downstairs guest suite, office, spacious loft/media room, and a flexible floor plan ideal for multigenerational living, remote work, or entertaining. The gourmet kitchen features granite countertops, custom alder cabinetry, stainless steel appliances, dual wall ovens, wine cooler, oversized island, and breakfast nook overlooking the grounds. Warm wood floors, soaring ceilings, custom millwork, and a dramatic floor-to-ceiling river rock fireplace create an inviting atmosphere. The private primary suite offers a fireplace, sitting area, balcony with sunset views, spa-inspired bath, walk-in closet, and custom tile shower. Two additional bedrooms share a Jack-and-Jill bath. Outdoor amenities include mature landscaping, expansive lawns, seasonal creek, firepit, playground, multiple outbuildings, and extensive parking. Equestrian improvements include a four-stall barn with water and electricity, fenced paddocks, horse corral, hay storage, and room for additional animals. Additional features include a drive-through RV garage, EV charging, dual HVAC systems, water filtration, multiple gated entrances, and quality craftsmanship throughout. Ideal for horse enthusiasts, multigenerational living, hobby farming, or those seeking privacy and usable acreage. Conveniently located minutes from Interstate 15 with easy access to San Diego, Temecula Wine Country, beaches, golf, shopping, and dining. A rare opportunity to own a custom estate in one of North San Diego County's premier luxury and equestrian communities.

Property Facts

bed

Bedrooms

4

bathtub

Bathrooms

4

square_foot

Square Feet

4,000

landscape

Lot Size

108,900 sqft

calendar_month

Year Built

2005

home_work

Property Type

Single Family Residence

timer

Days on Market

5

payments

HOA Fee

N/A

garage

Garage Total

4

fingerprint

MLS #

OC26163502

Interior Details

General Interior

Interior Features

Breakfast Bar, Built In Features, Balcony, Breakfast Area, Ceiling Fans, Separate Formal Dining Room, Eat In Kitchen, Pantry, Bedroom On Main Level, Jack And Jill Bath, Loft, Primary Suite, Walk In Pantry, Walk In Closets

Flooring

Wood

Fireplace

Bath, See Through

Kitchen & Appliances

Appliances

Six Burner Stove, Double Oven, Dishwasher, Disposal, Propane Cooktop, Refrigerator

Laundry

Laundry Room, Upper Level

Bed & Bath

Main Level Bedrooms

1

Main Level Bathrooms

2

Climate Control

Cooling

Central Air, Electric

Heating

Forced Air, Fireplaces, Propane

Parking

Total Parking Spaces

12

Garage Spaces

4

Open Parking Spaces

8

Attached Garage

Yes

Parking Features

Attached Carport, Asphalt, Boat, Door Multi, Detached Carport, Direct Access, Driveway Level, Door Single, Driveway, Electric Vehicle Charging Stations, Garage Faces Front, Garage, Guest, Gated, Off Street, Pull Through, Rv Garage

Exterior & Lot

Building & Construction

Patio & Porch

Rear Porch, Covered, Deck

Fencing

Chain Link

Security

Security System, Fire Sprinkler System

Foundation

Raised

Direction Faced

West

Lot & Grounds

Lot Features

Horse Property, Sprinklers In Rear, Lawn, Lot Over40000 Sqft, Landscaped, Sprinklers Timer, Sprinkler System, Street Level

Sewer

Septic Tank

Community & HOA

Community Features

Rural

Mortgage Calculator

Total Monthly

$0

Principal & Interest:
$0
Property Tax:
$0
Home Insurance:
$0
HOA Fees:
$0
$
$
%

Nearby Schools

RatingSchool NameGradesDistance
5
Bonsall High
High School
9-121.4 mi
7
Norman L. Sullivan Middle
Middle School
6-81.4 mi
7
Bonsall Elementary
Elementary School
K-53.5 mi

Convenience Score

Market Insights

92003|Bonsall

Estimated Value

Calculating...
No change vs. last year
Value history is still building for this area.

Market Temperature

Seller'sBalancedBuyer's
0d30d60d180d
Balanced

Balanced market

30 Days

Avg. time on market

This is a Balanced Market. Homes are selling at a moderate pace.

Flood & Climate Risk

Noise Levels

Location

31899 Calle De Talar

Bonsall, CA 92003

Open in Mapsopen_in_new
Topfind Realty

Ready to Take the Next Step?

Get expert support from a local agent today.

call
(800)-330-9306Available 9AM - 7PM

Similar Homes You Might Like

Based on price, location, and features

7017 Via Mariposa Sur
VIRTUAL TOUR

$3,675,000

FOR SALE

7017 Via Mariposa Sur, Bonsall, CA 92003

4 beds · 4 baths · 4,100 sqft

31463 Lake Vista Circle
VIRTUAL TOUR

$2,750,000

FOR SALE

31463 Lake Vista Circle, Bonsall, CA 92003

4 beds · 3 baths · 3,737 sqft

30330 Via Maria Elena
NEW 7 HRS AGO

$1,995,000

FOR SALE

30330 Via Maria Elena, Bonsall, CA 92003

3 beds · 5 baths · 4,053 sqft

30410 Calle La Reina

$2,595,000

FOR SALE

30410 Calle La Reina, Bonsall, CA 92003

4 beds · 4 baths · 3,512 sqft

5762 Rancho Del Caballo
3D TOUR

$1,499,000

FOR SALE

5762 Rancho Del Caballo, Bonsall, CA 92003

5 beds · 4 baths · 3,846 sqft

30181 Via Maria Elena
VIRTUAL TOUR

$1,350,000

FOR SALE

30181 Via Maria Elena, Bonsall, CA 92003

3 beds · 3 baths · 3,218 sqft

4236 Valle Del Sol
3D TOUR

$1,900,000

FOR SALE

4236 Valle Del Sol, Bonsall, CA 92003

4 beds · 4 baths · 3,363 sqft

31402 Lake Vista Circle

$2,500,000

FOR SALE

31402 Lake Vista Circle, Bonsall, CA 92003

4 beds · 5 baths · 4,583 sqft

Recently Sold

1451 Nors Ranch Road
VIRTUAL TOUR

$1,499,000

SOLD

1451 Nors Ranch Road, Bonsall, CA 92003

4 beds · 4 baths · 3,772 sqft

30243 Au Bon Climat Ct
VIRTUAL TOUR

$2,125,000

SOLD

30243 Au Bon Climat Ct, Bonsall, CA 92003

4 beds · 5 baths · 4,400 sqft

30343 Calle La Reina
VIRTUAL TOUR

$1,600,000

SOLD

30343 Calle La Reina, Bonsall, CA 92003

4 beds · 4 baths · 3,715 sqft

7144 Via Mariposa Sur
VIRTUAL TOUR

$2,395,000

SOLD

7144 Via Mariposa Sur, Bonsall, CA 92003

3 beds · 3 baths · 4,182 sqft

31267 Rancho Amigos
VIRTUAL TOUR

$1,998,000

SOLD

31267 Rancho Amigos, Bonsall, CA 92003

3 beds · 4 baths · 4,052 sqft

30181 Via Maria Elena

$1,198,000

SOLD

30181 Via Maria Elena, Bonsall, CA 92003

3 beds · 3 baths · 3,418 sqft

5808 Lake Vista Dr.
VIRTUAL TOUR

$2,499,888

SOLD

5808 Lake Vista Dr., Bonsall, CA 92003

4 beds · 5 baths · 4,008 sqft

31619 21 Via Puerta Del Sol
VIRTUAL TOUR

$1,925,000

SOLD

31619 21 Via Puerta Del Sol, Bonsall, CA 92003

5 beds · 4 baths · 3,612 sqft

$1,799,000
4 bd | 4 ba | 4,000 sqft
Request a tourcall
Topfind Realty

Company

  • About Us
  • Careers
  • Articles
  • Home Estimate

Explore

  • Renting
  • Buying
  • Selling
  • Realtors

Support

  • Help Center
  • Contact Us
  • Terms & Conditions
  • Privacy Policy

Topfind Realty, DRE # 02240815, is a licensed real estate broker in California. Topfind Realty pledges to support the Fair Housing Act and adhere to Equal Housing Opportunity laws.

Copyright © 2026 Topfind Realty. All Rights Reserved.