Topfind Realty
Renting

Search Rentals

Houses for RentTownhomes for RentCondos for RentView All Rentals →

Renting Resources

Why Rent With UsRenter GuideRent vs Buy Calculator

Renter Articles

How to Negotiate RentUnderstanding Your LeaseMoving Checklist for Renters
Buying

Search Homes

Houses for SaleTownhomes for SaleCondos for SaleView All Homes →

Buying Resources

Why Buy With UsBuyer GuideAffordability CalculatorInvestment CalculatorProperty Tax Calculator

Buyer Articles

Master Your New Home BudgetBeat Moving StressPacking Secrets
Selling

Selling Tools

Home ValuationFind a Seller's Agent

Selling Resources

Why Sell With UsSeller GuideNet Sheet CalcHELOC Calculator

Seller Articles

Strategic PricingDownsizing Tips
Mortgage Rates

Today's Rates

Mortgage RatesRefinance RatesLoan ComparisonHELOC Calculator

Mortgage Resources

Understanding Mortgage RatesFirst-Time Homebuyer GuideWhen to Refinance Your Mortgage
Realtors
Topfind
Houses for RentTownhomes for RentCondos for RentView All Rentals →
Why Rent With UsRenter GuideRent vs Buy Calculator
How to Negotiate RentUnderstanding Your LeaseMoving Checklist for Renters
Houses for SaleTownhomes for SaleCondos for SaleView All Homes →
Why Buy With UsBuyer GuideAffordability CalculatorInvestment CalculatorProperty Tax Calculator
Master Your New Home BudgetBeat Moving StressPacking Secrets
Home ValuationFind a Seller's Agent
Why Sell With UsSeller GuideNet Sheet CalcHELOC Calculator
Strategic PricingDownsizing Tips
Mortgage RatesRefinance RatesLoan ComparisonHELOC Calculator
Understanding Mortgage RatesFirst-Time Homebuyer GuideWhen to Refinance Your Mortgage
groupRealtorsinfoAbout Us
Continue with Google
Sign InSign Up
Topfind Realty
Renting

Search Rentals

Houses for RentTownhomes for RentCondos for RentView All Rentals →

Renting Resources

Why Rent With UsRenter GuideRent vs Buy Calculator

Renter Articles

How to Negotiate RentUnderstanding Your LeaseMoving Checklist for Renters
Buying

Search Homes

Houses for SaleTownhomes for SaleCondos for SaleView All Homes →

Buying Resources

Why Buy With UsBuyer GuideAffordability CalculatorInvestment CalculatorProperty Tax Calculator

Buyer Articles

Master Your New Home BudgetBeat Moving StressPacking Secrets
Selling

Selling Tools

Home ValuationFind a Seller's Agent

Selling Resources

Why Sell With UsSeller GuideNet Sheet CalcHELOC Calculator

Seller Articles

Strategic PricingDownsizing Tips
Mortgage Rates

Today's Rates

Mortgage RatesRefinance RatesLoan ComparisonHELOC Calculator

Mortgage Resources

Understanding Mortgage RatesFirst-Time Homebuyer GuideWhen to Refinance Your Mortgage
Realtors
Topfind
Houses for RentTownhomes for RentCondos for RentView All Rentals →
Why Rent With UsRenter GuideRent vs Buy Calculator
How to Negotiate RentUnderstanding Your LeaseMoving Checklist for Renters
Houses for SaleTownhomes for SaleCondos for SaleView All Homes →
Why Buy With UsBuyer GuideAffordability CalculatorInvestment CalculatorProperty Tax Calculator
Master Your New Home BudgetBeat Moving StressPacking Secrets
Home ValuationFind a Seller's Agent
Why Sell With UsSeller GuideNet Sheet CalcHELOC Calculator
Strategic PricingDownsizing Tips
Mortgage RatesRefinance RatesLoan ComparisonHELOC Calculator
Understanding Mortgage RatesFirst-Time Homebuyer GuideWhen to Refinance Your Mortgage
groupRealtorsinfoAbout Us
Continue with Google
Sign InSign Up
Real Estate/CA/Bonsall/32078 Del Cielo Oeste
3d_rotation3D Tour
Photo 1 of 32078 Del Cielo Oeste
Photo 2 of 32078 Del Cielo Oeste
1 / 20
Main
Interior 1
Interior 2
Interior 3
Interior 4
imagesmode View 20 photos
For Sale
$625,000
Est. $3,500/mo

32078 Del Cielo Oeste, Bonsall, CA 92003

bed
3
Bedrooms
bathtub
3
Bathrooms
square_foot
1,748
Sq Ft

About this home

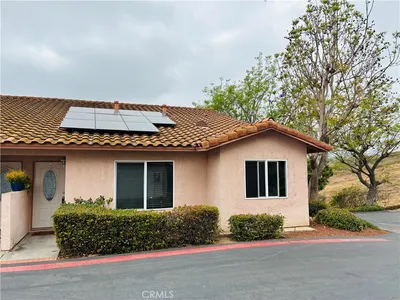
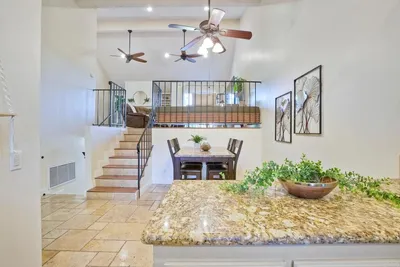
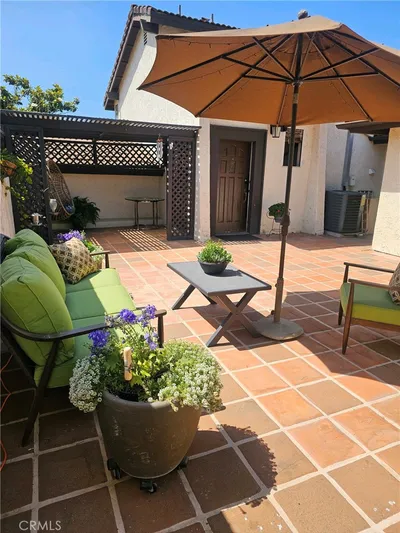
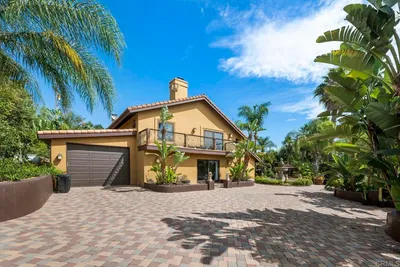
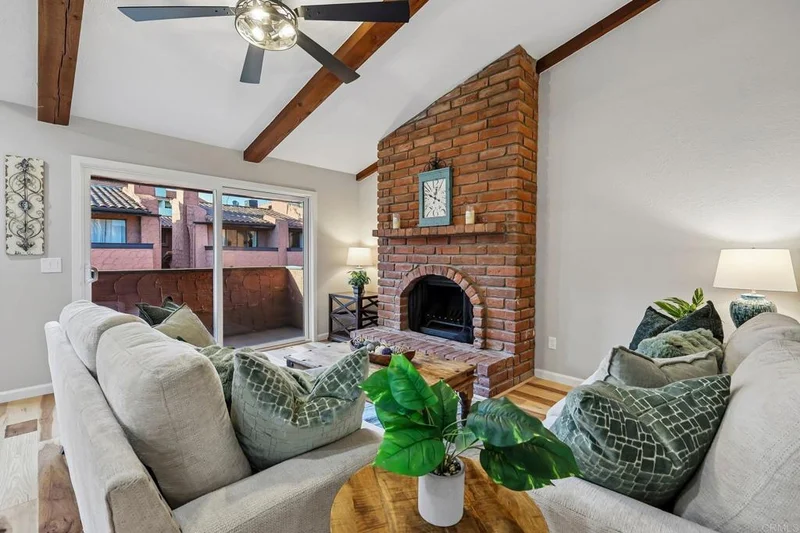
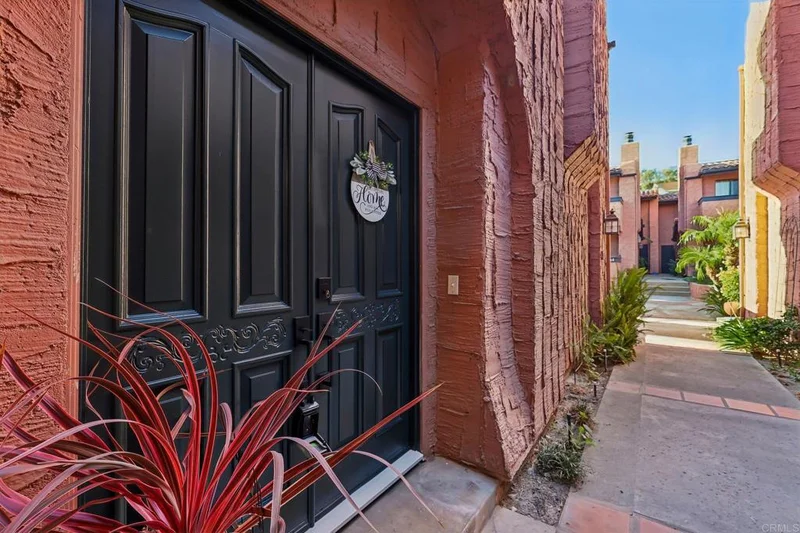
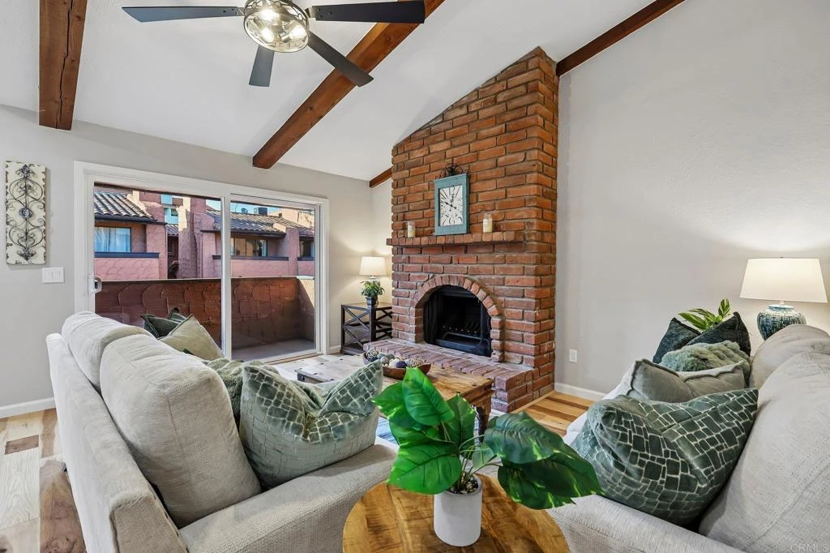
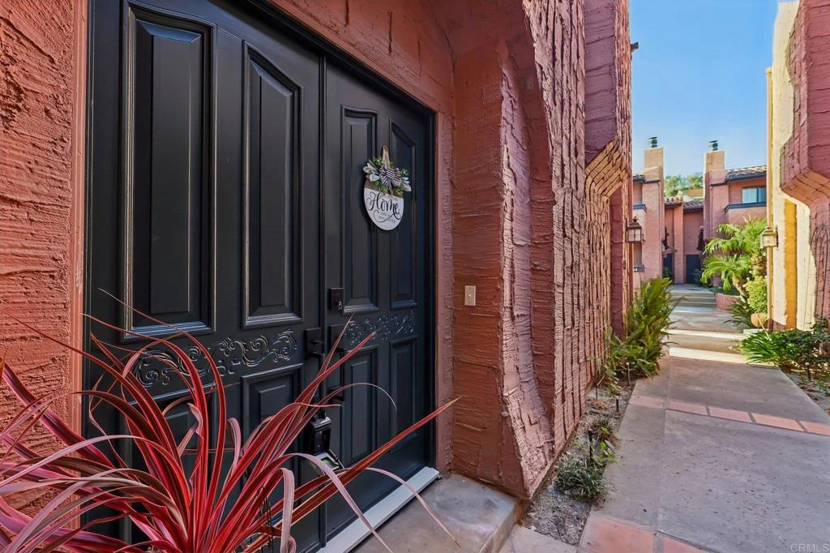
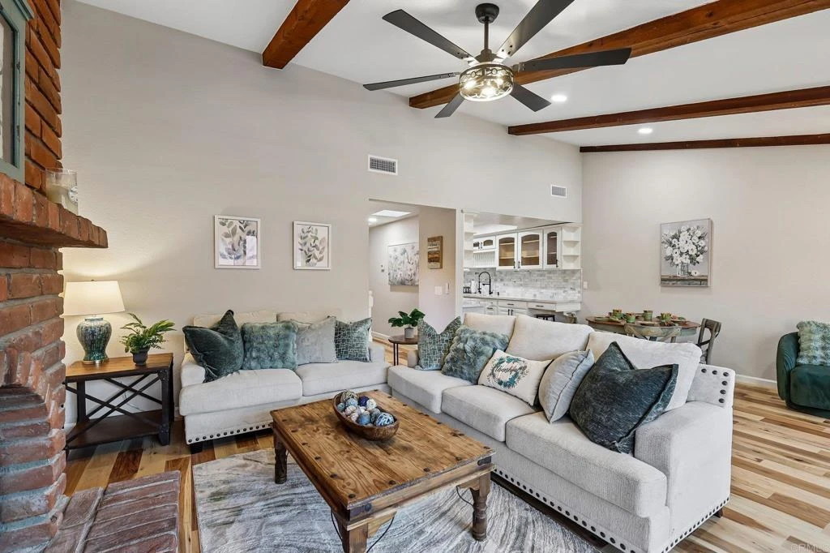
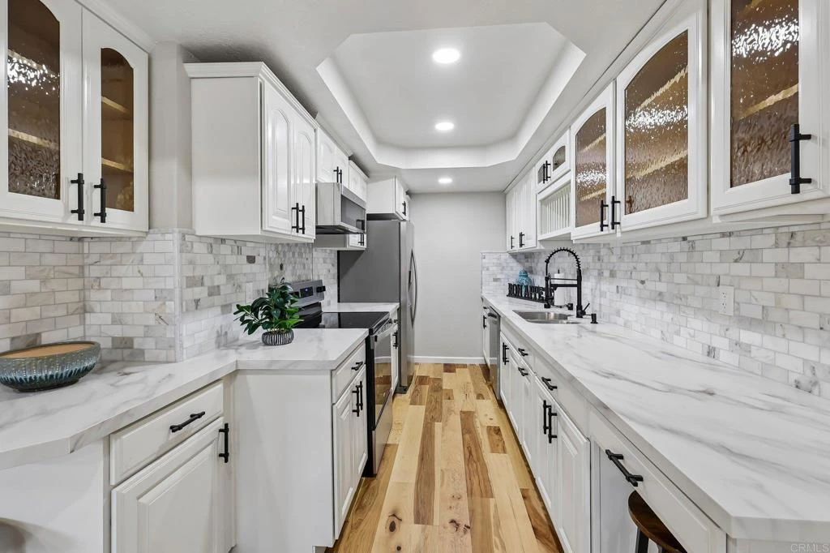
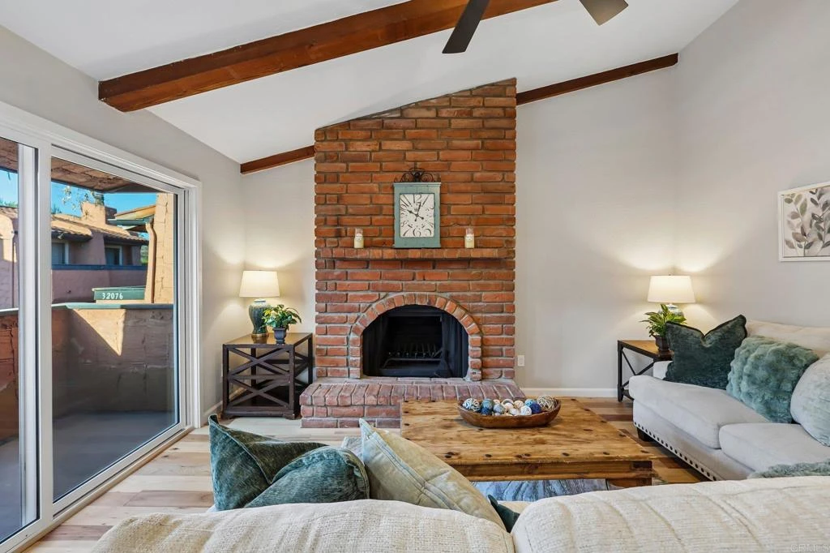
HOA dues have already been paid through the end of 2027, providing the new owner with significant savings from day one.Rarely does a condo combine this much space, timeless style, and quality craftsmanship. Completely remodeled from top to bottom, this stunning 3-bedroom, 2.5 bath Mission Oaks residence offers nearly 1,800 square feet of beautifully updated living space. The open concept floor plan is has soaring vaulted ceilings with beautiful wood beam accents, creating an inviting atmosphere that truly feels like home. Rich hickory hardwood flooring flows seamlessly throughout, complemented by natural light, fresh interior paint, and a cozy wood-burning fireplace. The beautifully redesigned kitchen is both elegant and functional, featuring brand-new stainless steel appliances, quartz countertops, custom cabinetry, designer finishes, and modern lighting. Every bathroom has been thoughtfully reimagined with timeless designer touches, including custom tile, brand new vanities, updated fixtures, and extra-tall showerheads with handheld sprayers for a spa like experience. Additional upgrades include brand-new dual-pane windows, new central air conditioning, & furnace, new ceiling fans, and quality finishes throughout, giving you piece of mind for years to come. The attached two-car garage features a full-size laundry area, an additional storage room with window and fan , and direct access to the home for added convenience. Ideally located just steps from the community pool and with quick access to Hwy 76. This home offers the perfect blend of comfort, convenience, and style. Although technically a condo, this home lives like a spacious single-family residence. Every detail has been thoughtfully completed with timeless finishes designed to be just as beautiful years from now as they are today. All that’s left is to move in, unpack, and start making memories in a place you’ll be proud to call your own.

Property Facts

bed

Bedrooms

3

bathtub

Bathrooms

3

square_foot

Square Feet

1,748

landscape

Lot Size

67,518 sqft

calendar_month

Year Built

1981

home_work

Property Type

Condominium

timer

Days on Market

12

payments

HOA Fee

$565/mo

garage

Garage Total

2.5

fingerprint

MLS #

NDP2607088

Interior Details

General Interior

Interior Features

Primary Suite

Fireplace

Living Room

Kitchen & Appliances

Laundry

In Garage

Bed & Bath

Main Level Bedrooms

2

Main Level Bathrooms

2

Climate Control

Cooling

Central Air

Parking

Total Parking Spaces

2.5

Garage Spaces

2.5

Attached Garage

Yes

Exterior & Lot

Lot & Grounds

Pool Features

Community, Association

Community & HOA

Association Info

HOA Fee$565
FrequencyMonthly

HOA Amenities

Pool

Community Features

Curbs, Pool

Mortgage Calculator

Total Monthly

$0

Principal & Interest:
$0
Property Tax:
$0
Home Insurance:
$0
HOA Fees:
$0
$
$
%

Nearby Schools

RatingSchool NameGradesDistance
7
Bonsall Elementary
Elementary School
K-50.7 mi
5
Bonsall High
High School
9-122.0 mi
7
Norman L. Sullivan Middle
Middle School
6-82.0 mi
1
Ivy High (Continuation)
High School
9-124.0 mi
9
Mission Vista High
High School
9-124.2 mi

Convenience Score

Market Insights

92003|Bonsall

Estimated Value

Calculating...
No change vs. last year
Value history is still building for this area.

Market Temperature

Seller'sBalancedBuyer's
0d30d60d180d
Balanced

Balanced market

30 Days

Avg. time on market

This is a Balanced Market. Homes are selling at a moderate pace.

Flood & Climate Risk

Noise Levels

Location

32078 Del Cielo Oeste

Bonsall, CA 92003

Open in Mapsopen_in_new
Topfind Realty

Ready to Take the Next Step?

Get expert support from a local agent today.

call
(800)-330-9306Available 9AM - 7PM

Similar Homes You Might Like

Based on price, location, and features
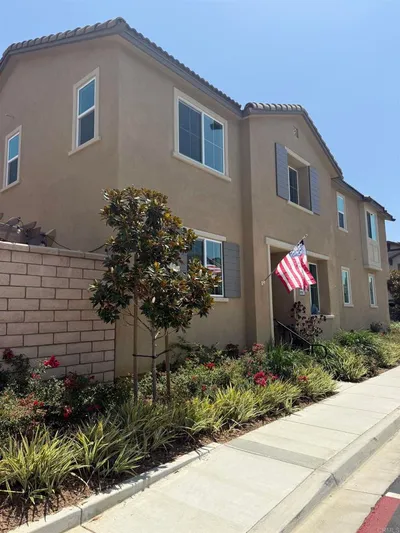
5604 Daybreak Way
VIDEO TOUR

$869,000

FOR SALE

5604 Daybreak Way, Bonsall, CA 92003

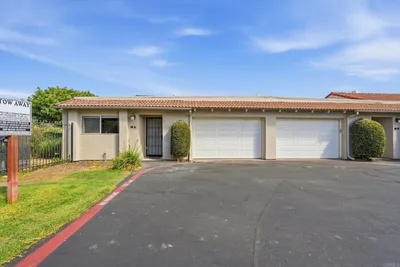
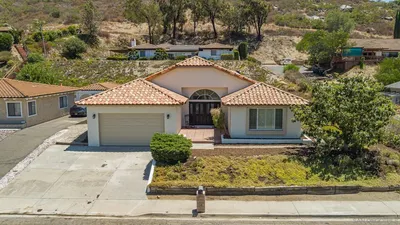
4 beds · 3 baths · 2,043 sqft

31908 Del Cielo Este 10A
VIRTUAL TOUR

$574,999

FOR SALE

31908 Del Cielo Este 10A, Bonsall, CA 92003

3 beds · 3 baths · 1,653 sqft

31948 Del Cielo

$599,000

FOR SALE

31948 Del Cielo, Bonsall, CA 92003

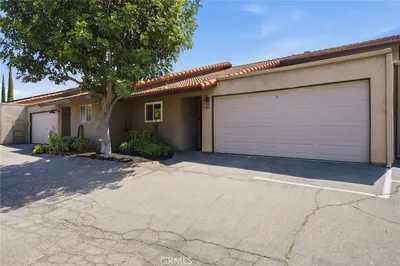
3 beds · 2 baths · 1,507 sqft

31909 Del Cielo Este 27
VIRTUAL TOUR

$507,000

FOR SALE

31909 Del Cielo Este 27, Bonsall, CA 92003

2 beds · 2 baths · 1,400 sqft

7017 Via Mariposa Sur
VIRTUAL TOUR

$3,675,000

FOR SALE

7017 Via Mariposa Sur, Bonsall, CA 92003

4 beds · 4 baths · 4,100 sqft

31189 Old River Road
VIRTUAL TOUR

$874,000

FOR SALE

31189 Old River Road, Bonsall, CA 92003

3 beds · 3 baths · 2,592 sqft

1210 Clos Duval
VIRTUAL TOUR

$1,999,000

FOR SALE

1210 Clos Duval, Bonsall, CA 92003

4 beds · 5 baths · 4,843 sqft

1403 Chariot Ct
OPEN AUG 23, 7PM - 9PM
VIRTUAL TOUR

$2,199,000

FOR SALE

1403 Chariot Ct, Bonsall, CA 92003

4 beds · 6 baths · 5,412 sqft

Recently Sold

31909 Del Cielo Este 30
VIRTUAL TOUR

$515,000

SOLD

31909 Del Cielo Este 30, Bonsall, CA 92003

2 beds · 2 baths · 1,400 sqft

32012 Del Cielo Este

$489,000

SOLD

32012 Del Cielo Este, Bonsall, CA 92003

2 beds · 2 baths · 1,514 sqft

31916 Del Cielo 9

$475,000

SOLD

31916 Del Cielo 9, Bonsall, CA 92003

3 beds · 3 baths · 1,457 sqft

31948 Del Cielo Este 7
VIRTUAL TOUR

$580,000

SOLD

31948 Del Cielo Este 7, Bonsall, CA 92003

3 beds · 2 baths · 1,507 sqft

5496 Villas Drive

$565,000

SOLD

5496 Villas Drive, Bonsall, CA 92003

2 beds · 3 baths · 1,642 sqft

1451 Nors Ranch Road
VIRTUAL TOUR

$1,499,000

SOLD

1451 Nors Ranch Road, Bonsall, CA 92003

4 beds · 4 baths · 3,772 sqft

30663 Via Maria Elena
VIRTUAL TOUR

$2,100,000

SOLD

30663 Via Maria Elena, Bonsall, CA 92003

4 beds · 6 baths · 5,817 sqft

4056 Valle del Sol
VIRTUAL TOUR

$1,400,000

SOLD

4056 Valle Del Sol, Bonsall, CA 92003

6 beds · 4 baths · 4,689 sqft

$625,000
3 bd | 3 ba | 1,748 sqft
Request a tourcall
Topfind Realty

Company

  • About Us
  • Careers
  • Articles
  • Home Estimate

Explore

  • Renting
  • Buying
  • Selling
  • Realtors

Support

  • Help Center
  • Contact Us
  • Terms & Conditions
  • Privacy Policy

Topfind Realty, DRE # 02240815, is a licensed real estate broker in California. Topfind Realty pledges to support the Fair Housing Act and adhere to Equal Housing Opportunity laws.

Copyright © 2026 Topfind Realty. All Rights Reserved.