SOLD
SoldClosed on August 13, 2020
$425,000
Sold Price2762 Oak Shores Drive, Bradley, CA 93426
bed
3
Bedrooms
bathtub
4
Bathrooms
square_foot
2,035
Square Feet
About this home
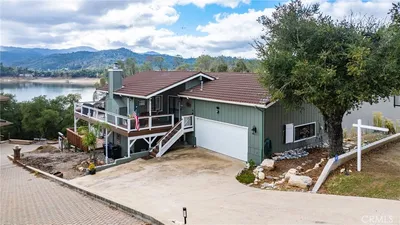
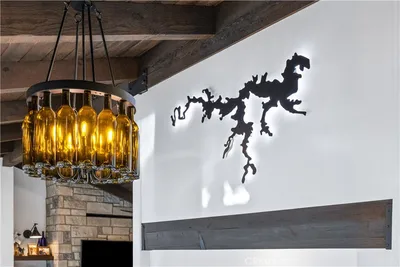
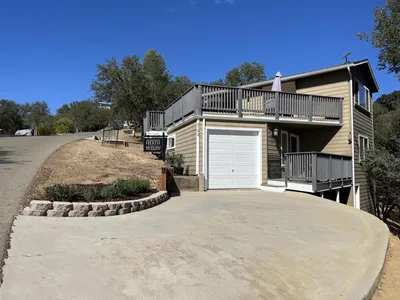
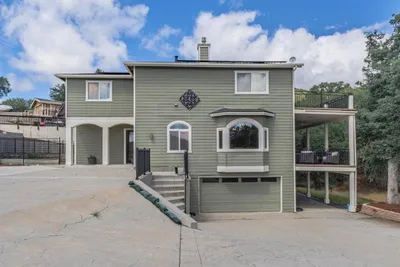
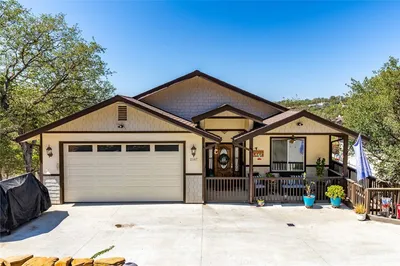
Living,dining and kitchen are designed with an open floor plan.Ceramic tile kitchen floor and granite countertop.Laminate flooring in the living, dining rooms and the entry. Second level carpeted. Master bath has a travertine floor. A jacuzzi tub with marble tile and travertine shower. Other bedrooms are spacious with walk in closets.The central air/heating system has been updated with nest thermostat. A thermstatically controlled propane fireplace easily heats the living and dining area. All rooms wired for telephone and cable TV. Security system installed. Home comes with Kenmore refrigerator, washer/dryer,Kenmore 5 cycle dishwasher, Jenn-Air built in oven, built in GE Profile convection/microwave oven, and Dacor 5 burner cooktop. The exhaust fan is a Broan Elite with down facing lights. Extra deep finished double garage for boat storage. Exterior and interior were painted in late 2019 and early 2020. Window coverings and certain furniture included.
infoProperty Facts
bed
Bedrooms
3
bathtub
Bathrooms
4
square_foot
Square Feet
2,035
landscape
Lot Size
5,200 sqft
calendar_month
Year Built
2007
home_work
Property Type
Single Family Residence
timer
Days on Market
127
payments
HOA Fee
$193/mo
garage
Garage Total
2
fingerprint
MLS #
OC20056609
chairInterior Details
General Interior
Interior Features
Walk In Closets
Fireplace
Living Room
Kitchen & Appliances
Laundry
Inside
Bed & Bath
Main Level Master
Yes
Climate Control
Cooling
Central Air
deckExterior & Lot
Building & Construction
Security
Security System
Nearby Schools
| Rating | School Name | ||
|---|---|---|---|
| No school data available for this area. | |||
Convenience Score

This Home is Sold
Curious what your home is worth? Get a free valuation.
call
(800)-330-9306Available 9AM - 6PM
Similar Homes You Might Like
Based on price, location, and features