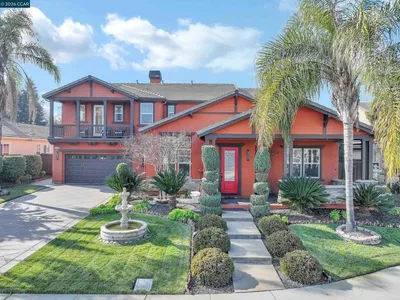
SoldClosed on June 12, 2017
$825,000
Sold Price1654 Chatham Pl, Brentwood, CA 94513
bed
5
Bedrooms
bathtub
4
Bathrooms
square_foot
4,634
Square Feet
About this home
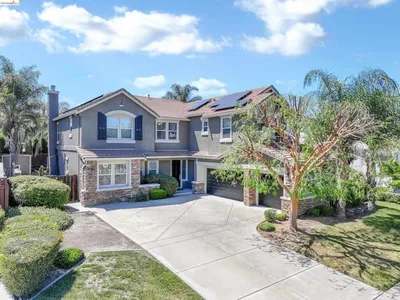
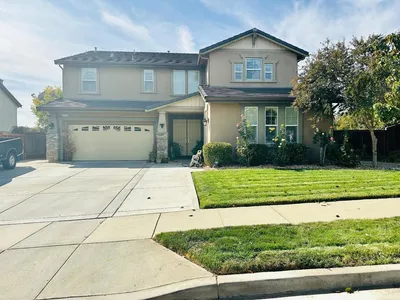
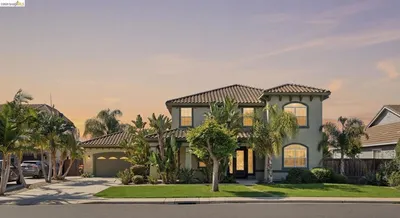
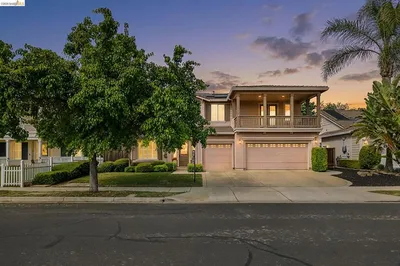
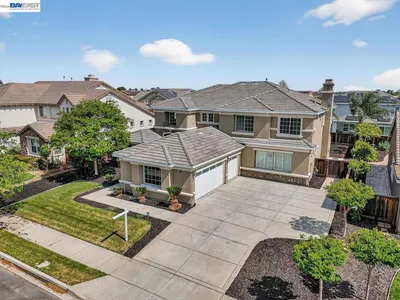
Magnificent Ashford Park - Hillsborough Model. Beautifully appointed home with plenty of space. Architectural designs including arched entry ways, hallway columns, crown moulding, wrought iron and wood staircase. Engineered wood floors, tile and newly installed carpet. 10 foot ceilings and window shutters. Extended raised hearth fireplace in the family room, with an inviting stone finish. Gourmet kitchen boasts an expansive slab granite island, pantry, GE Monogram stainless steel appliances including a sub-zero built in refrigerator, double oven, warming tray, 6 burner gas stove top and your very own built in espresso machine!! Owners Suite and Jr owners suite downstairs. Spectacular generously sized bonus room upstairs. 4th & 5th bedroom set up with an open thorough fare that can be easily converted back with a solid wall. Enjoy the refreshing in ground, solar heated, Tahoe Blue pool, with luscious landscaping surrounding you. Secluded side yard patio for your enjoyment as well!
infoProperty Facts
bed
Bedrooms
5
bathtub
Bathrooms
4
square_foot
Square Feet
4,634
landscape
Lot Size
10,413 sqft
calendar_month
Year Built
2004
home_work
Property Type
Single Family Residence
timer
Days on Market
7
payments
HOA Fee
N/A
garage
Garage Total
3
fingerprint
MLS #
40779688
chairInterior Details
General Interior
Interior Features
Breakfast Bar, Breakfast Area, Eat In Kitchen
Flooring
Carpet, Tile, Wood
Fireplace
Family Room, Raised Hearth
Kitchen & Appliances
Appliances
Gas Water Heater, Water Softener
Climate Control
Cooling
Central Air
Heating
Forced Air
deckExterior & Lot
Building & Construction
Patio & Porch
Patio
Construction
Stone, Stucco
Foundation
Slab
Roof
Tile
Nearby Schools
| Rating | School Name | ||
|---|---|---|---|
| No school data available for this area. | |||
Convenience Score

This Home is Sold
Curious what your home is worth? Get a free valuation.
call
(800)-330-9306Available 9AM - 6PM
Similar Homes You Might Like
Based on price, location, and features