For Sale
$1,900,000
Est. $10,640/mo1993 Old Vine Pl, Brentwood, CA 94513
bed
5
Bedrooms
bathtub
4
Bathrooms
square_foot
4,405
Square Feet
About this home
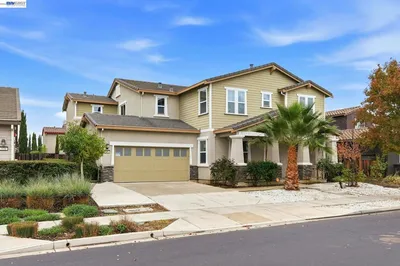
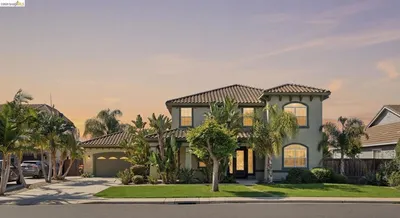
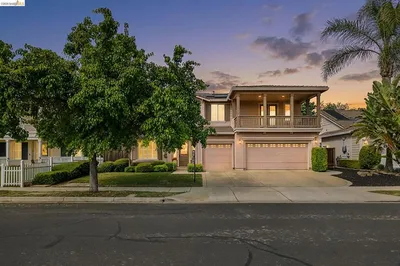
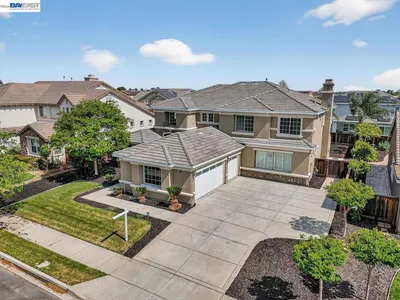
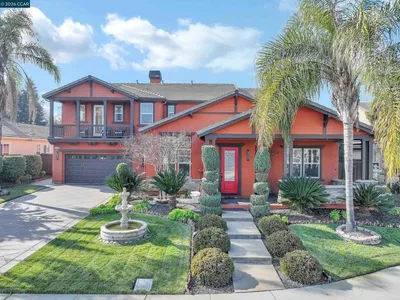
Experience luxury living in this exceptional estate located within one of the Bay Area's premier gated communities. This is Shea Home's largest flagship model home. Offering 4,405 sq. ft. of thoughtfully designed living space on a 9,776 sq. ft. lot, this stunning residence blends elegant design, smart home technology, and resort-style amenities. The versatile floor plan features 4 spacious bedrooms, a private office that can easily serve as a 5th bedroom, 4 full bathrooms, an oversized loft, and a private ADU complete with kitchenette, full bath, and laundry—ideal for multigenerational living, guests, or rental opportunity. The gourmet kitchen is designed for entertaining with stone countertops, premium stainless steel appliances, an oversized island with abundant storage, under-cabinet lighting, pull-out cabinetry, an expanded walk-in pantry, and wine and beverage refrigerators. Enjoy seamless indoor-outdoor living with an enclosed California Room featuring a fireplace that opens to your own private backyard oasis. Relax in the saltwater pool and spa with electric and gas heat pumps, UV filtration, outdoor shower, and a fully equipped outdoor kitchen with built-in grill, sink, and refrigerator. Sonance outdoor surround sound, low-maintenance turf, automatic awning, and a gas line for a future fire pit complete this entertainer's dream. Additional upgrades include reverse osmosis, water softener, tankless water heater, blackout motorized window treatments, custom built-ins, oversized laundry room with sink and storage, walk-in linen closet, wired security cameras, dual Quiet Air HVAC systems, tandem garage with EV charger, and owned 10.66 kWh solar system. Conveniently located near Heritage High School, shopping, dining, parks, and commuter routes, this extraordinary home offers luxury, comfort, and modern convenience in one of the area's most desirable gated communities.
Property Facts
bed
Bedrooms
5
bathtub
Bathrooms
4
square_foot
Square Feet
4,405
landscape
Lot Size
9,776 sqft
calendar_month
Year Built
2019
home_work
Property Type
Single Family Residence
timer
Days on Market
0
payments
HOA Fee
$200/mo
garage
Garage Total
3
fingerprint
MLS #
41139890
Interior Details
General Interior
Flooring
Carpet, Tile
Fireplace
Gas Starter
Kitchen & Appliances
Appliances
Water Softener, Dryer, Washer
Climate Control
Cooling
Central Air, Whole House Fan
Heating
Forced Air
Parking
Total Parking Spaces
3
Garage Spaces
3
Attached Garage
Yes
Parking Features
Garage
Exterior & Lot
Building & Construction
Construction
Stone, Stucco
Roof
Tile
Lot & Grounds
Lot Features
Back Yard, Front Yard, Street Level
Pool Features
In Ground, Lap
Community & HOA
Association Info
HOA Fee$200
FrequencyMonthly
HOA Amenities
Security
Mortgage Calculator
Total Monthly
$0
Principal & Interest:
$0Property Tax:
$0Home Insurance:
$0HOA Fees:
$0$
$
%
Nearby Schools
| Rating | School Name | ||
|---|---|---|---|
| No school data available for this area. | |||
Convenience Score
Market Insights
94513|Brentwood
analytics
Estimated Value
Calculating...
trending_up0%vs. last year
202120222023202420252026
Market Temperature
Seller'sBalancedBuyer's
0d30d60d180d
Balanced
Balanced market
30 Days
Avg. time on market
This is a Balanced Market. Homes are selling at a moderate pace.
flood
Flood & Climate Risk
Flood Risk
Minimal — not in a FEMA flood zone
Wildfire Risk
Moderate — near wildland-urban interface
Heat Risk
Low — moderate summer temperatures
Earthquake Risk
Southern California seismic zone
volume_up
Noise Levels
TrafficQuiet residential street
AirportMinimal airport noise
CommercialLow commercial activity nearby
streetview
Open Full Street Viewopen_in_newStreet View

Ready to Take the Next Step?
Get expert support from a local agent today.
call
(800)-330-9306Available 9AM - 7PM
Similar Homes You Might Like
Based on price, location, and features