Topfind Realty
Renting

Search Rentals

Houses for RentTownhomes for RentCondos for RentView All Rentals →

Renting Resources

Why Rent With UsRenter GuideRent vs Buy Calculator

Renter Articles

How to Negotiate RentUnderstanding Your LeaseMoving Checklist for Renters
Buying

Search Homes

Houses for SaleTownhomes for SaleCondos for SaleView All Homes →

Buying Resources

Why Buy With UsBuyer GuideAffordability CalculatorInvestment CalculatorProperty Tax Calculator

Buyer Articles

Master Your New Home BudgetBeat Moving StressPacking Secrets
Selling

Selling Tools

Home ValuationFind a Seller's Agent

Selling Resources

Why Sell With UsSeller GuideNet Sheet CalcHELOC Calculator

Seller Articles

Strategic PricingDownsizing Tips
Mortgage Rates

Today's Rates

Mortgage RatesRefinance RatesLoan ComparisonHELOC Calculator

Mortgage Resources

Understanding Mortgage RatesFirst-Time Homebuyer GuideWhen to Refinance Your Mortgage
Realtors
Topfind
Houses for RentTownhomes for RentCondos for RentView All Rentals →
Why Rent With UsRenter GuideRent vs Buy Calculator
How to Negotiate RentUnderstanding Your LeaseMoving Checklist for Renters
Houses for SaleTownhomes for SaleCondos for SaleView All Homes →
Why Buy With UsBuyer GuideAffordability CalculatorInvestment CalculatorProperty Tax Calculator
Master Your New Home BudgetBeat Moving StressPacking Secrets
Home ValuationFind a Seller's Agent
Why Sell With UsSeller GuideNet Sheet CalcHELOC Calculator
Strategic PricingDownsizing Tips
Mortgage RatesRefinance RatesLoan ComparisonHELOC Calculator
Understanding Mortgage RatesFirst-Time Homebuyer GuideWhen to Refinance Your Mortgage
groupRealtorsinfoAbout Us
Continue with Google
Sign InSign Up
Topfind Realty
Renting

Search Rentals

Houses for RentTownhomes for RentCondos for RentView All Rentals →

Renting Resources

Why Rent With UsRenter GuideRent vs Buy Calculator

Renter Articles

How to Negotiate RentUnderstanding Your LeaseMoving Checklist for Renters
Buying

Search Homes

Houses for SaleTownhomes for SaleCondos for SaleView All Homes →

Buying Resources

Why Buy With UsBuyer GuideAffordability CalculatorInvestment CalculatorProperty Tax Calculator

Buyer Articles

Master Your New Home BudgetBeat Moving StressPacking Secrets
Selling

Selling Tools

Home ValuationFind a Seller's Agent

Selling Resources

Why Sell With UsSeller GuideNet Sheet CalcHELOC Calculator

Seller Articles

Strategic PricingDownsizing Tips
Mortgage Rates

Today's Rates

Mortgage RatesRefinance RatesLoan ComparisonHELOC Calculator

Mortgage Resources

Understanding Mortgage RatesFirst-Time Homebuyer GuideWhen to Refinance Your Mortgage
Realtors
Topfind
Houses for RentTownhomes for RentCondos for RentView All Rentals →
Why Rent With UsRenter GuideRent vs Buy Calculator
How to Negotiate RentUnderstanding Your LeaseMoving Checklist for Renters
Houses for SaleTownhomes for SaleCondos for SaleView All Homes →
Why Buy With UsBuyer GuideAffordability CalculatorInvestment CalculatorProperty Tax Calculator
Master Your New Home BudgetBeat Moving StressPacking Secrets
Home ValuationFind a Seller's Agent
Why Sell With UsSeller GuideNet Sheet CalcHELOC Calculator
Strategic PricingDownsizing Tips
Mortgage RatesRefinance RatesLoan ComparisonHELOC Calculator
Understanding Mortgage RatesFirst-Time Homebuyer GuideWhen to Refinance Your Mortgage
groupRealtorsinfoAbout Us
Continue with Google
Sign InSign Up
Real Estate/CA/Brentwood/2633 Spyglass Dr
3d_rotation3D Tour
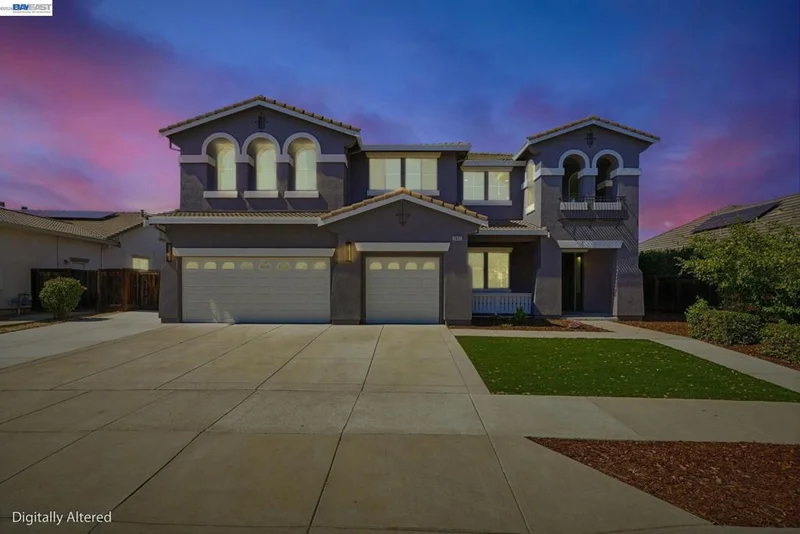
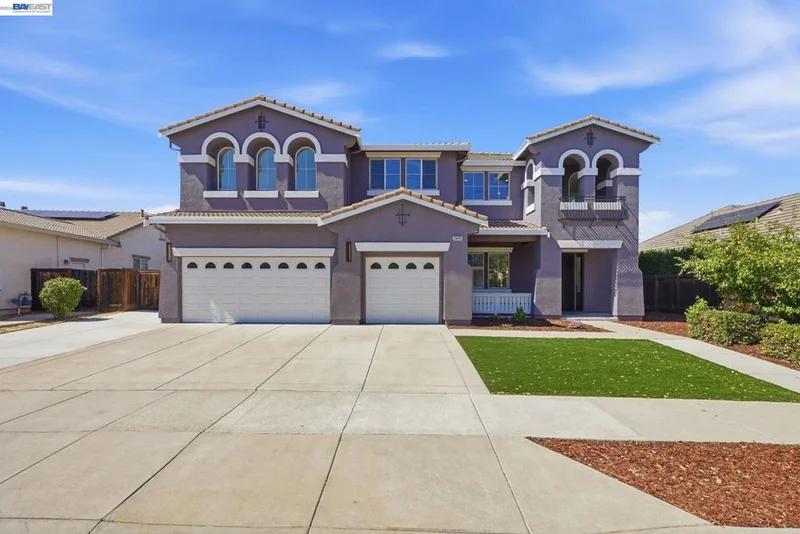
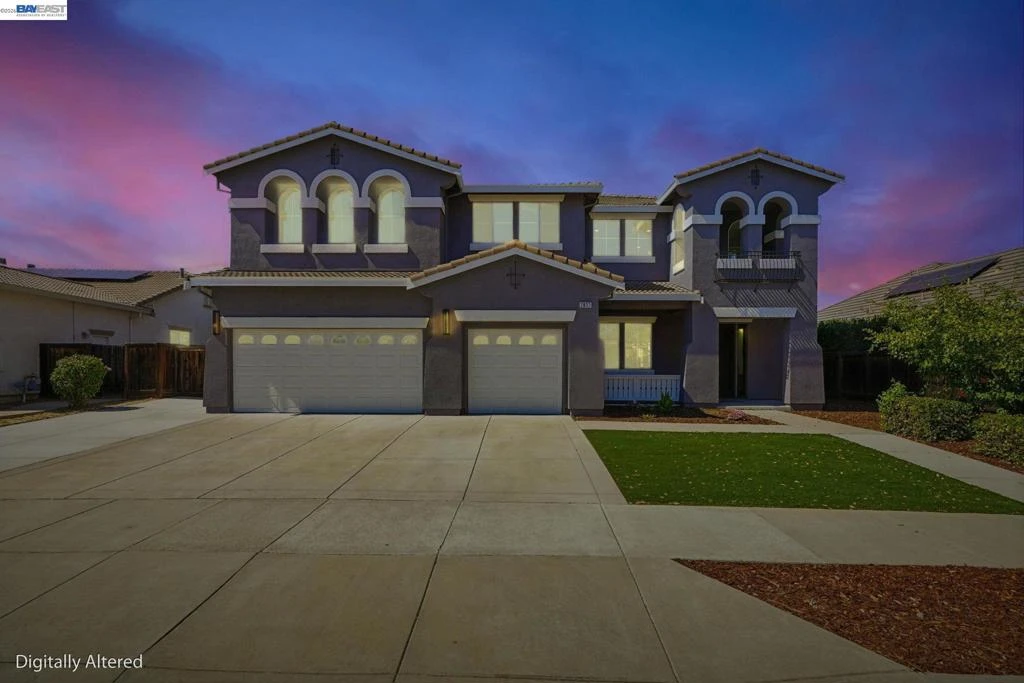
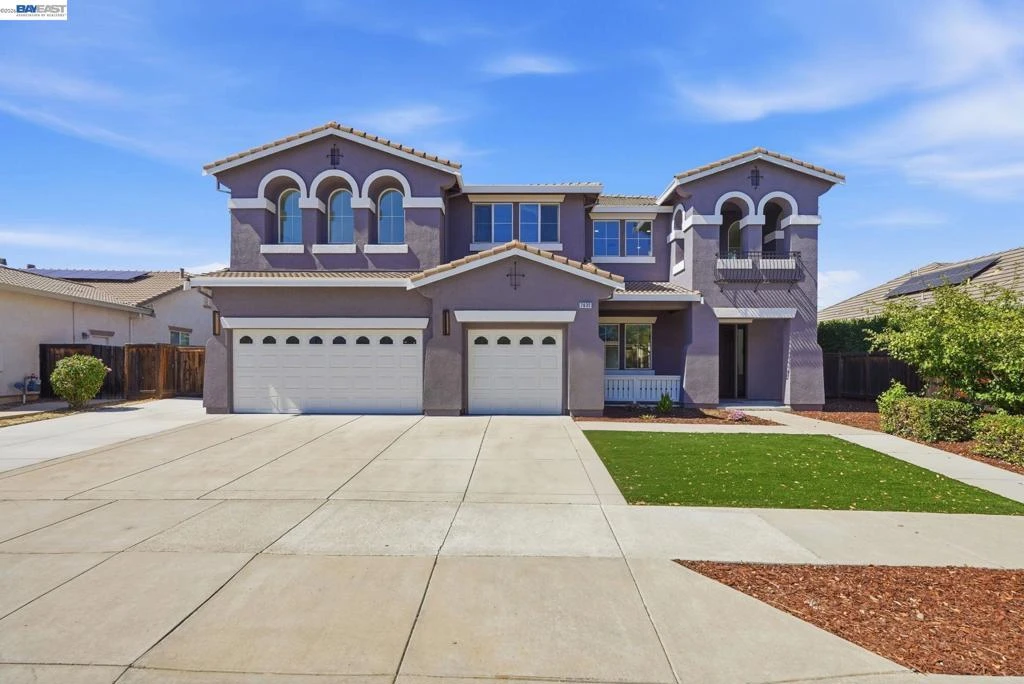
Photo 1 of 2633 Spyglass Dr

Photo 2 of 2633 Spyglass Dr
1 / 20
Main
Interior 1
Interior 2
Interior 3
Interior 4
imagesmode View 20 photos
For Sale
$1,188,888
Est. $6,658/mo

2633 Spyglass Dr, Brentwood, CA 94513

bed
5
Bedrooms
bathtub
3
Bathrooms
square_foot
3,718
Sq Ft

About this home

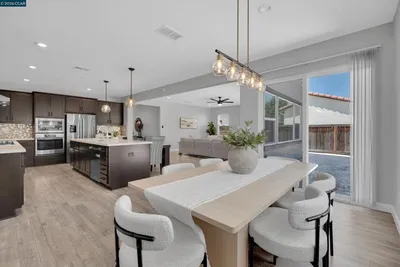
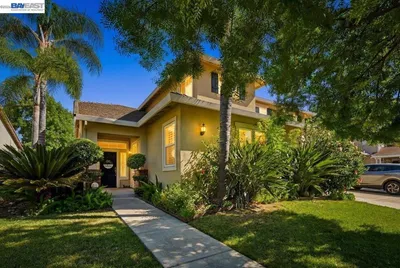
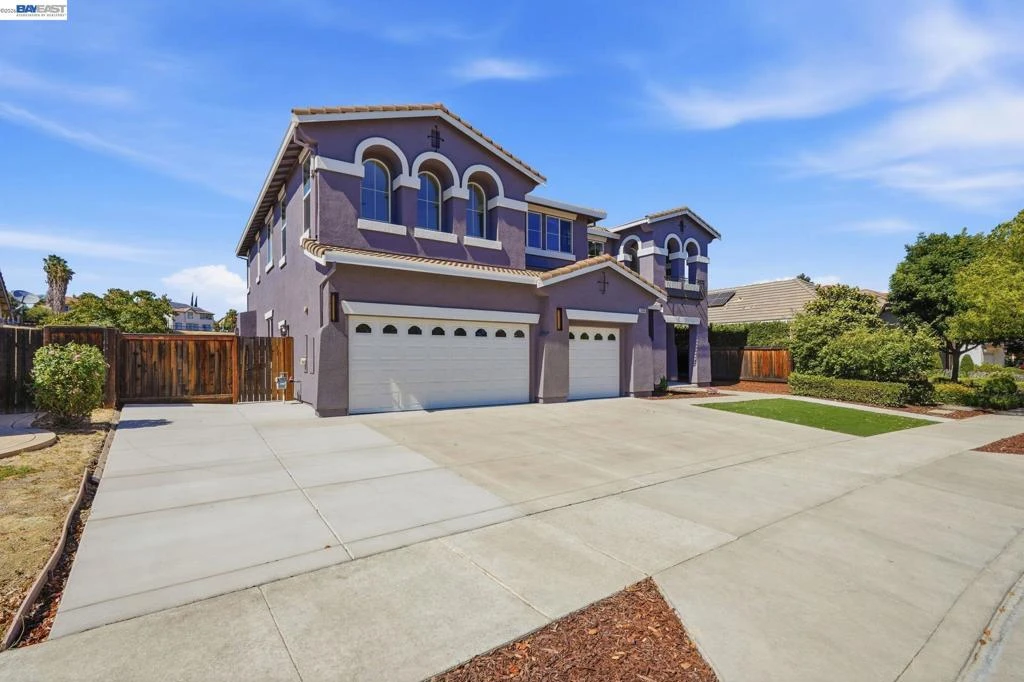
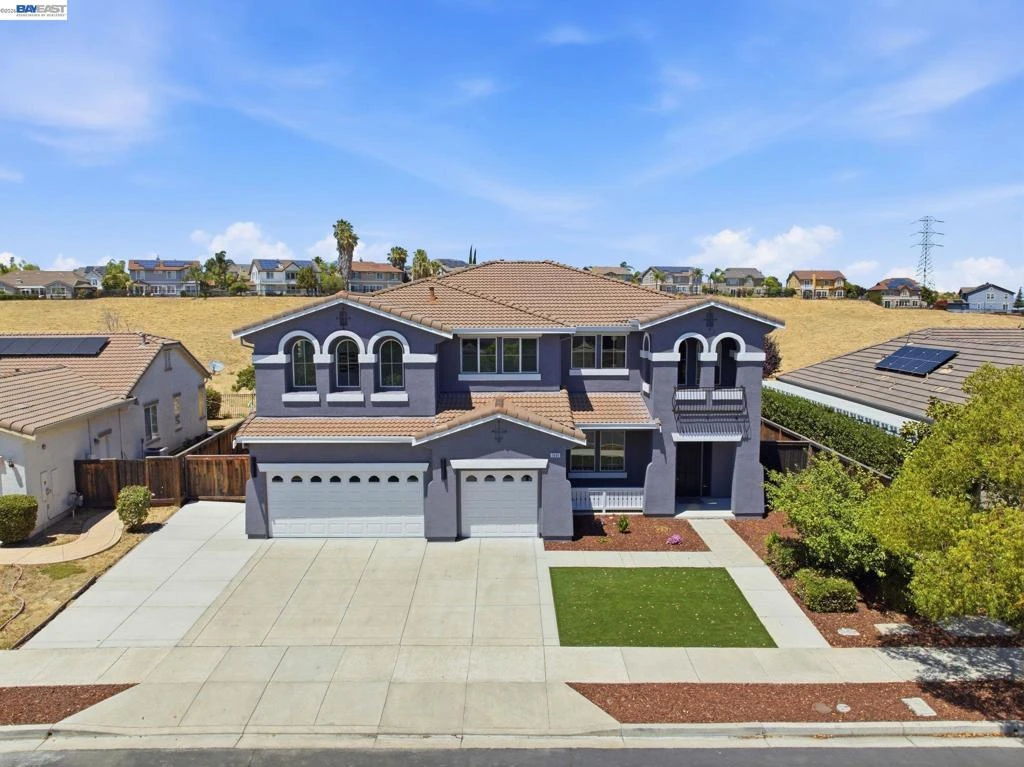
Experience The Pinnacle of Luxury Living in The Deer-Ridge Community of Brentwood Hills. Welcome to Your Executive Home! Meticulously Designed Floor Plan With 5 Bed, 3 Bath & 3718 Living Sf. This Home Features Refinished Kitchen Cabinets With Carrera Quartz Countertops, Subway Tile Backsplash, High-End SS Appliances With Built In Oven/Microwave & Gas Cooktop. Enjoy the Convenience of Separate Family, Living & Dining Rooms, All Featuring New Vinyl Floors, Tiled Fireplace. 3 FULL Bathrooms Are A Testament To Elegance, With Refinished Vanities, New Countertops, Porcelain Shower Panels, Black Fixtures & Lights. The Generous Sized Primary Bedroom Offers Wet Bar, Walk-in Closets, LED Lights & Dark Wood Wall Paneling. Throughout The Home, Discover Modern Touches Such as Black & Gold Crystal Chandelier, LED Lighting & Fresh Exterior/Interior Paint. Providing 1 Bed & Full Bath Downstairs, 4 Bed, 2 Full Baths & Laundry Room Upstairs. Entertain with Confidence in The Fully Hardscaped & Landscaped New Front & Backyard. New HVAC System. Within Minutes To Top-Rated School, Hospitals, Shopping, Parks, Trails, Easy Access to Highway 4 & Minutes to Downtown. This Home Shows Like A Model Home and Is Move In Ready!!

Property Facts

bed

Bedrooms

5

bathtub

Bathrooms

3

square_foot

Square Feet

3,718

landscape

Lot Size

7,921 sqft

calendar_month

Year Built

2007

home_work

Property Type

Single Family Residence

timer

Days on Market

0

payments

HOA Fee

N/A

garage

Garage Total

3

fingerprint

MLS #

41142170

Interior Details

General Interior

Interior Features

Breakfast Area

Flooring

Vinyl

Fireplace

Family Room, Primary Bedroom

Kitchen & Appliances

Appliances

Gas Water Heater

Climate Control

Cooling

Central Air

Heating

Forced Air

Parking

Total Parking Spaces

3

Garage Spaces

3

Attached Garage

Yes

Parking Features

Garage

Exterior & Lot

Building & Construction

Construction

Stucco

Roof

Tile

Lot & Grounds

Lot Features

Back Yard, Front Yard

Mortgage Calculator

Total Monthly

$0

Principal & Interest:
$0
Property Tax:
$0
Home Insurance:
$0
HOA Fees:
$0
$
$
%

Nearby Schools

RatingSchool NameGradesDistance
9
Heritage High
High School
9-120.8 mi
8
R. Paul Krey Elementary
Elementary School
K-50.8 mi
9
Adams (J. Douglas) Middle
Middle School
6-80.8 mi
8
Ron Nunn Elementary
Elementary School
K-51.7 mi
9
Loma Vista Elementary
Elementary School
K-52.1 mi

Convenience Score

Market Insights

94513|Brentwood

Estimated Value

Calculating...
No change vs. last year
Value history is still building for this area.

Market Temperature

Seller'sBalancedBuyer's
0d30d60d180d
Balanced

Balanced market

30 Days

Avg. time on market

This is a Balanced Market. Homes are selling at a moderate pace.

Flood & Climate Risk

Noise Levels

Location

2633 Spyglass Dr

Brentwood, CA 94513

Open in Mapsopen_in_new
Topfind Realty

Ready to Take the Next Step?

Get expert support from a local agent today.

call
(800)-330-9306Available 9AM - 7PM

Similar Homes You Might Like

Based on price, location, and features
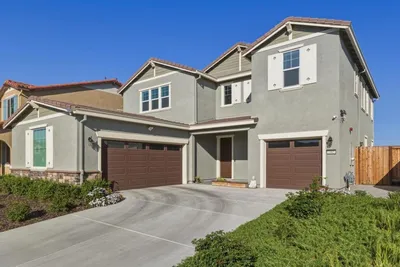
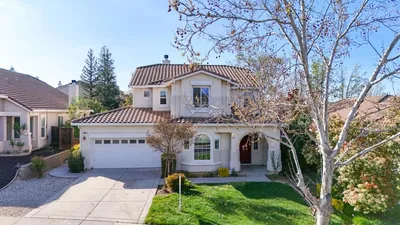
1905 Water Street

$899,000

FOR SALE

1905 Water Street, Brentwood, CA 94513

4 beds · 3 baths · 3,072 sqft

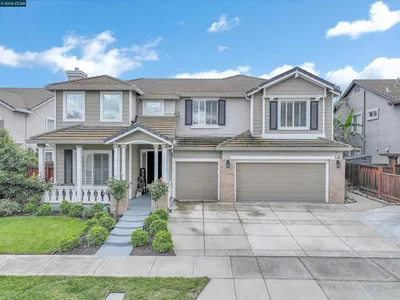
351 Bloomington Ln
VIRTUAL TOUR

$1,025,000

FOR SALE

351 Bloomington Ln, Brentwood, CA 94513

5 beds · 4 baths · 3,495 sqft

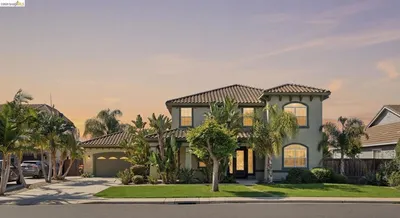
782 Redhaven St
VIRTUAL TOUR

$849,900

FOR SALE

782 Redhaven St, Brentwood, CA 94513

5 beds · 3 baths · 3,109 sqft

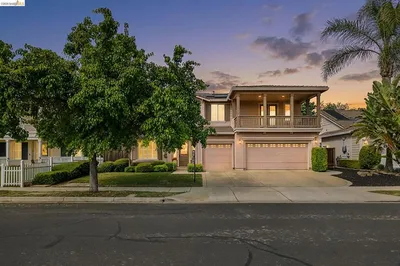
427 Trellis Way

$1,213,404

FOR SALE

427 Trellis Way, Brentwood, CA 94513

5 beds · 4 baths · 3,204 sqft

547 Lakeview Dr

$1,038,000

FOR SALE

547 Lakeview Dr, Brentwood, CA 94513

5 beds · 3 baths · 3,292 sqft

540 Lakeview Dr

$1,048,000

FOR SALE

540 Lakeview Dr, Brentwood, CA 94513

5 beds · 3 baths · 3,292 sqft

2631 Torrey Pines Dr

$959,500

FOR SALE

2631 Torrey Pines Dr, Brentwood, CA 94513-7089

4 beds · 3 baths · 3,417 sqft

2498 Turnberry Court

$998,888

FOR SALE

2498 Turnberry Court, Brentwood, CA 94513

5 beds · 4 baths · 3,064 sqft

Recently Sold

2671 Torrey Pines Dr
VIRTUAL TOUR

$890,000

SOLD

2671 Torrey Pines Dr, Brentwood, CA 94513

5 beds · 3 baths · 3,021 sqft

262 W Country Club Drive
3D TOUR

$875,000

SOLD

262 W Country Club Drive, Brentwood, CA 94513

5 beds · 3 baths · 3,128 sqft

988 Country Glen Lane
VIRTUAL TOUR

$989,000

SOLD

988 Country Glen Lane, Brentwood, CA 94513

4 beds · 4 baths · 3,178 sqft

1613 Antica Dr
VIDEO TOUR

$1,250,000

SOLD

1613 Antica Dr, Brentwood, CA 94513

5 beds · 4 baths · 4,013 sqft

588 Big Basin Dr
VIDEO TOUR

$1,165,000

SOLD

588 Big Basin Dr, Brentwood, CA 94513

5 beds · 4 baths · 3,845 sqft

2705 Hawthorn Place
VIDEO TOUR

$900,000

SOLD

2705 Hawthorn Place, Brentwood, CA 94513-5498

5 beds · 3 baths · 3,724 sqft

179 E Country Club Dr

$1,210,000

SOLD

179 E Country Club Dr, Brentwood, CA 94513

5 beds · 3 baths · 3,292 sqft

1148 Breton Dr
VIDEO TOUR

$1,195,000

SOLD

1148 Breton Dr, Brentwood, CA 94513

5 beds · 4 baths · 4,314 sqft

$1,188,888
5 bd | 3 ba | 3,718 sqft
Request a tourcall
Topfind Realty

Company

  • About Us
  • Careers
  • Articles
  • Home Estimate

Explore

  • Renting
  • Buying
  • Selling
  • Realtors

Support

  • Help Center
  • Contact Us
  • Terms & Conditions
  • Privacy Policy

Topfind Realty, DRE # 02240815, is a licensed real estate broker in California. Topfind Realty pledges to support the Fair Housing Act and adhere to Equal Housing Opportunity laws.

Copyright © 2026 Topfind Realty. All Rights Reserved.