For Sale
$769,900
Est. $4,311/mo525 Nottingham Dr, Brentwood, CA 94513
bed
4
Bedrooms
bathtub
3
Bathrooms
square_foot
1,812
Square Feet
About this home
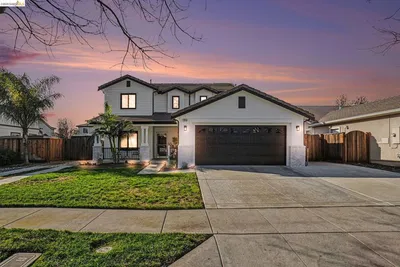
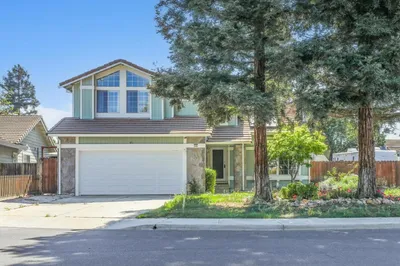
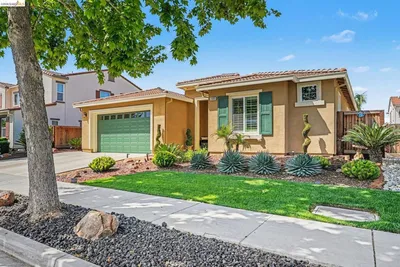
Welcome to one of Brentwood’s finest neighborhoods — where charm, convenience, and resort-style living come together beautifully. Ideally located within walking distance to top-rated schools, downtown Brentwood’s popular Music in the Park, shopping, dining, and scenic walking trails, this stunning 4-bedroom, 2.5-bath home truly has it all. Step inside and immediately feel the bright, clean, airy atmosphere created by the beautifully remodeled kitchen featuring quartz countertops, white cabinetry, farm sink, peninsula seating, duel island outlets with USB, under-cabinet lighting, pantry storage, and a brand-new refrigerator. Hunter shades and slider add both style and function, while light oak laminate flooring flows seamlessly throughout the home. The spacious living room is designed to impress with a striking barnwood plank accent wall, cozy gas fireplace, crown molding, and recessed lighting that creates warmth and sophistication. A hidden under-stair storage closet offers the perfect extra storage space, while the custom wood and wrought iron staircase railing adds an instant touch of luxury. Upstairs, the primary suite offers soaring ceilings, crown molding, Hunter white wood shades, and a remodeled ensuite bath with dual vanity sinks. The additional upstairs bath has also been tastefully updated with tile flooring, modern fixtures, and a stylish vanity. Spacious secondary bedrooms continue the elegant feel with crown molding and Hunter shades throughout. Step outside into your own private backyard oasis — just in time for summer. This professionally landscaped retreat features a sparkling pool with cascading waterfalls, and Acapulco deck relaxing spa, and plenty of space to entertain, unwind, and create unforgettable memories. RV access adds even more convenience and flexibility to this incredible property. This is more than a home — it’s a lifestyle.
Property Facts
bed
Bedrooms
4
bathtub
Bathrooms
3
square_foot
Square Feet
1,812
landscape
Lot Size
7,000 sqft
calendar_month
Year Built
1981
home_work
Property Type
Single Family Residence
timer
Days on Market
16
payments
HOA Fee
N/A
garage
Garage Total
2
fingerprint
MLS #
41137923
Interior Details
General Interior
Flooring
Laminate, Tile
Fireplace
Gas, Living Room, Raised Hearth
Kitchen & Appliances
Appliances
Gas Water Heater
Climate Control
Cooling
Central Air
Heating
Forced Air, Natural Gas
Parking
Total Parking Spaces
2
Garage Spaces
2
Attached Garage
Yes
Parking Features
Garage, Garage Door Opener, Rv Access Parking
Exterior & Lot
Building & Construction
Patio & Porch
Patio
Construction
Stucco
Roof
Shingle
Lot & Grounds
Lot Features
Back Yard, Front Yard, Sprinklers In Rear, Sprinklers In Front, Sprinklers Timer, Street Level, Yard
Pool Features
Gas Heat, In Ground, Solar Heat
Mortgage Calculator
Total Monthly
$0
Principal & Interest:
$0Property Tax:
$0Home Insurance:
$0HOA Fees:
$0$
$
%
Nearby Schools
| Rating | School Name | ||
|---|---|---|---|
| No school data available for this area. | |||
Convenience Score
Market Insights
94513|Brentwood
analytics
Estimated Value
Calculating...
trending_up0%vs. last year
202120222023202420252026
Market Temperature
Seller'sBalancedBuyer's
0d30d60d180d
Balanced
Balanced market
30 Days
Avg. time on market
This is a Balanced Market. Homes are selling at a moderate pace.
flood
Flood & Climate Risk
Flood Risk
Minimal — not in a FEMA flood zone
Wildfire Risk
Moderate — near wildland-urban interface
Heat Risk
Low — moderate summer temperatures
Earthquake Risk
Southern California seismic zone
volume_up
Noise Levels
TrafficQuiet residential street
AirportMinimal airport noise
CommercialLow commercial activity nearby
streetview
Open Full Street Viewopen_in_newStreet View

Ready to Take the Next Step?
Get expert support from a local agent today.
call
(800)-330-9306Available 9AM - 7PM
Similar Homes You Might Like
Based on price, location, and features