For Sale
$899,000
Est. $5,034/mo5853 Los Nietos Street, Buena Park, CA 90620
bed
3
Bedrooms
bathtub
2
Bathrooms
square_foot
1,032
Sq Ft
About this home
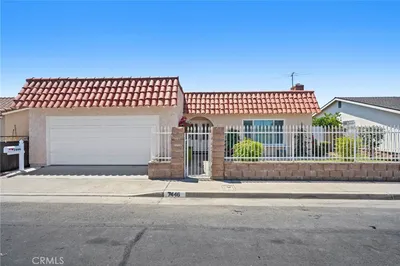
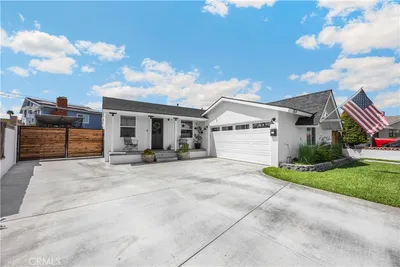
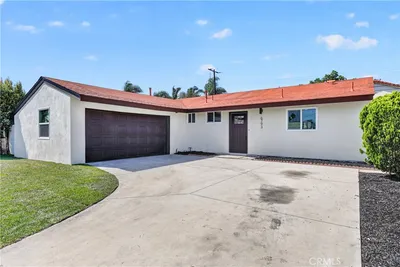
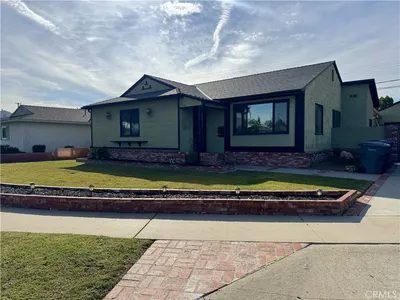
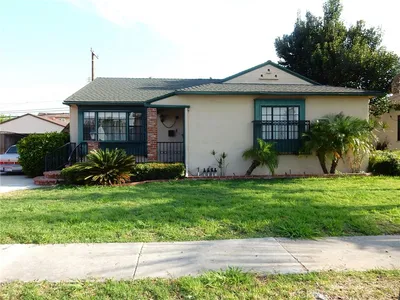
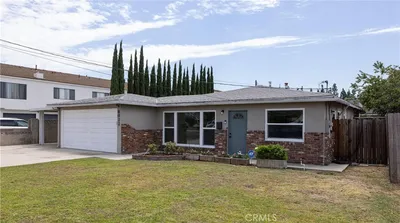
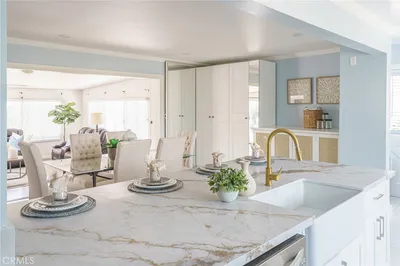
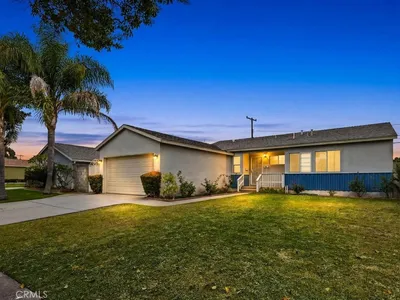
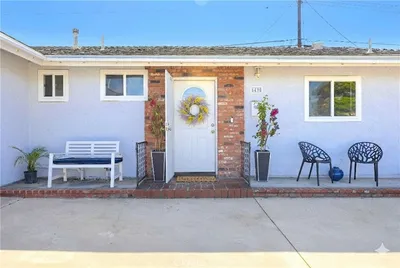
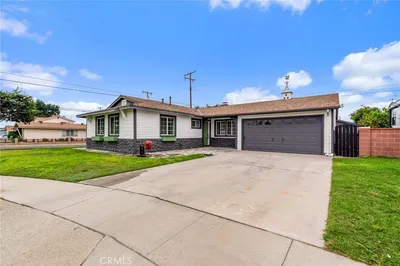
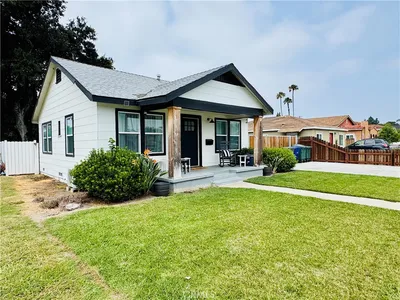
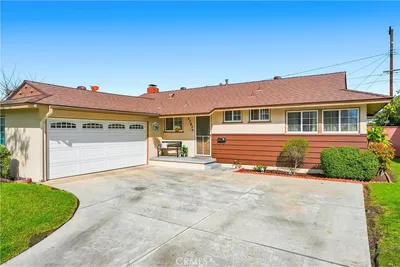
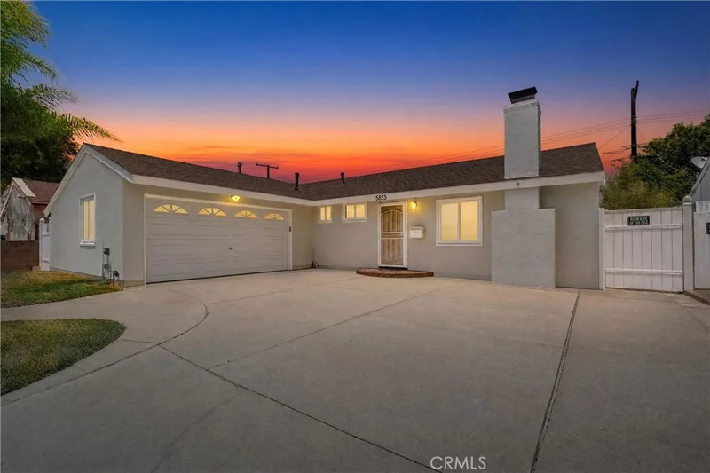
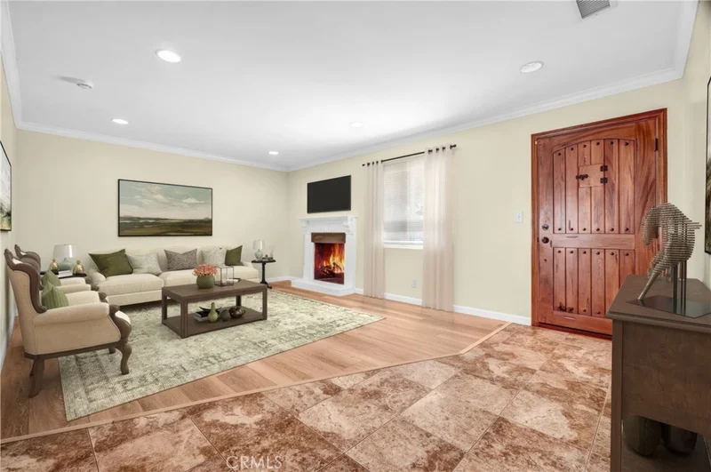
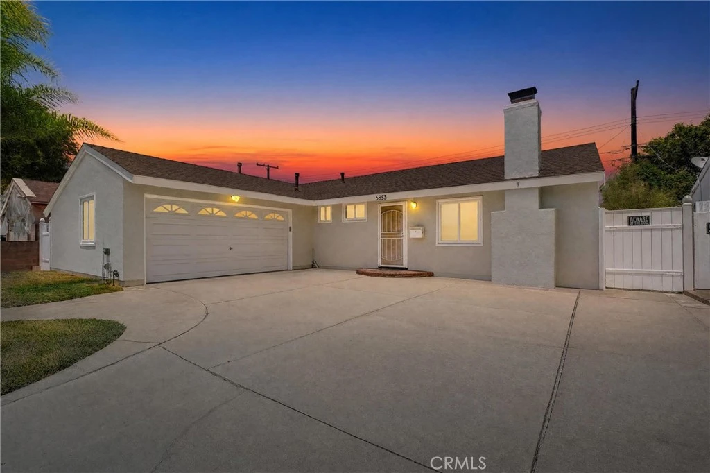
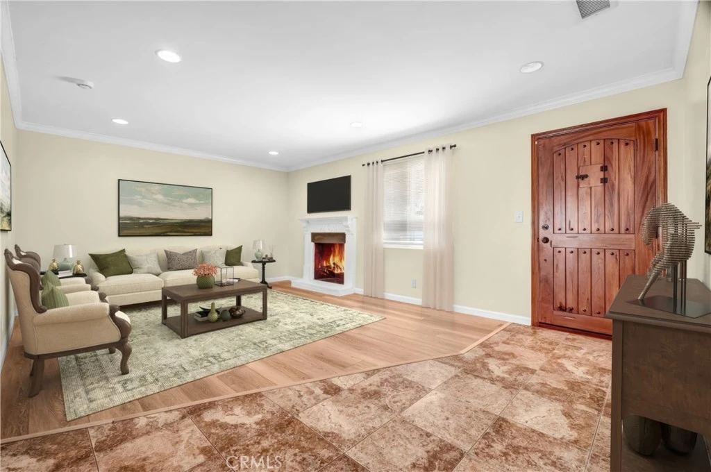
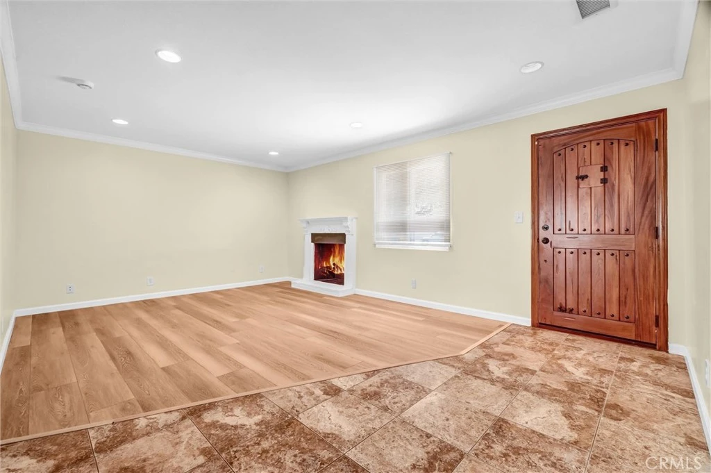
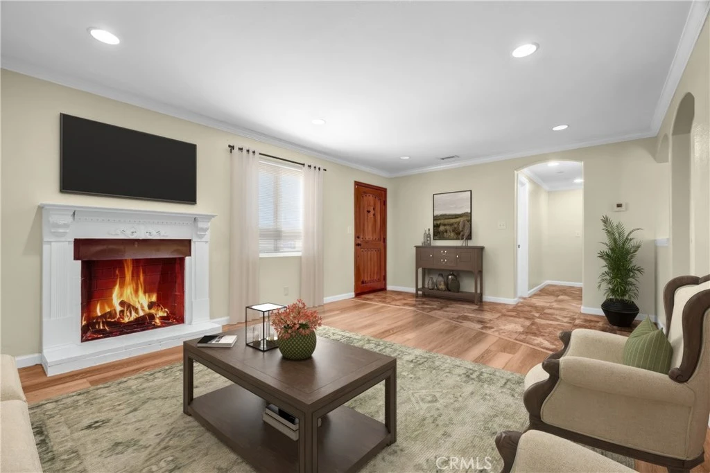
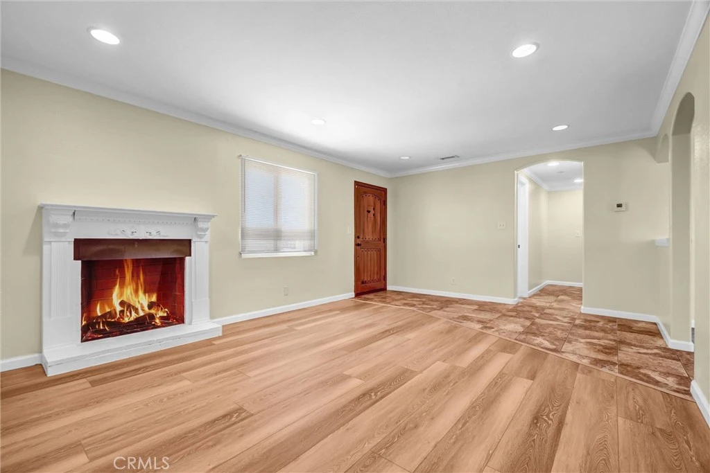
Welcome to this beautifully updated, turnkey home located in the highly desirable RE of Buena Park. Offering an inviting and functional single-level floor plan, this exceptional residence combines modern upgrades, comfortable living, and an unbeatable central Orange County location. The home features four generously sized bedrooms, each with spacious closets and ceiling fans. The private primary suite serves as a relaxing retreat with a beautifully remodeled en-suite bathroom tucked behind a stylish barn door, while the upgraded secondary bathroom showcases tasteful contemporary finishes. The well-appointed kitchen is designed for both everyday living and entertaining, featuring abundant cabinetry, granite countertops, and an oversized pantry that provides exceptional storage and workspace. The spacious living room is filled with natural light and centered around a decorative fireplace, creating a warm and inviting atmosphere. Thoughtful upgrades throughout the home include updated electrical, dual-pane windows, central heating and air conditioning, recessed lighting, and automatic sprinkler timers for both the front and back yards, providing comfort, efficiency, and easy landscape maintenance. Step outside to your private backyard retreat, complete with a covered patio, built-in BBQ, outdoor refrigerator, and beautifully landscaped grounds. Whether you're hosting family and friends or enjoying a quiet evening outdoors, this space is perfect for year-round entertaining and relaxation. Offering an outstanding combination of quality upgrades, exceptional outdoor living, and a prime Orange County location, this move-in-ready home presents an incredible opportunity. Don't miss your chance to make it yours—schedule your private showing today!
Property Facts
bed
Bedrooms
3
bathtub
Bathrooms
2
square_foot
Square Feet
1,032
landscape
Lot Size
6,000 sqft
calendar_month
Year Built
1958
home_work
Property Type
Single Family Residence
timer
Days on Market
39
payments
HOA Fee
N/A
garage
Garage Total
2
fingerprint
MLS #
PW26148353
Interior Details
General Interior
Interior Features
Block Walls, Ceiling Fans, Crown Molding, Eat In Kitchen, Granite Counters, Recessed Lighting, Storage, Bedroom On Main Level, Main Level Primary
Flooring
Laminate, Tile
Fireplace
Family Room, Living Room
Accessibility
Safe Emergency Egress From Home
Kitchen & Appliances
Appliances
Built In Range, Convection Oven, Dishwasher, Disposal, Microwave, Self Cleaning Oven, Vented Exhaust Fan
Laundry
Washer Hookup, Gas Dryer Hookup, In Garage
Bed & Bath
Main Level Bedrooms
3
Main Level Bathrooms
2
Climate Control
Cooling
Central Air
Heating
Central
Parking
Total Parking Spaces
2
Garage Spaces
2
Attached Garage
Yes
Parking Features
Driveway Up Slope From Street, Garage, Garage Faces Side
Exterior & Lot
Building & Construction
Patio & Porch
Concrete, Covered, Enclosed, Patio
Fencing
Brick, Wood
Security
Carbon Monoxide Detectors, Fire Detection System, Smoke Detectors
Construction
Asphalt, Brick, Block, Drywall, Glass, Concrete, Stucco
Foundation
Slab
Roof
Shingle
Lot & Grounds
Lot Features
Zero To One Unit Acre, Sprinklers Timer, Sprinkler System, Walkstreet
Sewer
Public Sewer
Water Source
Public
Community & HOA
Community Features
Biking, Gutters, Park, Storm Drains, Street Lights, Suburban, Sidewalks, Urban
Mortgage Calculator
Total Monthly
$0
Principal & Interest:
$0Property Tax:
$0Home Insurance:
$0HOA Fees:
$0$
$
%
Nearby Schools
| Rating | School Name |
|---|---|
6 | San Marino Elementary Elementary School |
N/A | Smart Start Montessori Private School |
8 | John F. Kennedy High High School |
N/A | Speech & Language Development Center Private School |
6 | Walker Junior High Middle School |
Convenience Score
Market Insights
90620|Buena Park
Estimated Value
Calculating...
No change vs. last year
Value history is still building for this area.
Market Temperature
Seller'sBalancedBuyer's
0d30d60d180d
Balanced
Balanced market
30 Days
Avg. time on market
This is a Balanced Market. Homes are selling at a moderate pace.
Flood & Climate Risk
Noise Levels

Ready to Take the Next Step?
Get expert support from a local agent today.
call
(800)-330-9306Available 9AM - 7PM
Similar Homes You Might Like
Based on price, location, and features