Topfind Realty
Renting

Search Rentals

Houses for RentTownhomes for RentCondos for RentView All Rentals →

Renting Resources

Why Rent With UsRenter GuideRent vs Buy Calculator

Renter Articles

How to Negotiate RentUnderstanding Your LeaseMoving Checklist for Renters
Buying

Search Homes

Houses for SaleTownhomes for SaleCondos for SaleView All Homes →

Buying Resources

Why Buy With UsBuyer GuideAffordability CalculatorInvestment CalculatorProperty Tax Calculator

Buyer Articles

Master Your New Home BudgetBeat Moving StressPacking Secrets
Selling

Selling Tools

Home ValuationFind a Seller's Agent

Selling Resources

Why Sell With UsSeller GuideNet Sheet CalcHELOC Calculator

Seller Articles

Strategic PricingDownsizing Tips
Mortgage Rates

Today's Rates

Mortgage RatesRefinance RatesLoan ComparisonHELOC Calculator

Mortgage Resources

Understanding Mortgage RatesFirst-Time Homebuyer GuideWhen to Refinance Your Mortgage
Realtors
Topfind
Houses for RentTownhomes for RentCondos for RentView All Rentals →
Why Rent With UsRenter GuideRent vs Buy Calculator
How to Negotiate RentUnderstanding Your LeaseMoving Checklist for Renters
Houses for SaleTownhomes for SaleCondos for SaleView All Homes →
Why Buy With UsBuyer GuideAffordability CalculatorInvestment CalculatorProperty Tax Calculator
Master Your New Home BudgetBeat Moving StressPacking Secrets
Home ValuationFind a Seller's Agent
Why Sell With UsSeller GuideNet Sheet CalcHELOC Calculator
Strategic PricingDownsizing Tips
Mortgage RatesRefinance RatesLoan ComparisonHELOC Calculator
Understanding Mortgage RatesFirst-Time Homebuyer GuideWhen to Refinance Your Mortgage
groupRealtorsinfoAbout Us
Continue with Google
Sign InSign Up
Topfind Realty
Renting

Search Rentals

Houses for RentTownhomes for RentCondos for RentView All Rentals →

Renting Resources

Why Rent With UsRenter GuideRent vs Buy Calculator

Renter Articles

How to Negotiate RentUnderstanding Your LeaseMoving Checklist for Renters
Buying

Search Homes

Houses for SaleTownhomes for SaleCondos for SaleView All Homes →

Buying Resources

Why Buy With UsBuyer GuideAffordability CalculatorInvestment CalculatorProperty Tax Calculator

Buyer Articles

Master Your New Home BudgetBeat Moving StressPacking Secrets
Selling

Selling Tools

Home ValuationFind a Seller's Agent

Selling Resources

Why Sell With UsSeller GuideNet Sheet CalcHELOC Calculator

Seller Articles

Strategic PricingDownsizing Tips
Mortgage Rates

Today's Rates

Mortgage RatesRefinance RatesLoan ComparisonHELOC Calculator

Mortgage Resources

Understanding Mortgage RatesFirst-Time Homebuyer GuideWhen to Refinance Your Mortgage
Realtors
Topfind
Houses for RentTownhomes for RentCondos for RentView All Rentals →
Why Rent With UsRenter GuideRent vs Buy Calculator
How to Negotiate RentUnderstanding Your LeaseMoving Checklist for Renters
Houses for SaleTownhomes for SaleCondos for SaleView All Homes →
Why Buy With UsBuyer GuideAffordability CalculatorInvestment CalculatorProperty Tax Calculator
Master Your New Home BudgetBeat Moving StressPacking Secrets
Home ValuationFind a Seller's Agent
Why Sell With UsSeller GuideNet Sheet CalcHELOC Calculator
Strategic PricingDownsizing Tips
Mortgage RatesRefinance RatesLoan ComparisonHELOC Calculator
Understanding Mortgage RatesFirst-Time Homebuyer GuideWhen to Refinance Your Mortgage
groupRealtorsinfoAbout Us
Continue with Google
Sign InSign Up
Real Estate/CA/Burbank/1506 N Niagara
3d_rotation3D Tour
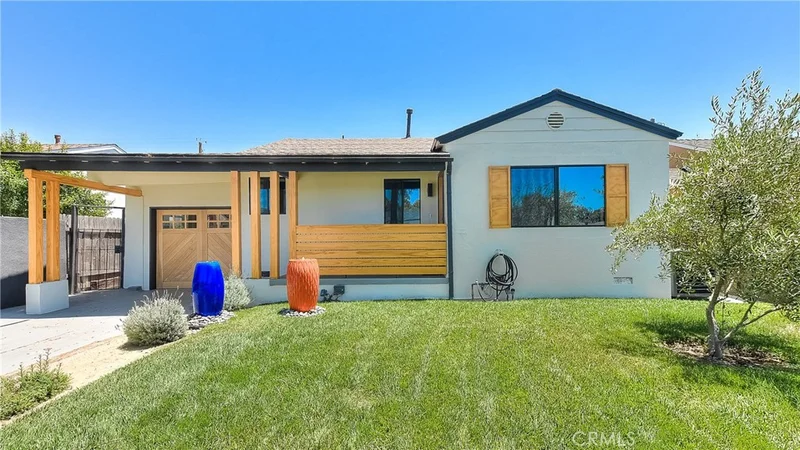
Photo 1 of 1506 N Niagara
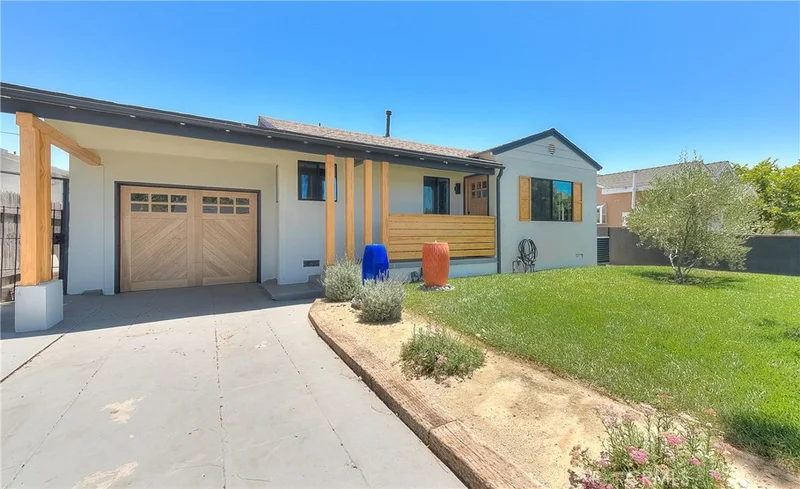
Photo 2 of 1506 N Niagara
1 / 20
Main
Interior 1
Interior 2
Interior 3
Interior 4
imagesmode View 20 photos
For Sale
$1,297,500
Est. $7,266/mo

1506 N Niagara, Burbank, CA 91505

bed
3
Bedrooms
bathtub
2
Bathrooms
square_foot
1,636
Sq Ft

About this home

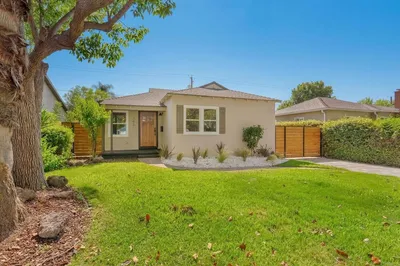
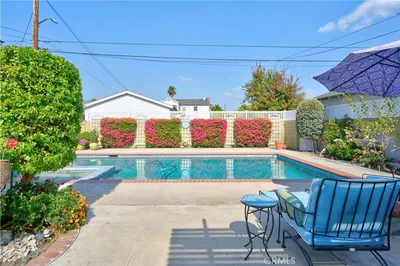
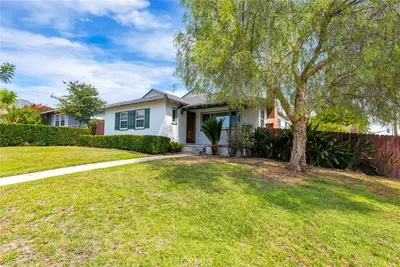
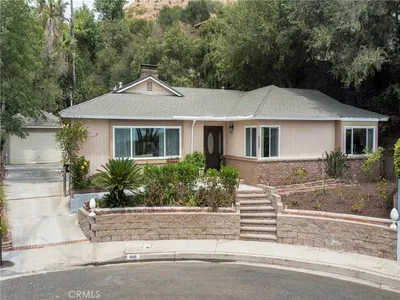
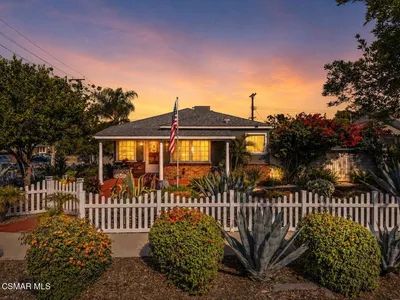
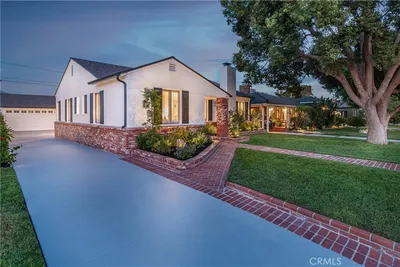
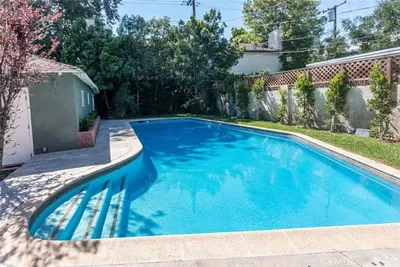
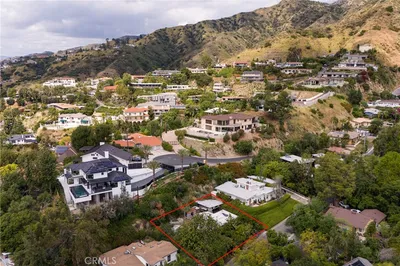
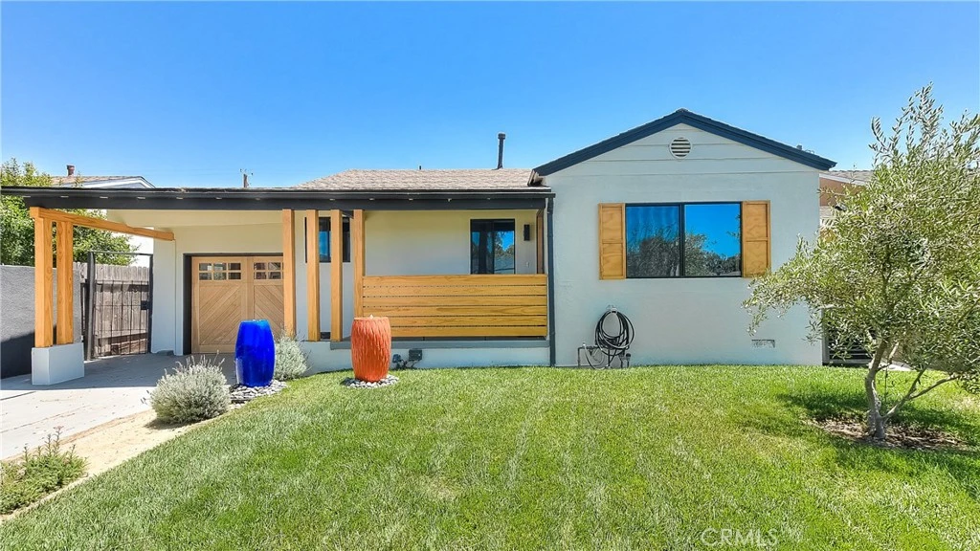
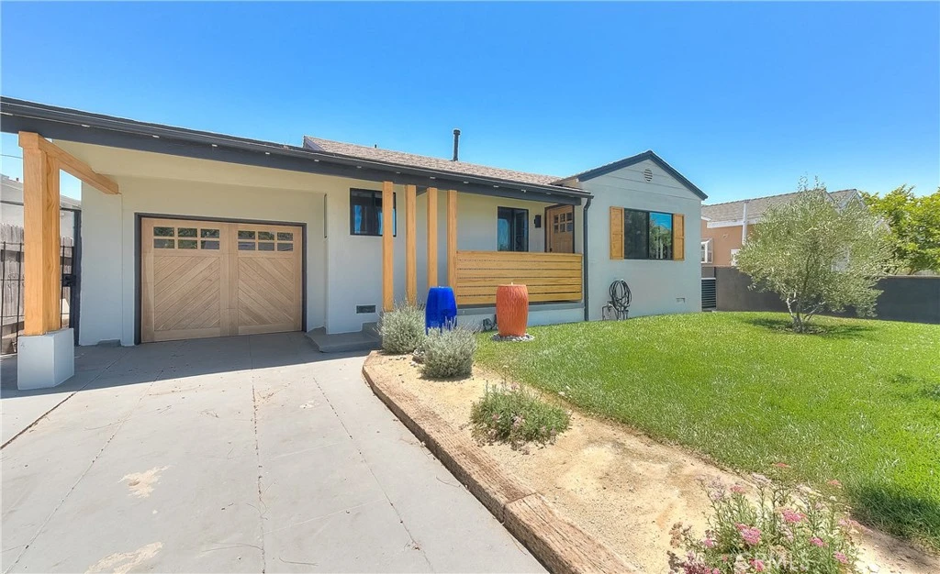
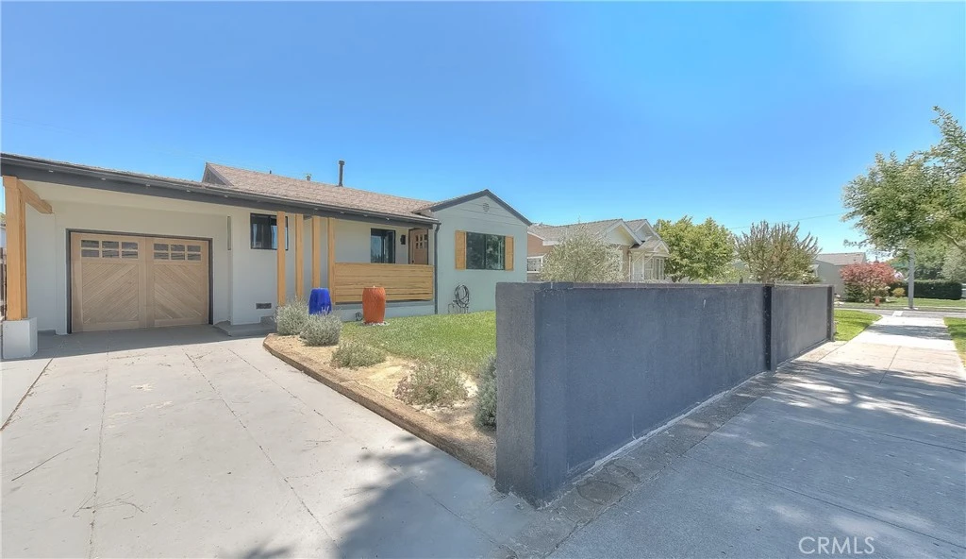
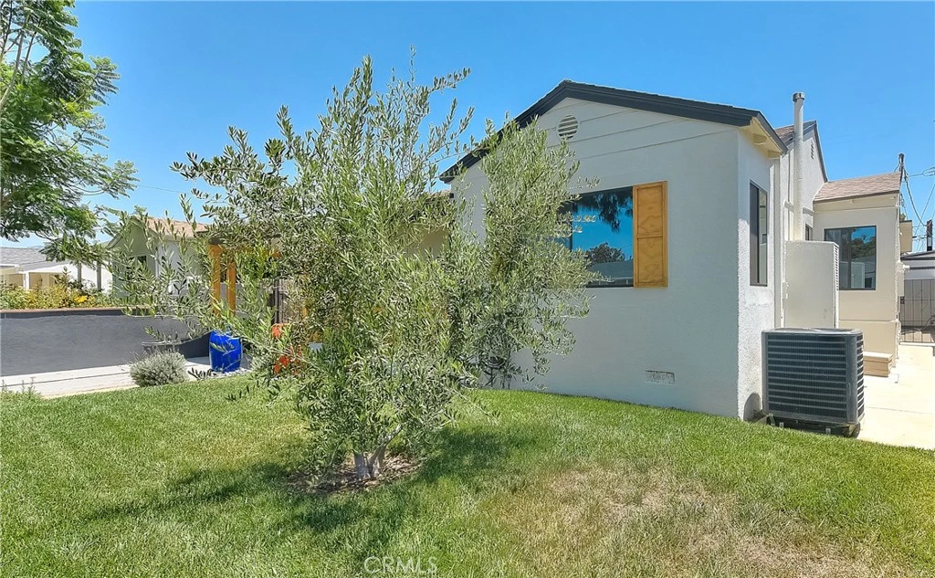
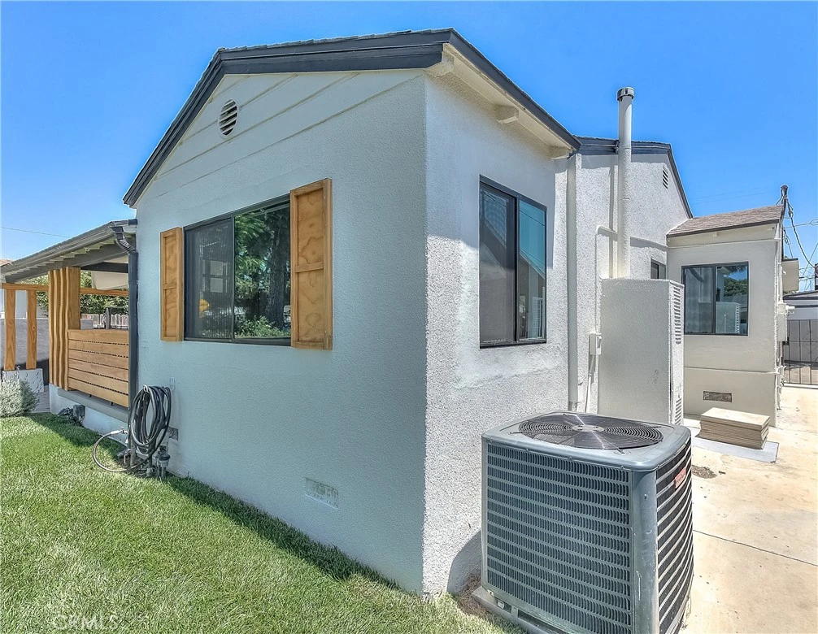
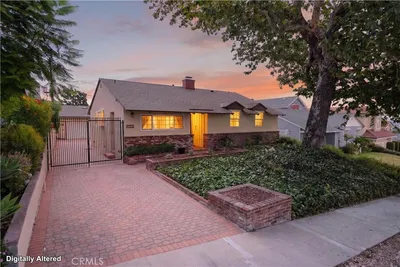
Beautifully upgraded single-story home located in one of the most desirable neighborhoods in Burbank. This meticulously maintained residence offers 3 bedrooms, 2 bathrooms, and an exceptional blend of timeless craftsmanship and modern luxury. Situated on a quiet, tree-lined street, this home offers outstanding curb appeal with lush mature landscaping, tranquil water features, and a stunning white oak garage door. Step inside to an inviting open-concept floor plan enhanced, wood flooring, abundant natural light, and floor-to-ceiling French doors that create a seamless indoor-outdoor living experience. Designer finishes throughout include, walnut interior doors, custom cabinetry, newer dual pane windows, and recessed lighting. The spacious kitchen is ideal for everyday living and entertaining, offering custom cabinetry, premium finishes, generous counter space, and abundant storage while overlooking the main living and dining areas. The private primary suite provides a peaceful retreat with ample closet space and a beautifully appointed en-suite bathroom. Two additional spacious bedrooms offer flexibility for family, guests, or a home office, while the second full bathroom is tastefully updated with quality finishes. The backyard is designed for both relaxation and entertaining, featuring beautifully landscaped grounds, peaceful water features, multiple outdoor gathering spaces, and picturesque sunrise views that create your own private oasis. Conveniently located just minutes from parks, shopping, dining, entertainment, and highly rated schools, this exceptional home offers the perfect combination of luxury, privacy, and convenience. This turnkey home is a rare opportunity and a must-see. Don't miss your chance to make it yours!

Property Facts

bed

Bedrooms

3

bathtub

Bathrooms

2

square_foot

Square Feet

1,636

landscape

Lot Size

6,181 sqft

calendar_month

Year Built

1940

home_work

Property Type

Single Family Residence

timer

Days on Market

33

payments

HOA Fee

N/A

garage

Garage Total

1

fingerprint

MLS #

IG26154365

Interior Details

General Interior

Interior Features

Breakfast Bar, Separate Formal Dining Room, Open Floorplan, Quartz Counters, All Bedrooms Down

Kitchen & Appliances

Appliances

Dishwasher, Disposal, Gas Range, Microwave, Refrigerator

Laundry

Laundry Room, Outside

Bed & Bath

Main Level Bedrooms

3

Main Level Bathrooms

2

Climate Control

Cooling

Central Air

Parking

Total Parking Spaces

5

Garage Spaces

1

Open Parking Spaces

4

Attached Garage

Yes

Parking Features

Driveway, Garage

Exterior & Lot

Building & Construction

Patio & Porch

Front Porch, Patio

Lot & Grounds

Lot Features

Front Yard, Landscaped

Sewer

Public Sewer

Water Source

Public

Community & HOA

Community Features

Sidewalks

Mortgage Calculator

Total Monthly

$0

Principal & Interest:
$0
Property Tax:
$0
Home Insurance:
$0
HOA Fees:
$0
$
$
%

Nearby Schools

RatingSchool NameGradesDistance
8
Bret Harte Elementary
Elementary School
K-50.2 mi
8
Thomas Edison Elementary
Elementary School
K-50.5 mi
8
Providencia Elementary
Elementary School
K-50.5 mi
3
Burbank Unified Independent Learning Academy (Buila)
High School
9-120.5 mi
7
Luther Burbank Middle
Middle School
6-80.5 mi

Convenience Score

Market Insights

91505|Burbank

Estimated Value

Calculating...
No change vs. last year
Value history is still building for this area.

Market Temperature

Seller'sBalancedBuyer's
0d30d60d180d
Balanced

Balanced market

30 Days

Avg. time on market

This is a Balanced Market. Homes are selling at a moderate pace.

Flood & Climate Risk

Noise Levels

Location

1506 N Niagara

Burbank, CA 91505

Open in Mapsopen_in_new
Topfind Realty

Ready to Take the Next Step?

Get expert support from a local agent today.

call
(800)-330-9306Available 9AM - 7PM

Similar Homes You Might Like

Based on price, location, and features
742 Irving
3D TOUR

$1,295,000

FOR SALE

742 Irving, Burbank, CA 91504

4 beds · 2 baths · 1,895 sqft

743 N Sparks St
VIRTUAL TOUR

$1,445,000

FOR SALE

743 N Sparks St, Burbank, CA 91506

3 beds · 2 baths · 1,658 sqft

1426 N Buena Vista
3D TOUR

$1,495,000

FOR SALE

1426 N Buena Vista, Burbank, CA 91505

3 beds · 2 baths · 1,781 sqft

400 University Avenue
OPEN AUG 20, 5PM - 8PM
VIRTUAL TOUR

$1,275,000

FOR SALE

400 University Avenue, Burbank, CA 91504

3 beds · 2 baths · 1,489 sqft

500 Via Providencia
VIRTUAL TOUR

$1,699,000

FOR SALE

500 Via Providencia, Burbank, CA 91501

3 beds · 3 baths · 1,905 sqft

1484 N Rose Street
OPEN AUG 22, 8PM - 11PM

$1,339,000

FOR SALE

1484 N Rose Street, Burbank, CA 91505

4 beds · 3 baths · 1,507 sqft

220 S Reese Place
3D TOUR

$1,575,000

FOR SALE

220 S Reese Place, Burbank, CA 91506

3 beds · 2 baths · 1,964 sqft

409 S Lamer Street
VIRTUAL TOUR

$1,399,000

FOR SALE

409 S Lamer Street, Burbank, CA 91506

3 beds · 2 baths · 1,472 sqft

Recently Sold

849 N Lima Street
3D TOUR

$1,500,000

SOLD

849 N Lima Street, Burbank, CA 91505

3 beds · 2 baths · 1,540 sqft

1723 Thurber Place
3D TOUR

$1,100,000

SOLD

1723 Thurber Place, Burbank, CA 91501

2 beds · 1 baths · 1,452 sqft

1927 N Fairview Street

$975,000

SOLD

1927 N Fairview Street, Burbank, CA 91505

2 beds · 1 baths · 1,349 sqft

430 Tufts

$1,425,000

SOLD

430 Tufts, Burbank, CA 91504

3 beds · 2 baths · 1,591 sqft

2844 N Brighton Street
3D TOUR

$1,331,000

SOLD

2844 N Brighton Street, Burbank, CA 91504

3 beds · 2 baths · 1,684 sqft

1516 N Pepper Street
VIRTUAL TOUR

$1,160,000

SOLD

1516 N Pepper Street, Burbank, CA 91505

3 beds · 2 baths · 1,720 sqft

1713 N Pepper
VIRTUAL TOUR

$1,280,000

SOLD

1713 N Pepper, Burbank, CA 91505

3 beds · 2 baths · 1,824 sqft

2436 N Lincoln
VIRTUAL TOUR

$1,375,000

SOLD

2436 N Lincoln, Burbank, CA 91504

3 beds · 2 baths · 1,566 sqft

$1,297,500
3 bd | 2 ba | 1,636 sqft
Request a tourcall
Topfind Realty

Company

  • About Us
  • Careers
  • Articles
  • Home Estimate

Explore

  • Renting
  • Buying
  • Selling
  • Realtors

Support

  • Help Center
  • Contact Us
  • Terms & Conditions
  • Privacy Policy

Topfind Realty, DRE # 02240815, is a licensed real estate broker in California. Topfind Realty pledges to support the Fair Housing Act and adhere to Equal Housing Opportunity laws.

Copyright © 2026 Topfind Realty. All Rights Reserved.