Topfind Realty
Renting

Search Rentals

Houses for RentTownhomes for RentCondos for RentView All Rentals →

Renting Resources

Why Rent With UsRenter GuideRent vs Buy Calculator

Renter Articles

How to Negotiate RentUnderstanding Your LeaseMoving Checklist for Renters
Buying

Search Homes

Houses for SaleTownhomes for SaleCondos for SaleView All Homes →

Buying Resources

Why Buy With UsBuyer GuideAffordability CalculatorInvestment CalculatorProperty Tax Calculator

Buyer Articles

Master Your New Home BudgetBeat Moving StressPacking Secrets
Selling

Selling Tools

Home ValuationFind a Seller's Agent

Selling Resources

Why Sell With UsSeller GuideNet Sheet CalcHELOC Calculator

Seller Articles

Strategic PricingDownsizing Tips
Mortgage Rates

Today's Rates

Mortgage RatesRefinance RatesLoan ComparisonHELOC Calculator

Mortgage Resources

Understanding Mortgage RatesFirst-Time Homebuyer GuideWhen to Refinance Your Mortgage
Realtors
Topfind
Houses for RentTownhomes for RentCondos for RentView All Rentals →
Why Rent With UsRenter GuideRent vs Buy Calculator
How to Negotiate RentUnderstanding Your LeaseMoving Checklist for Renters
Houses for SaleTownhomes for SaleCondos for SaleView All Homes →
Why Buy With UsBuyer GuideAffordability CalculatorInvestment CalculatorProperty Tax Calculator
Master Your New Home BudgetBeat Moving StressPacking Secrets
Home ValuationFind a Seller's Agent
Why Sell With UsSeller GuideNet Sheet CalcHELOC Calculator
Strategic PricingDownsizing Tips
Mortgage RatesRefinance RatesLoan ComparisonHELOC Calculator
Understanding Mortgage RatesFirst-Time Homebuyer GuideWhen to Refinance Your Mortgage
groupRealtorsinfoAbout Us
Continue with Google
Sign InSign Up
Topfind Realty
Renting

Search Rentals

Houses for RentTownhomes for RentCondos for RentView All Rentals →

Renting Resources

Why Rent With UsRenter GuideRent vs Buy Calculator

Renter Articles

How to Negotiate RentUnderstanding Your LeaseMoving Checklist for Renters
Buying

Search Homes

Houses for SaleTownhomes for SaleCondos for SaleView All Homes →

Buying Resources

Why Buy With UsBuyer GuideAffordability CalculatorInvestment CalculatorProperty Tax Calculator

Buyer Articles

Master Your New Home BudgetBeat Moving StressPacking Secrets
Selling

Selling Tools

Home ValuationFind a Seller's Agent

Selling Resources

Why Sell With UsSeller GuideNet Sheet CalcHELOC Calculator

Seller Articles

Strategic PricingDownsizing Tips
Mortgage Rates

Today's Rates

Mortgage RatesRefinance RatesLoan ComparisonHELOC Calculator

Mortgage Resources

Understanding Mortgage RatesFirst-Time Homebuyer GuideWhen to Refinance Your Mortgage
Realtors
Topfind
Houses for RentTownhomes for RentCondos for RentView All Rentals →
Why Rent With UsRenter GuideRent vs Buy Calculator
How to Negotiate RentUnderstanding Your LeaseMoving Checklist for Renters
Houses for SaleTownhomes for SaleCondos for SaleView All Homes →
Why Buy With UsBuyer GuideAffordability CalculatorInvestment CalculatorProperty Tax Calculator
Master Your New Home BudgetBeat Moving StressPacking Secrets
Home ValuationFind a Seller's Agent
Why Sell With UsSeller GuideNet Sheet CalcHELOC Calculator
Strategic PricingDownsizing Tips
Mortgage RatesRefinance RatesLoan ComparisonHELOC Calculator
Understanding Mortgage RatesFirst-Time Homebuyer GuideWhen to Refinance Your Mortgage
groupRealtorsinfoAbout Us
Continue with Google
Sign InSign Up
Real Estate/CA/Burbank/1712 N Lincoln Street
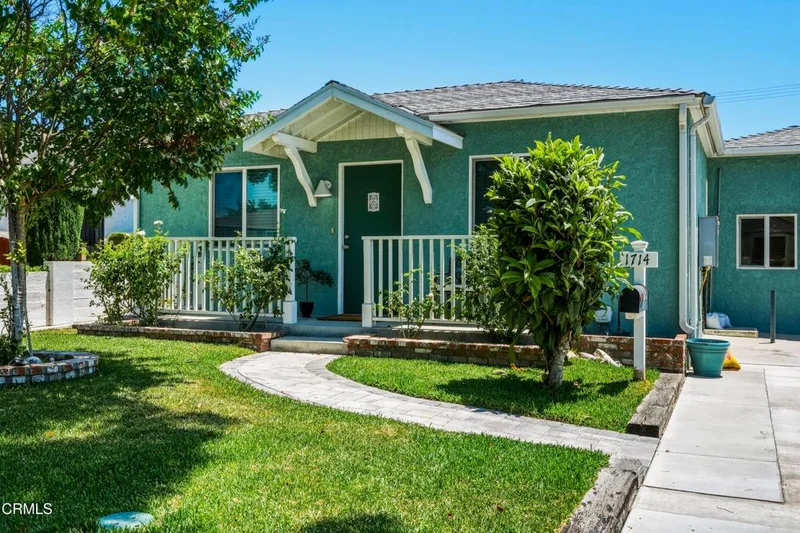
Photo 1 of 1712 N Lincoln Street
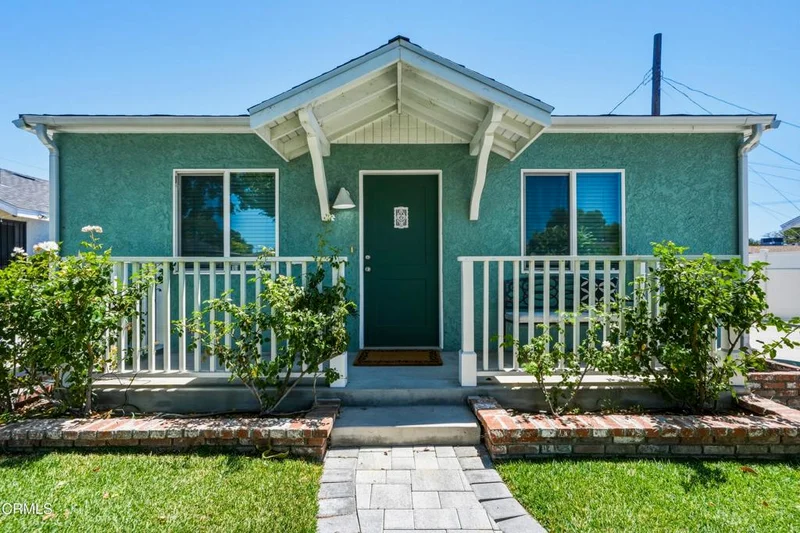
Photo 2 of 1712 N Lincoln Street
1 / 20
Main
Interior 1
Interior 2
Interior 3
Interior 4
imagesmode View 20 photos
For Sale
$1,390,000
Est. $7,784/mo

1712 N Lincoln Street, Burbank, CA 91506

bed
5
Bedrooms
bathtub
3
Bathrooms
square_foot
1,738
Sq Ft

About this home

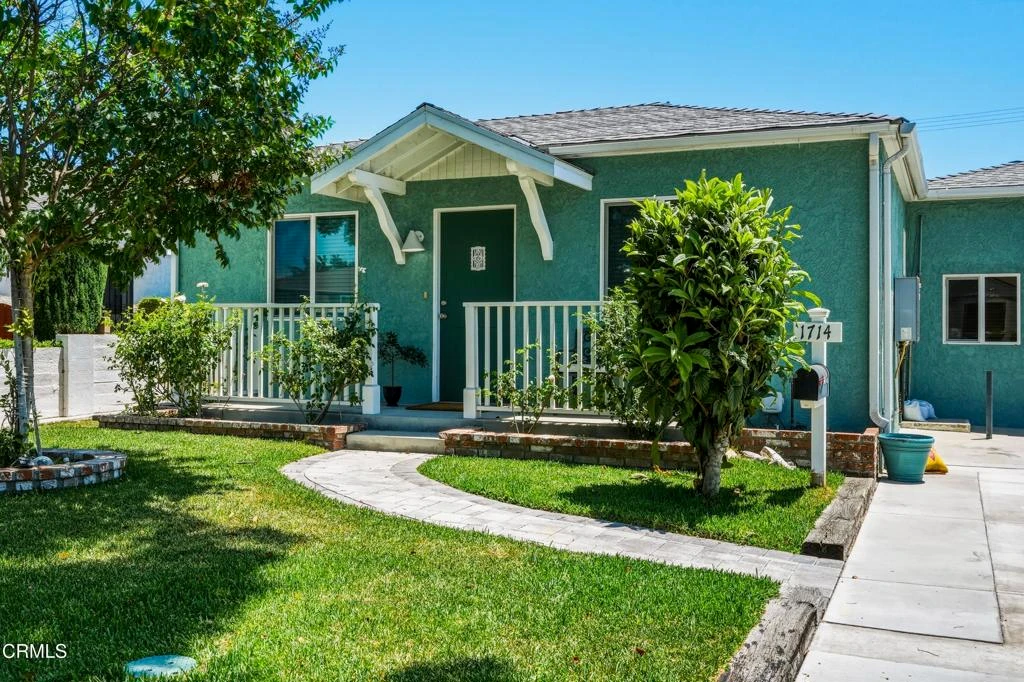
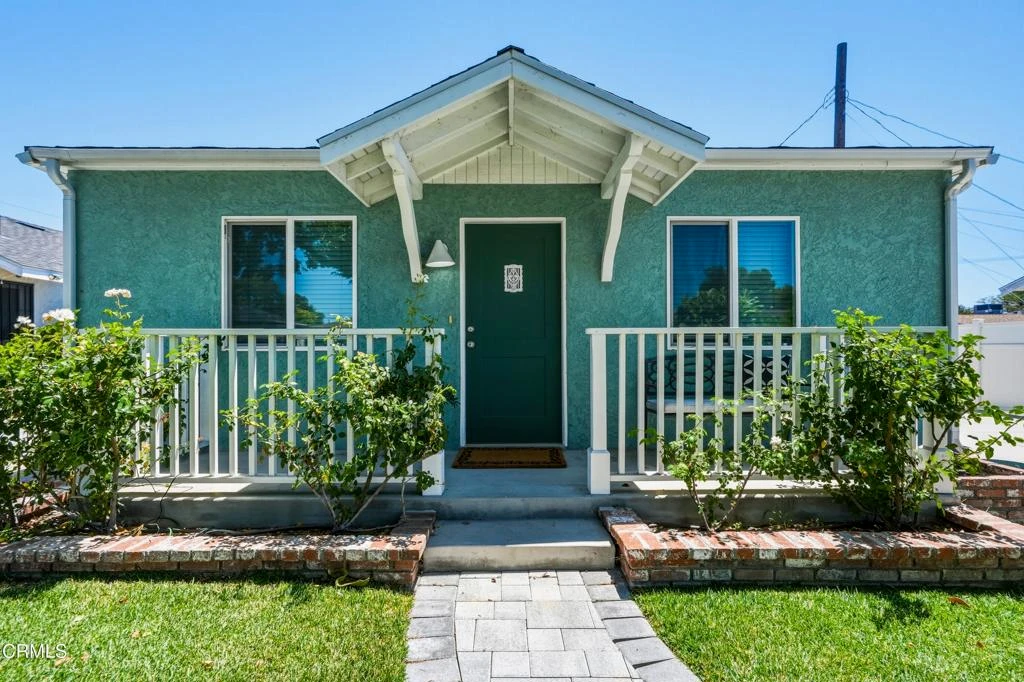
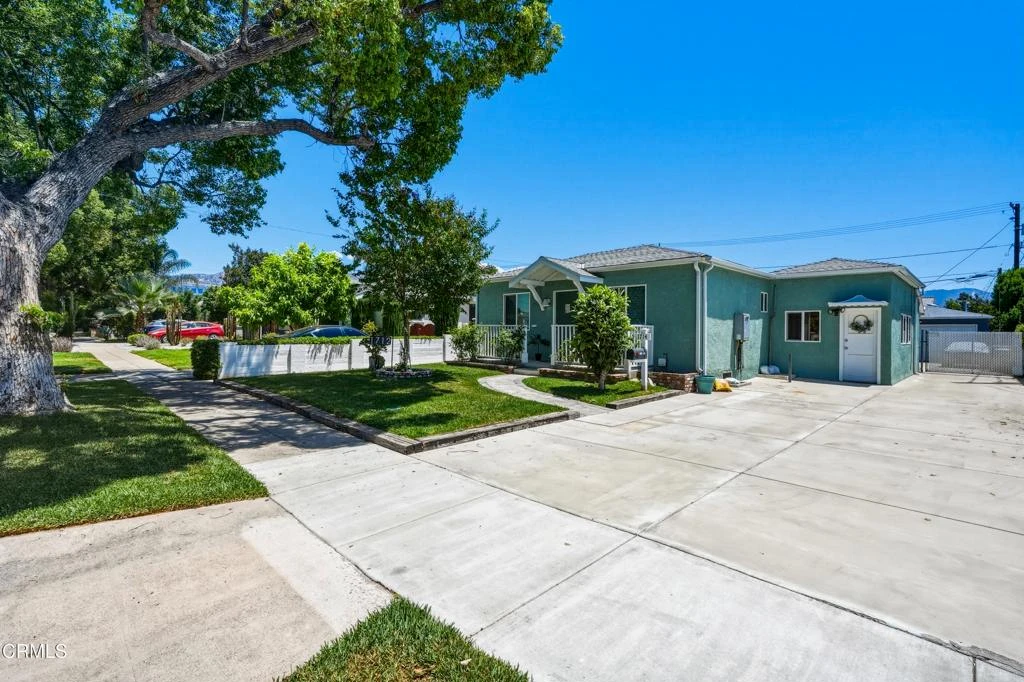
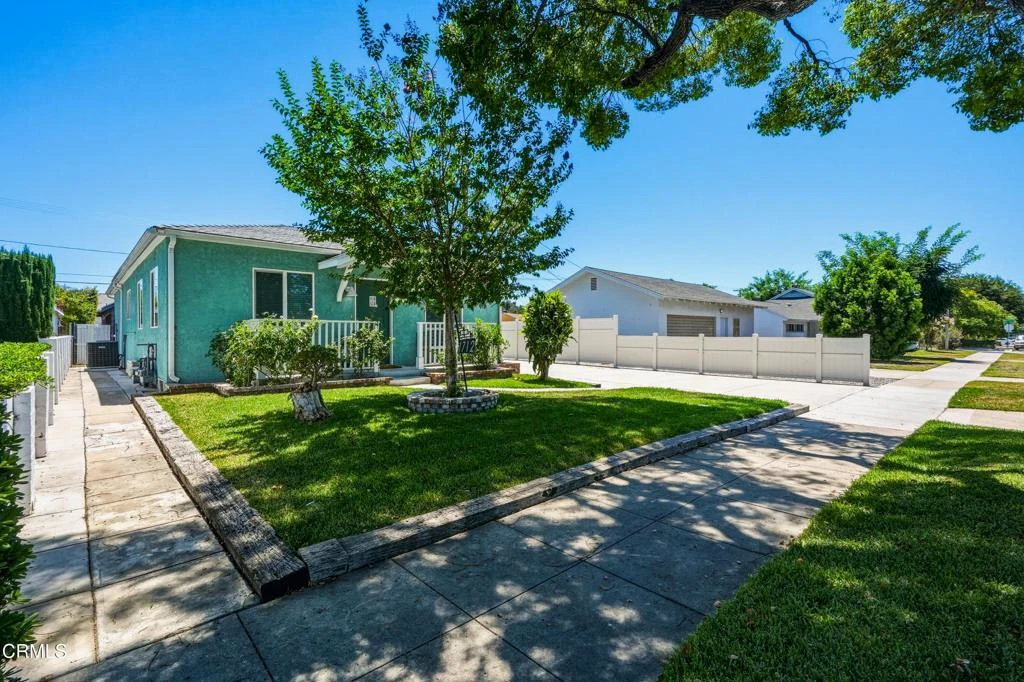
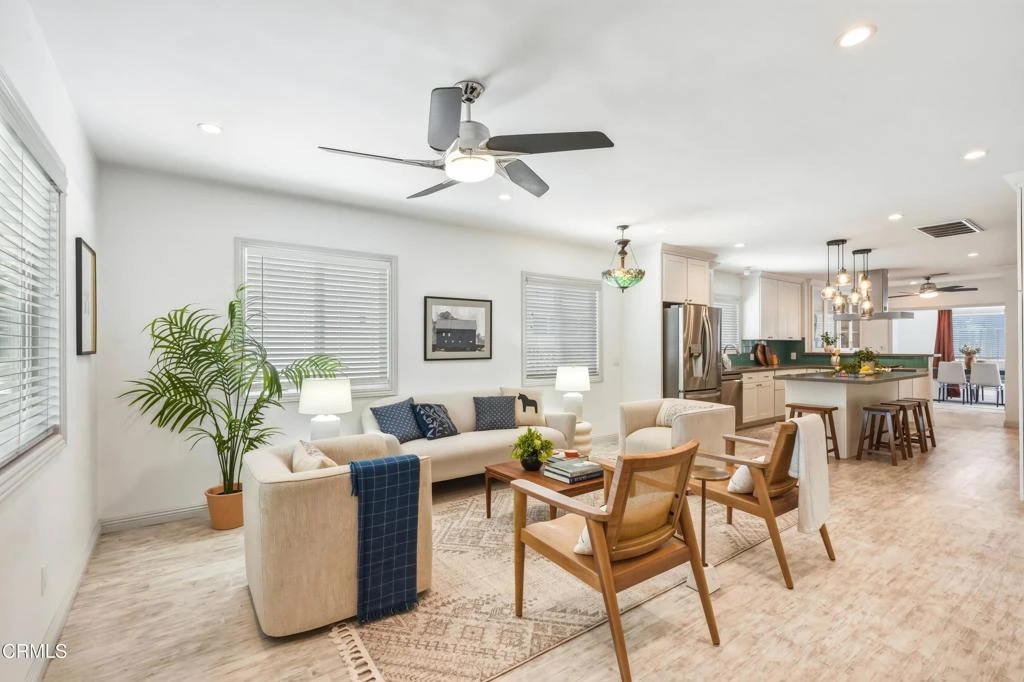
Thoughtfully renovated with comfort, style, and flexibility in mind, this inviting Burbank property offers a beautifully updated three bedroom main house plus a permitted ADU with built-in rental income. At the heart of the home is a stunning open-concept kitchen featuring stone countertops, stainless steel appliances, and a spacious center island where family and friends naturally gather. Updated windows fill the home with abundant natural light, while a versatile bonus room easily adapts to your needs as a formal dining room, home office, gym, playroom, or even a potential fourth bedroom. Designed for our indoor-outdoor Southern California lifestyle, the backyard extends your living space outdoors with a built-in swim spa, surrounding deck, and an expansive raised patio perfect for quiet mornings, weekend barbecues, or evenings spent entertaining under the stars. The permitted 488-square-foot ADU, completed in 2019, offers an open-concept floor plan that echoes the style of the main home, with two bedrooms, a three-quarter bath and a walk-in closet. The ADU and detached two-car garage are currently leased through February 2027 at $2,750 per month, providing immediate rental income to help offset ownership costs. The seller has invested in numerous behind-the-scenes improvements, including replacement of the sewer lines serving both residences, an updated electrical panel, and separately metered gas and electric service for each home. Both the main house and ADU feature central heating and air conditioning, as well as their own laundry hookups. Ideally located just minutes from local parks, neighborhood cafes, the Chandler Bike Path and the area's renowned entertainment studios, this property offers a rare combination of lifestyle, flexibility, and long-term value. Whether you're seeking supplemental income today, space for extended family tomorrow, or room to grow your professional and creative pursuits, this is a home that can evolve with you.

Property Facts

bed

Bedrooms

5

bathtub

Bathrooms

3

square_foot

Square Feet

1,738

landscape

Lot Size

8,229 sqft

calendar_month

Year Built

1937

home_work

Property Type

Single Family Residence

timer

Days on Market

29

payments

HOA Fee

N/A

garage

Garage Total

2

fingerprint

MLS #

P1-28039

Interior Details

General Interior

Interior Features

Eat In Kitchen

Flooring

Laminate

Kitchen & Appliances

Appliances

Dishwasher, Gas Cooktop, Gas Oven, Microwave, Refrigerator

Laundry

Washer Hookup, Gas Dryer Hookup

Climate Control

Cooling

Central Air

Heating

Central

Parking

Total Parking Spaces

4

Garage Spaces

2

Open Parking Spaces

2

Parking Features

Driveway, Tandem, Uncovered

Exterior & Lot

Building & Construction

Patio & Porch

Concrete

Fencing

Vinyl

Lot & Grounds

Pool Features

Above Ground, Lap

Sewer

Public Sewer

Water Source

Public

Community & HOA

Community Features

Park

Mortgage Calculator

Total Monthly

$0

Principal & Interest:
$0
Property Tax:
$0
Home Insurance:
$0
HOA Fees:
$0
$
$
%

Nearby Schools

RatingSchool NameGradesDistance
N/A
Magnolia Park
High School
6-120.2 mi
1
Monterey High
High School
9-120.2 mi
N/A
Burbank Edu-Care Preschool & Kindergarten
Private School
K-120.4 mi
8
Providencia Elementary
Elementary School
K-50.6 mi
8
Thomas Edison Elementary
Elementary School
K-50.6 mi

Convenience Score

Market Insights

91506|Burbank

Estimated Value

Calculating...
No change vs. last year
Value history is still building for this area.

Market Temperature

Seller'sBalancedBuyer's
0d30d60d180d
Balanced

Balanced market

30 Days

Avg. time on market

This is a Balanced Market. Homes are selling at a moderate pace.

Flood & Climate Risk

Noise Levels

Location

1712 N Lincoln Street

Burbank, CA 91506

Open in Mapsopen_in_new
Topfind Realty

Ready to Take the Next Step?

Get expert support from a local agent today.

call
(800)-330-9306Available 9AM - 7PM

Similar Homes You Might Like

Based on price, location, and features
742 Irving
3D TOUR

$1,295,000

FOR SALE

742 Irving, Burbank, CA 91504

4 beds · 2 baths · 1,895 sqft

1484 N Rose Street
OPEN AUG 22, 8PM - 11PM

$1,300,000

FOR SALE

1484 N Rose Street, Burbank, CA 91505

4 beds · 3 baths · 1,507 sqft

2221 N Valley Street

$1,049,999

FOR SALE

2221 N Valley Street, Burbank, CA 91505

4 beds · 3 baths · 1,504 sqft

7523 N Ontario Street

$1,150,000

FOR SALE

7523 N Ontario Street, Burbank, CA 91504

4 beds · 3 baths · 2,040 sqft

2236 N Manning

$1,125,000

FOR SALE

2236 N Manning, Burbank, CA 91505

4 beds · 2 baths · 1,655 sqft

1350 E Tujunga
VIRTUAL TOUR

$1,998,000

FOR SALE

1350 E Tujunga, Burbank, CA 91501

5 beds · 7 baths · 3,137 sqft

230 Bethany Road 237
VIRTUAL TOUR

$549,945

FOR SALE

230 Bethany Road 237, Burbank, CA 91504

2 beds · 2 baths · 1,043 sqft

552 E Palm Avenue C
3D TOUR

$699,000

FOR SALE

552 E Palm Avenue C, Burbank, CA 91501

2 beds · 3 baths · 1,174 sqft

Recently Sold

724 N Fairview Street
3D TOUR

$1,916,700

SOLD

724 N Fairview Street, Burbank, CA 91505

4 beds · 3 baths · 2,045 sqft

730 N Fairview Street
3D TOUR

$2,050,000

SOLD

730 N Fairview Street, Burbank, CA 91505

4 beds · 3 baths · 2,028 sqft

3056 N Buena Vista Street
3D TOUR

$1,399,999

SOLD

3056 N Buena Vista Street, Burbank, CA 91504

4 beds · 3 baths · 2,003 sqft

1344 N Parish Pl

$870,000

SOLD

1344 N Parish Pl, Burbank, CA 91506

4 beds · 2 baths · 1,635 sqft

2140 N Rose Street

$1,275,000

SOLD

2140 N Rose Street, Burbank, CA 91505

5 beds · 4 baths · 2,016 sqft

2240 N Parish

$1,600,000

SOLD

2240 N Parish, Burbank, CA 91504

4 beds · 2 baths · 1,980 sqft

1023 E Grinnell Drive

$1,620,000

SOLD

1023 E Grinnell Drive, Burbank, CA 91501

4 beds · 3 baths · 1,781 sqft

2120 N Brighton

$1,265,000

SOLD

2120 N Brighton, Burbank, CA 91504

4 beds · 2 baths · 1,889 sqft

$1,390,000
5 bd | 3 ba | 1,738 sqft
Request a tourcall
Topfind Realty

Company

  • About Us
  • Careers
  • Articles
  • Home Estimate

Explore

  • Renting
  • Buying
  • Selling
  • Realtors

Support

  • Help Center
  • Contact Us
  • Terms & Conditions
  • Privacy Policy

Topfind Realty, DRE # 02240815, is a licensed real estate broker in California. Topfind Realty pledges to support the Fair Housing Act and adhere to Equal Housing Opportunity laws.

Copyright © 2026 Topfind Realty. All Rights Reserved.