SOLD
SoldClosed on August 23, 2018
$949,900
Sold Price734 N Florence Street, Burbank, CA 91505
bed
3
Bedrooms
bathtub
2
Bathrooms
square_foot
2,365
Square Feet
About this home
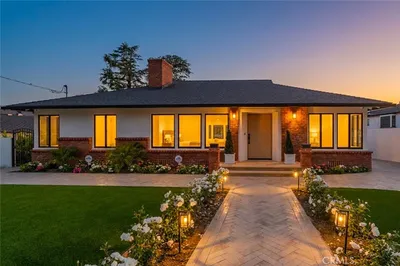
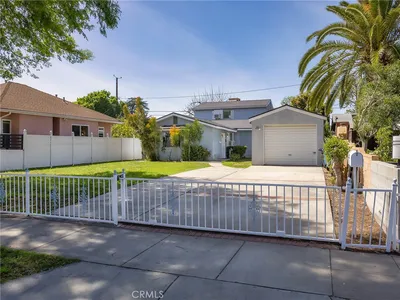
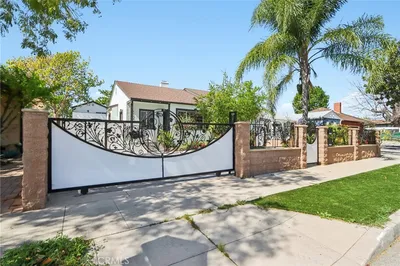
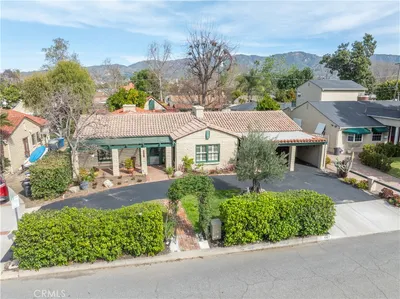
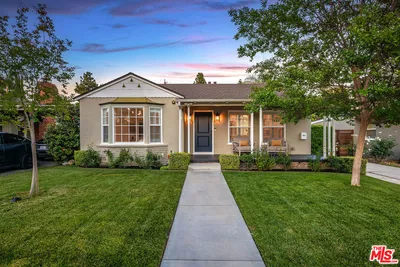
ENDLESS POSSIBILITIES: MAIN HOUSE W/ 3 BEDROOM, 1 3/4 BATH + GUEST HOUSE W/ 1 BEDROOM, 1 BATH! Living room boasts custom built-ins, tasteful stone accents & a cozy fireplace. Open floor plan with large dining room leads to the newly remolded kitchen w/ quartz counters, luxury vinyl plank floors, stainless steel appliances and tile backsplash finish. Split floor plan includes Master Bedroom with walk-in closet and large en-suite bath complete w/ a rain shower head & stylish tile backsplash. There are 2 additional large bedrooms and a newly remodeled bath w/ double sinks. Large patio off Master with wood pergola offers an outdoor retreat. Private 1 bedroom, 1 bath Guest House has been recently remodeled and is complete w/ new split unit HVAC & upgraded bath. The Guest House includes a full kitchen, laundry inside unit & a large privately fenced patio. Property also offers a private detached office/studio w/recessed lighting, luxury vinyl plank floors & a mini split HVAC system. Oversized motorized gate entry opens to large parking pad, great for additional cars or RV as well access to the finished garage. Nestled in the heart of Magnolia Park, this dream home is ideal multi-generational families, or additional income opportunities!
infoProperty Facts
bed
Bedrooms
3
bathtub
Bathrooms
2
square_foot
Square Feet
2,365
landscape
Lot Size
6,750 sqft
calendar_month
Year Built
1925
home_work
Property Type
Single Family Residence
timer
Days on Market
66
payments
HOA Fee
N/A
garage
Garage Total
2
fingerprint
MLS #
BB18121253
chairInterior Details
General Interior
Interior Features
Recessed Lighting
Fireplace
Living Room
Kitchen & Appliances
Appliances
Dishwasher
Laundry
Laundry Room
Bed & Bath
Main Level Master
Yes
Climate Control
Cooling
Central Air
deckExterior & Lot
Nearby Schools
| Rating | School Name | ||
|---|---|---|---|
| No school data available for this area. | |||
Convenience Score

This Home is Sold
Curious what your home is worth? Get a free valuation.
call
(800)-330-9306Available 9AM - 6PM
Similar Homes You Might Like
Based on price, location, and features