Topfind Realty
Renting

Search Rentals

Houses for RentTownhomes for RentCondos for RentView All Rentals →

Renting Resources

Why Rent With UsRenter GuideRent vs Buy Calculator

Renter Articles

How to Negotiate RentUnderstanding Your LeaseMoving Checklist for Renters
Buying

Search Homes

Houses for SaleTownhomes for SaleCondos for SaleView All Homes →

Buying Resources

Why Buy With UsBuyer GuideAffordability CalculatorInvestment CalculatorProperty Tax Calculator

Buyer Articles

Master Your New Home BudgetBeat Moving StressPacking Secrets
Selling

Selling Tools

Home ValuationFind a Seller's Agent

Selling Resources

Why Sell With UsSeller GuideNet Sheet CalcHELOC Calculator

Seller Articles

Strategic PricingDownsizing Tips
Mortgage Rates

Today's Rates

Mortgage RatesRefinance RatesLoan ComparisonHELOC Calculator

Mortgage Resources

Understanding Mortgage RatesFirst-Time Homebuyer GuideWhen to Refinance Your Mortgage
Realtors
Topfind
Houses for RentTownhomes for RentCondos for RentView All Rentals →
Why Rent With UsRenter GuideRent vs Buy Calculator
How to Negotiate RentUnderstanding Your LeaseMoving Checklist for Renters
Houses for SaleTownhomes for SaleCondos for SaleView All Homes →
Why Buy With UsBuyer GuideAffordability CalculatorInvestment CalculatorProperty Tax Calculator
Master Your New Home BudgetBeat Moving StressPacking Secrets
Home ValuationFind a Seller's Agent
Why Sell With UsSeller GuideNet Sheet CalcHELOC Calculator
Strategic PricingDownsizing Tips
Mortgage RatesRefinance RatesLoan ComparisonHELOC Calculator
Understanding Mortgage RatesFirst-Time Homebuyer GuideWhen to Refinance Your Mortgage
groupRealtorsinfoAbout Us
Continue with Google
Sign InSign Up
Topfind Realty
Renting

Search Rentals

Houses for RentTownhomes for RentCondos for RentView All Rentals →

Renting Resources

Why Rent With UsRenter GuideRent vs Buy Calculator

Renter Articles

How to Negotiate RentUnderstanding Your LeaseMoving Checklist for Renters
Buying

Search Homes

Houses for SaleTownhomes for SaleCondos for SaleView All Homes →

Buying Resources

Why Buy With UsBuyer GuideAffordability CalculatorInvestment CalculatorProperty Tax Calculator

Buyer Articles

Master Your New Home BudgetBeat Moving StressPacking Secrets
Selling

Selling Tools

Home ValuationFind a Seller's Agent

Selling Resources

Why Sell With UsSeller GuideNet Sheet CalcHELOC Calculator

Seller Articles

Strategic PricingDownsizing Tips
Mortgage Rates

Today's Rates

Mortgage RatesRefinance RatesLoan ComparisonHELOC Calculator

Mortgage Resources

Understanding Mortgage RatesFirst-Time Homebuyer GuideWhen to Refinance Your Mortgage
Realtors
Topfind
Houses for RentTownhomes for RentCondos for RentView All Rentals →
Why Rent With UsRenter GuideRent vs Buy Calculator
How to Negotiate RentUnderstanding Your LeaseMoving Checklist for Renters
Houses for SaleTownhomes for SaleCondos for SaleView All Homes →
Why Buy With UsBuyer GuideAffordability CalculatorInvestment CalculatorProperty Tax Calculator
Master Your New Home BudgetBeat Moving StressPacking Secrets
Home ValuationFind a Seller's Agent
Why Sell With UsSeller GuideNet Sheet CalcHELOC Calculator
Strategic PricingDownsizing Tips
Mortgage RatesRefinance RatesLoan ComparisonHELOC Calculator
Understanding Mortgage RatesFirst-Time Homebuyer GuideWhen to Refinance Your Mortgage
groupRealtorsinfoAbout Us
Continue with Google
Sign InSign Up
Real Estate/CA/Byron/3435 Camino Diablo
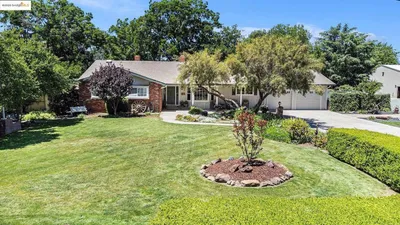
Photo 1 of 3435 Camino Diablo
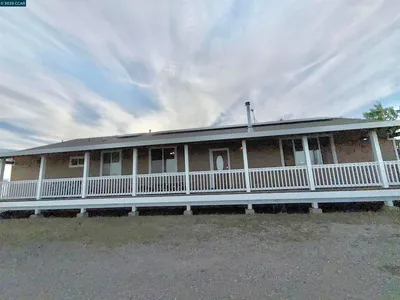
Photo 2 of 3435 Camino Diablo
1 / 20
Main
Interior 1
Interior 2
Interior 3
Interior 4
imagesmode View 20 photos
For Sale
$1,499,999
Est. $8,400/mo

3435 Camino Diablo, Byron, CA 94514

bed
3
Bedrooms
bathtub
4
Bathrooms
square_foot
2,411
Sq Ft

About this home

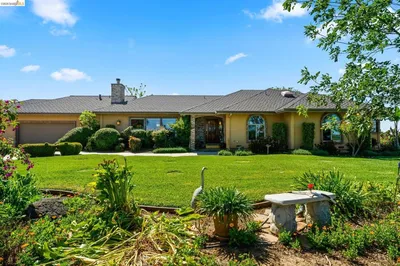
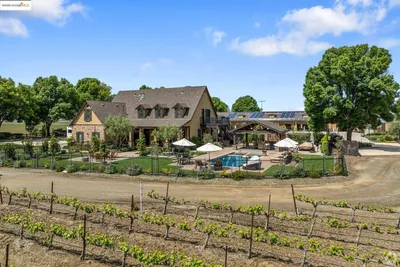
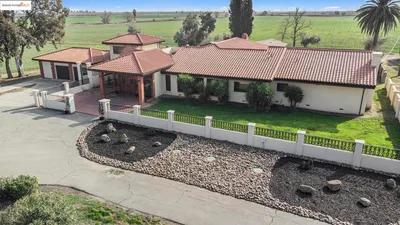
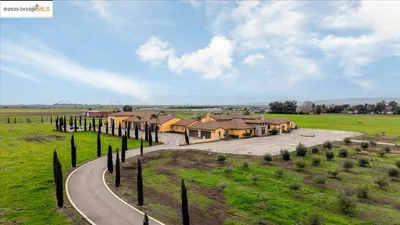
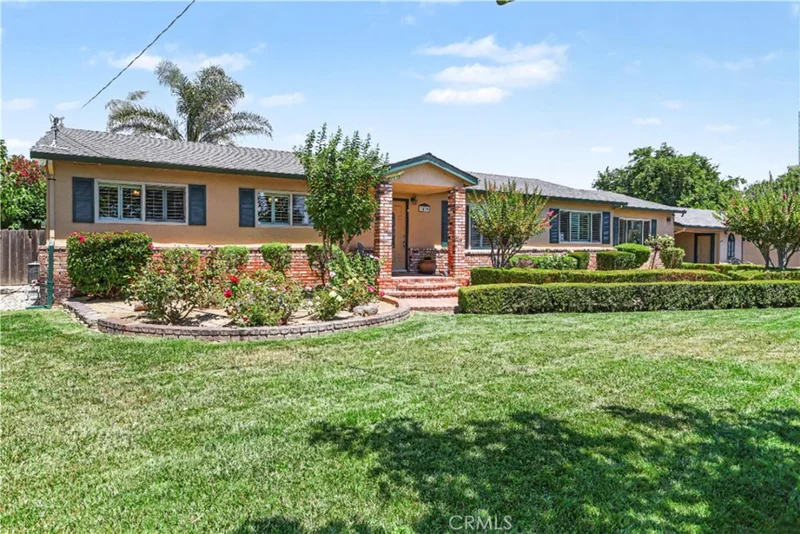
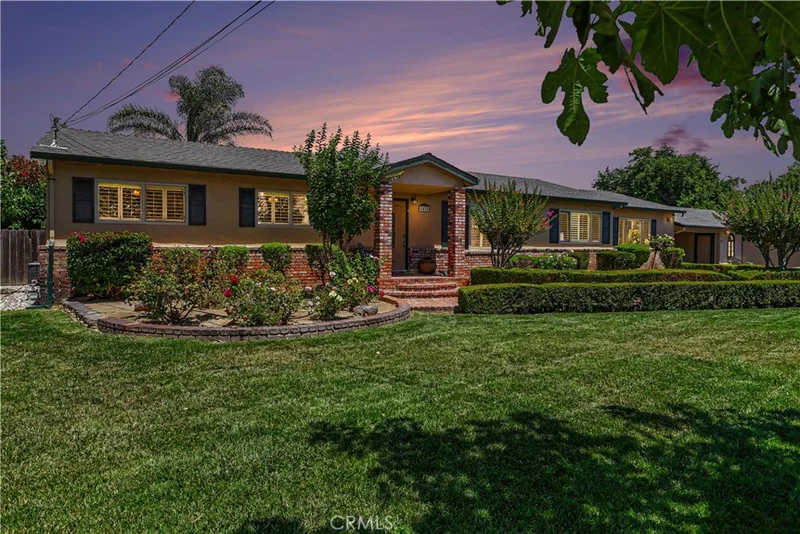
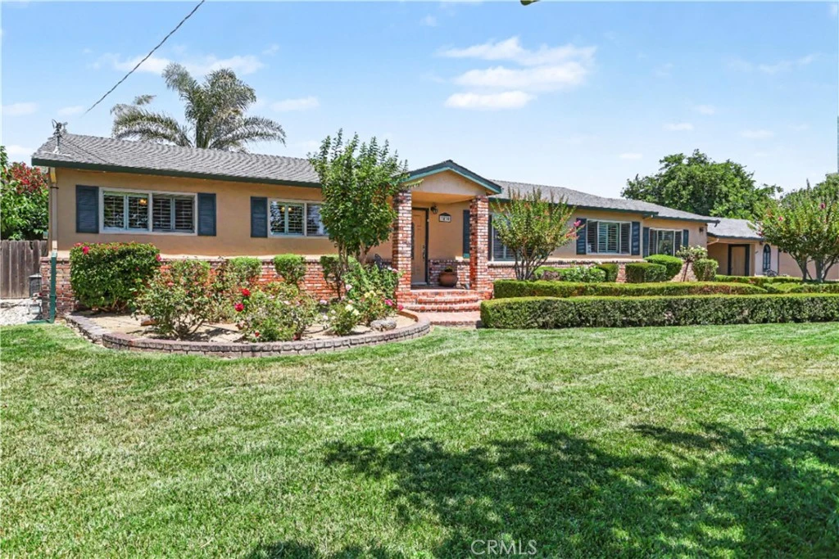
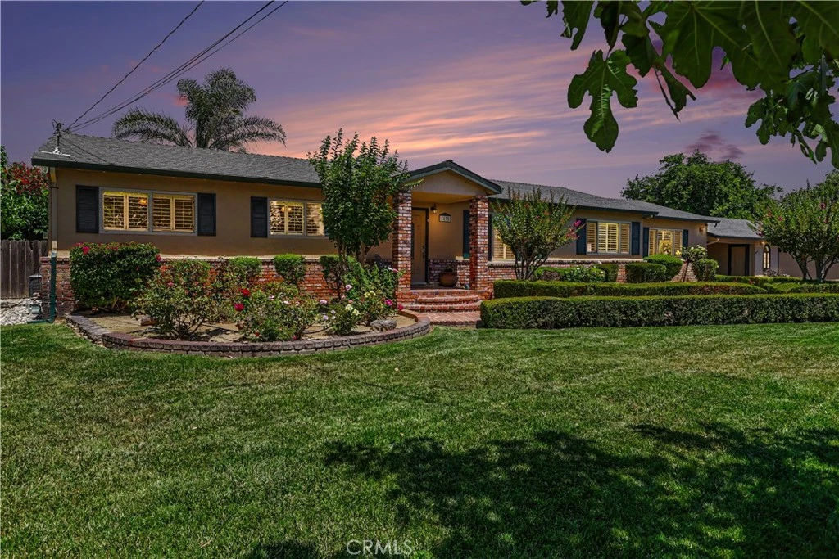
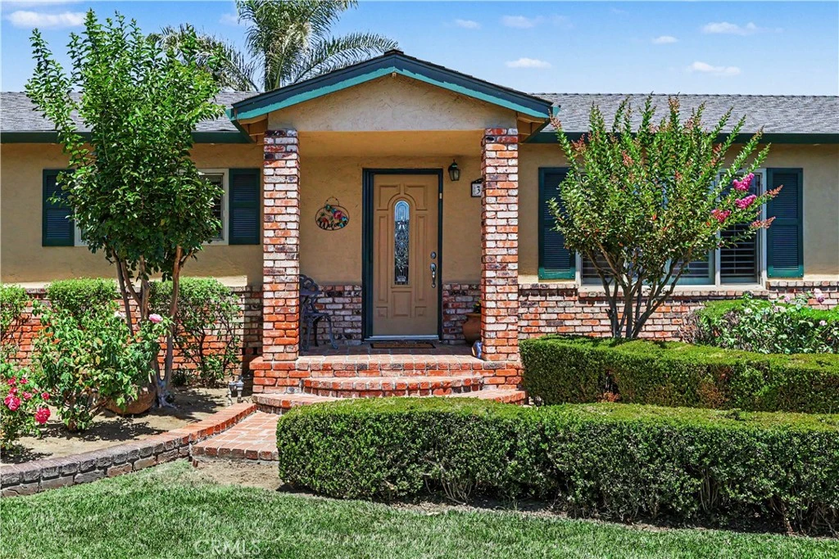
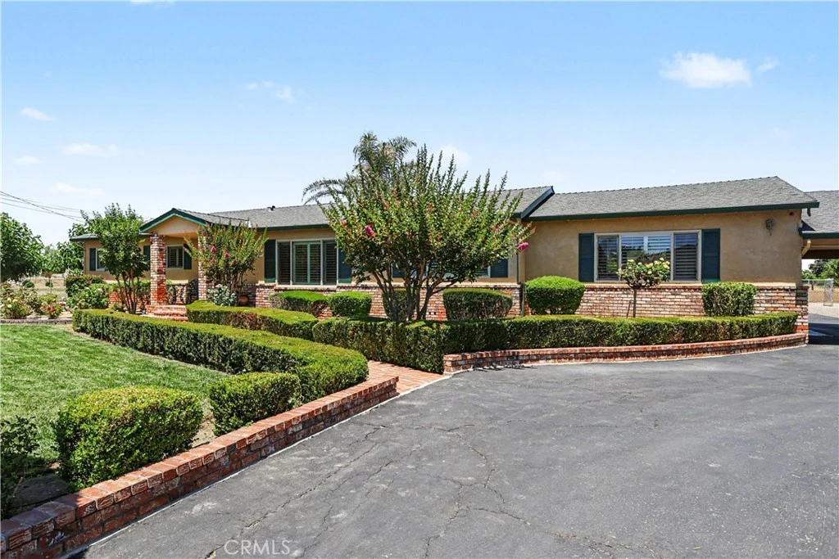
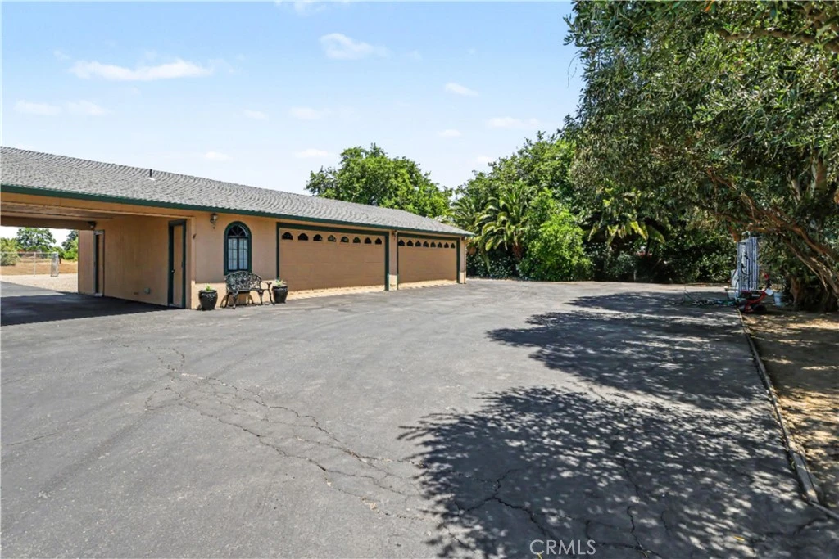
Rare gated Byron acreage with valuable Byron-Bethany Irrigation District water rights! This private 1.89± acre property features a spacious 3-bedroom, 3.5-bath home with over 2,400 square feet of living space, plus two versatile bonus rooms located off the breezeway. Previously utilized as a home office and hair salon, these flexible spaces are separated by a convenient half bath and offer endless possibilities for a home business, guest quarters, hobby rooms, fitness space, or additional living area. Accessed through a private automated gate with keypad access, the property offers exceptional flexibility with 5 garage spaces, two additional covered parking spaces, a large powered metal shop building, and ample room for RVs, boats, trailers, commercial vehicles, equipment, and recreational toys. The resort-style backyard features a sparkling pool, outdoor kitchen area, an inground trampoline, chicken coop, mature landscaping, and approximately one acre of irrigated pasture. Byron-Bethany Irrigation District water rights provide outstanding opportunities for livestock, horses, gardening, orchards, vineyards, and year-round irrigation. The expansive acreage may also offer additional possibilities for future improvements, subject to buyer verification and local regulations. Conveniently located near Brentwood and Discovery Bay, with easy access to Livermore via Vasco Road and Clayton via Marsh Creek Road, this unique property combines privacy, usable acreage, extensive parking, shop space, and valuable water rights—an opportunity rarely available in Byron.

Property Facts

bed

Bedrooms

3

bathtub

Bathrooms

4

square_foot

Square Feet

2,411

landscape

Lot Size

82,328 sqft

calendar_month

Year Built

1973

home_work

Property Type

Single Family Residence

timer

Days on Market

2

payments

HOA Fee

N/A

garage

Garage Total

5

fingerprint

MLS #

SN26129374

Interior Details

General Interior

Interior Features

Breakfast Bar, Ceiling Fans, Cathedral Ceilings, Eat In Kitchen, Granite Counters, High Ceilings, Open Floorplan, Wired For Sound, All Bedrooms Down

Flooring

Wood

Fireplace

Electric, Family Room, Wood Burning

Kitchen & Appliances

Appliances

Electric Cooktop, Disposal, Gas Oven, Hot Water Circulator, Microwave, Refrigerator, Water Softener, Trash Compactor, Water To Refrigerator

Laundry

Washer Hookup, Electric Dryer Hookup, Inside, Laundry Room

Bed & Bath

Main Level Bedrooms

3

Main Level Bathrooms

3

Climate Control

Cooling

Central Air

Heating

Central, Fireplaces

Parking

Total Parking Spaces

5

Garage Spaces

5

Parking Features

Attached Carport, Circular Driveway, Covered, Carport, Door Multi, Driveway Level, Electric Gate, Garage Faces Front, Garage, Garage Door Opener, Paved, Rv Access Parking, Garage Faces Side

Exterior & Lot

Building & Construction

Patio & Porch

Rear Porch, Covered

Security

Prewired, Security System, Carbon Monoxide Detectors, Security Gate, Twenty Four Hour Security, Smoke Detectors, Security Lights

Foundation

Permanent, Raised

Lot & Grounds

Lot Features

Landscaped

Pool Features

Gunite, In Ground, Private, Waterfall

Sewer

Public Sewer

Water Source

Well

Community & HOA

Community Features

Fishing, Rural

Mortgage Calculator

Total Monthly

$0

Principal & Interest:
$0
Property Tax:
$0
Home Insurance:
$0
HOA Fees:
$0
$
$
%

Nearby Schools

RatingSchool NameGradesDistance
6
Excelsior Middle
Middle School
6-80.8 mi
2
Byron Institute For Independent Study
Elementary School
K-82.8 mi
7
Timber Point Elementary
Elementary School
K-52.8 mi
N/A
All God'S Children Christian School
Private School
K-122.9 mi
9
Discovery Bay Elementary
Elementary School
K-52.9 mi

Convenience Score

Market Insights

94514|Byron

Estimated Value

Calculating...
No change vs. last year
Value history is still building for this area.

Market Temperature

Seller'sBalancedBuyer's
0d30d60d180d
Balanced

Balanced market

30 Days

Avg. time on market

This is a Balanced Market. Homes are selling at a moderate pace.

Flood & Climate Risk

Noise Levels

Location

3435 Camino Diablo

Byron, CA 94514

Open in Mapsopen_in_new
Topfind Realty

Ready to Take the Next Step?

Get expert support from a local agent today.

call
(800)-330-9306Available 9AM - 7PM

Similar Homes You Might Like

Based on price, location, and features

7760 Byron Hwy
VIRTUAL TOUR

$1,700,000

FOR SALE

7760 Byron Hwy, Byron, CA 94514

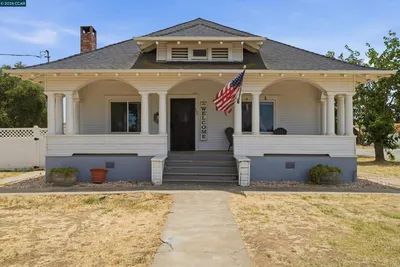
3 beds · 3 baths · 2,720 sqft

2445 Taylor Ln
VIRTUAL TOUR

$2,999,999

FOR SALE

2445 Taylor Ln, Byron, CA 94514

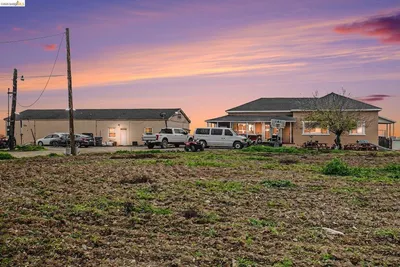
3 beds · 3 baths · 2,152 sqft

2930 Camino Diablo
VIRTUAL TOUR

$769,999

FOR SALE

2930 Camino Diablo, Byron, CA 94514

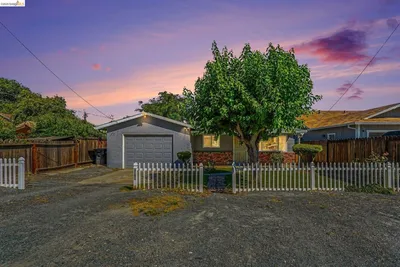
3 beds · 2 baths · 1,563 sqft

4120 Camino Diablo

$2,399,000

FOR SALE

4120 Camino Diablo, Byron, CA 94514

6 beds · 4 baths · 2,382 sqft

3193 Hosie Ave

$499,900

FOR SALE

3193 Hosie Ave, Byron, CA 94514

3 beds · 2 baths · 1,128 sqft

Recently Sold

2825 Taylor Ln
VIRTUAL TOUR

$1,600,000

SOLD

2825 Taylor Ln, Byron, CA 94514

4 beds · 3 baths · 2,800 sqft

14051 State Highway 4

$815,000

SOLD

14051 State Highway 4, Byron, CA 94505

4 beds · 3 baths · 2,300 sqft

2922 Camino Diablo
VIRTUAL TOUR

$681,000

SOLD

2922 Camino Diablo, Byron, CA 94514

4 beds · 3 baths · 2,646 sqft

3208 Hosie Avenue

$575,000

SOLD

3208 Hosie Avenue, Byron, CA 94514

3 beds · 1 baths · 1,384 sqft

3335 Kellogg Creek Rd

$2,000,000

SOLD

3335 Kellogg Creek Rd, Byron, CA 94514

5 beds · 4 baths · 3,340 sqft

3501 Byer Road
3D TOUR

$5,000,000

SOLD

3501 Byer Road, Byron, CA 94514

4 beds · 4 baths · 4,498 sqft

15001 Highway 4
VIRTUAL TOUR

$2,650,000

SOLD

15001 Highway 4, Byron, CA 94505

4 beds · 3 baths · 5,316 sqft

3600 Byer Rd
VIRTUAL TOUR

$4,500,000

SOLD

3600 Byer Rd, Byron, CA 94514

5 beds · 8 baths · 10,000 sqft

$1,499,999
3 bd | 4 ba | 2,411 sqft
Request a tourcall
Topfind Realty

Company

  • About Us
  • Careers
  • Articles
  • Home Estimate

Explore

  • Renting
  • Buying
  • Selling
  • Realtors

Support

  • Help Center
  • Contact Us
  • Terms & Conditions
  • Privacy Policy

Topfind Realty, DRE # 02240815, is a licensed real estate broker in California. Topfind Realty pledges to support the Fair Housing Act and adhere to Equal Housing Opportunity laws.

Copyright © 2026 Topfind Realty. All Rights Reserved.