SOLD
SoldClosed on July 15, 2026
$2,338,046
Sold Price26086 Mulholland Highway, Calabasas, CA 91302
bed
3
Bedrooms
bathtub
4
Bathrooms
square_foot
3,282
Square Feet
About this home
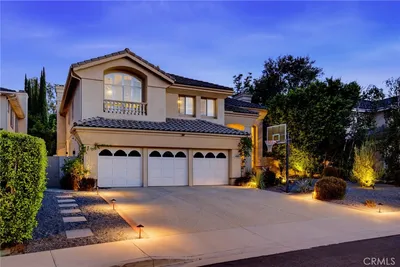
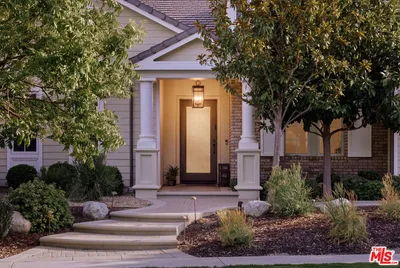
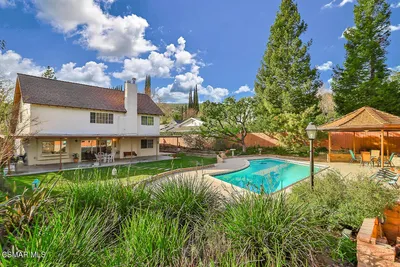
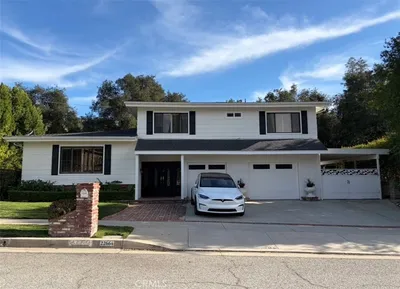
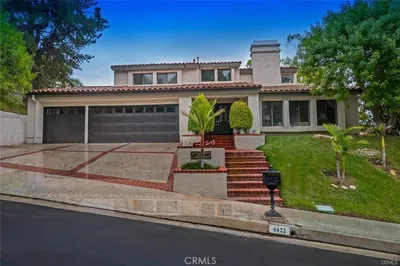
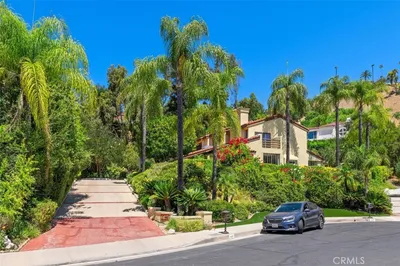
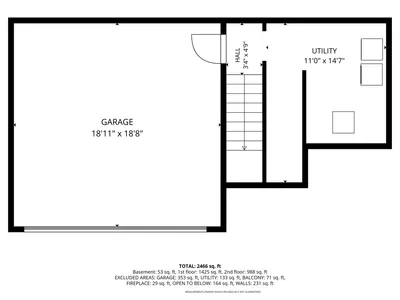
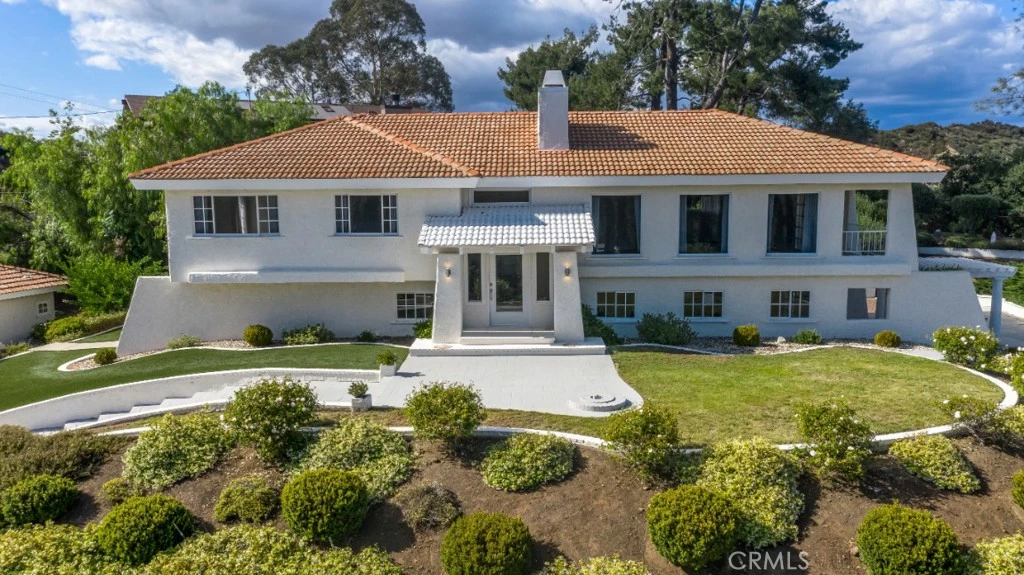
An exceptional Calabasas hilltop estate where privacy, space, and refined design take center stage, this expansive Mediterranean residence is set behind gates on more than 1.5 acres along a private road, surrounded by open space, mountain and canyon views, and a rare sense of seclusion. The split-level layout makes an immediate impression, with over 3,000 square feet of light-filled living space, high-end finishes, and a clean contemporary aesthetic carried throughout a meticulously maintained interior. Upstairs, the dramatic great room is designed to frame the setting and maximize the views, with vaulted ceilings, walls of glass, and sliding doors that open to a view terrace for seamless indoor-outdoor living. The living area flows effortlessly into the formal dining space and sleek modern kitchen, where quartz counters, flush white cabinetry, and open shelving create a polished, understated feel. The generous primary suite offers its own retreat-like experience, complete with a wide picture window, vaulted ceiling, built-in shelving, an enormous, customized, walk-in closet, dressing area, and a full en-suite bath with separate shower and soaking tub. Downstairs, a secondary great room provides flexible space for informal living, dining, entertaining, or extended guest use, anchored by a fireplace and opening directly to the rear patio. Additional bedrooms offer comfort and privacy, for family or guests. Outdoors, the property unfolds across multi-level terraces, drought-conscious landscaping, a pergola-covered patio, view walks, lookout points, and generous areas for entertaining, relaxing, or further customization. A detached two-car garage with attached workshop or storage room and a wide drive for additional parking complete the offering. Tucked into the hills yet within reach of The Commons, Malibu Creek State Park, Las Virgenes View Park, the 101, and canyon routes toward the coast, this is a private Calabasas estate with presence, polish, and room to live expansively. Don’t miss out!
infoProperty Facts
bed
Bedrooms
3
bathtub
Bathrooms
4
square_foot
Square Feet
3,282
landscape
Lot Size
66,555 sqft
calendar_month
Year Built
1979
home_work
Property Type
Single Family Residence
timer
Days on Market
18
payments
HOA Fee
N/A
garage
Garage Total
2
fingerprint
MLS #
SR26107702
chairInterior Details
General Interior
Interior Features
Balcony, Separate Formal Dining Room, Pantry, Quartz Counters, Recessed Lighting, Primary Suite, Walk In Closets
Flooring
Laminate, Tile
Fireplace
Family Room, Gas
Kitchen & Appliances
Appliances
Built In Range, Dishwasher, Disposal, Gas Range, Microwave, Refrigerator, Range Hood, Water Heater
Laundry
Washer Hookup, Gas Dryer Hookup, Laundry Room
Bed & Bath
Main Level Master
Yes
Climate Control
Cooling
Central Air
Heating
Central
deckExterior & Lot
Building & Construction
Patio & Porch
Covered, Patio
Fencing
Stucco Wall, Wrought Iron
Security
Carbon Monoxide Detectors, Smoke Detectors
Construction
Stucco
Foundation
Slab
Roof
See Remarks
Nearby Schools
| Rating | School Name |
|---|---|
10 | Arthur E. Wright Middle Middle School |
N/A | Qualia The School For Deeper Learning Private School |
N/A | Ilan Ramon Day School Private School |
N/A | Manzanita School And Institute Private School |
N/A | Our Lady Of Malibu School Private School |
Convenience Score

This Home is Sold
Curious what your home is worth? Get a free valuation.
call
(800)-330-9306Available 9AM - 6PM
Similar Homes You Might Like
Based on price, location, and features