Topfind Realty
Renting

Search Rentals

Houses for RentTownhomes for RentCondos for RentView All Rentals →

Renting Resources

Why Rent With UsRenter GuideRent vs Buy Calculator

Renter Articles

How to Negotiate RentUnderstanding Your LeaseMoving Checklist for Renters
Buying

Search Homes

Houses for SaleTownhomes for SaleCondos for SaleView All Homes →

Buying Resources

Why Buy With UsBuyer GuideAffordability CalculatorInvestment CalculatorProperty Tax Calculator

Buyer Articles

Master Your New Home BudgetBeat Moving StressPacking Secrets
Selling

Selling Tools

Home ValuationFind a Seller's Agent

Selling Resources

Why Sell With UsSeller GuideNet Sheet CalcHELOC Calculator

Seller Articles

Strategic PricingDownsizing Tips
Mortgage Rates

Today's Rates

Mortgage RatesRefinance RatesLoan ComparisonHELOC Calculator

Mortgage Resources

Understanding Mortgage RatesFirst-Time Homebuyer GuideWhen to Refinance Your Mortgage
Realtors
Topfind
Houses for RentTownhomes for RentCondos for RentView All Rentals →
Why Rent With UsRenter GuideRent vs Buy Calculator
How to Negotiate RentUnderstanding Your LeaseMoving Checklist for Renters
Houses for SaleTownhomes for SaleCondos for SaleView All Homes →
Why Buy With UsBuyer GuideAffordability CalculatorInvestment CalculatorProperty Tax Calculator
Master Your New Home BudgetBeat Moving StressPacking Secrets
Home ValuationFind a Seller's Agent
Why Sell With UsSeller GuideNet Sheet CalcHELOC Calculator
Strategic PricingDownsizing Tips
Mortgage RatesRefinance RatesLoan ComparisonHELOC Calculator
Understanding Mortgage RatesFirst-Time Homebuyer GuideWhen to Refinance Your Mortgage
groupRealtorsinfoAbout Us
Continue with Google
Sign InSign Up
Topfind Realty
Renting

Search Rentals

Houses for RentTownhomes for RentCondos for RentView All Rentals →

Renting Resources

Why Rent With UsRenter GuideRent vs Buy Calculator

Renter Articles

How to Negotiate RentUnderstanding Your LeaseMoving Checklist for Renters
Buying

Search Homes

Houses for SaleTownhomes for SaleCondos for SaleView All Homes →

Buying Resources

Why Buy With UsBuyer GuideAffordability CalculatorInvestment CalculatorProperty Tax Calculator

Buyer Articles

Master Your New Home BudgetBeat Moving StressPacking Secrets
Selling

Selling Tools

Home ValuationFind a Seller's Agent

Selling Resources

Why Sell With UsSeller GuideNet Sheet CalcHELOC Calculator

Seller Articles

Strategic PricingDownsizing Tips
Mortgage Rates

Today's Rates

Mortgage RatesRefinance RatesLoan ComparisonHELOC Calculator

Mortgage Resources

Understanding Mortgage RatesFirst-Time Homebuyer GuideWhen to Refinance Your Mortgage
Realtors
Topfind
Houses for RentTownhomes for RentCondos for RentView All Rentals →
Why Rent With UsRenter GuideRent vs Buy Calculator
How to Negotiate RentUnderstanding Your LeaseMoving Checklist for Renters
Houses for SaleTownhomes for SaleCondos for SaleView All Homes →
Why Buy With UsBuyer GuideAffordability CalculatorInvestment CalculatorProperty Tax Calculator
Master Your New Home BudgetBeat Moving StressPacking Secrets
Home ValuationFind a Seller's Agent
Why Sell With UsSeller GuideNet Sheet CalcHELOC Calculator
Strategic PricingDownsizing Tips
Mortgage RatesRefinance RatesLoan ComparisonHELOC Calculator
Understanding Mortgage RatesFirst-Time Homebuyer GuideWhen to Refinance Your Mortgage
groupRealtorsinfoAbout Us
Continue with Google
Sign InSign Up

5192 Parkway Calabasas

For Rent
Rentals/Calabasas/5192 Parkway Calabasas
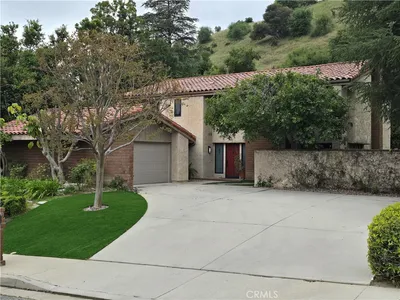
Main Living Area
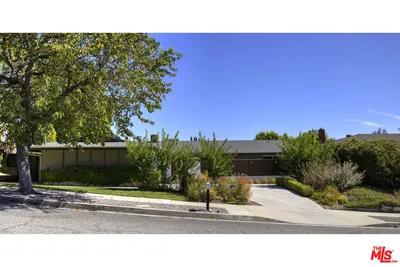
Modern Kitchen
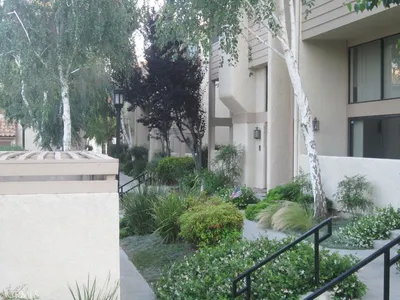
Bedroom View
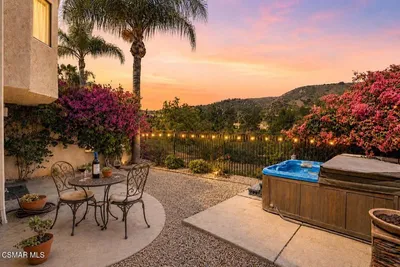
Dining Space
Luxury Bathroomgrid_view Show all photos
$50,000/ month

5192 Parkway Calabasas, Calabasas, CA 91302

bed
6 Bedrooms
Total Beds
bathtub
6 Bathrooms
Full Baths
pets
Dogs & Cats OK
Pet Policy
event_note
12 Months
Min. Lease

About this Home

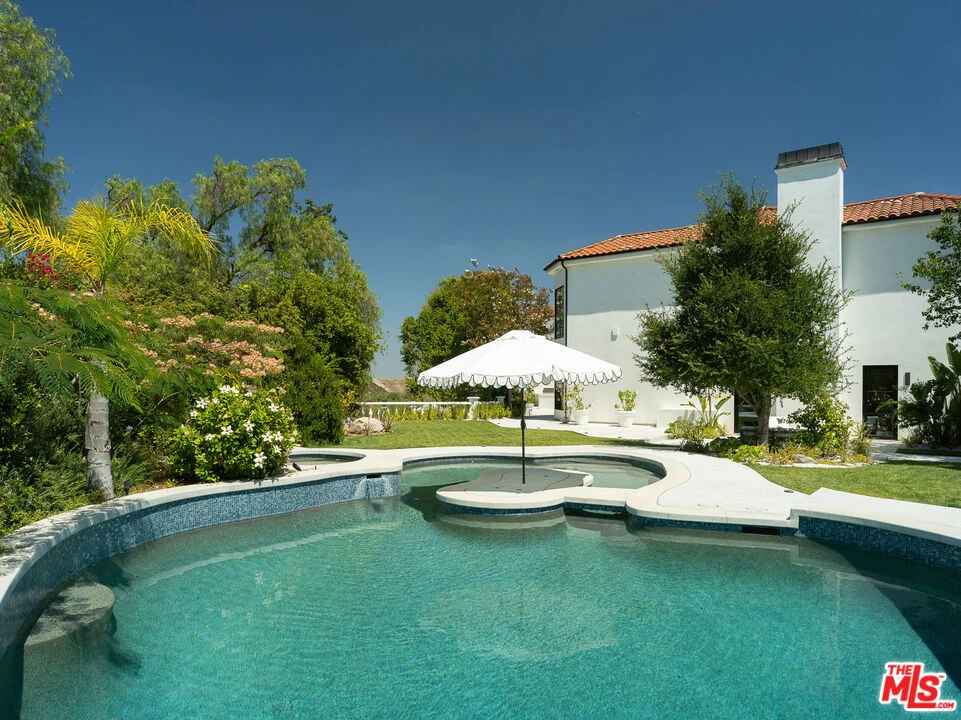
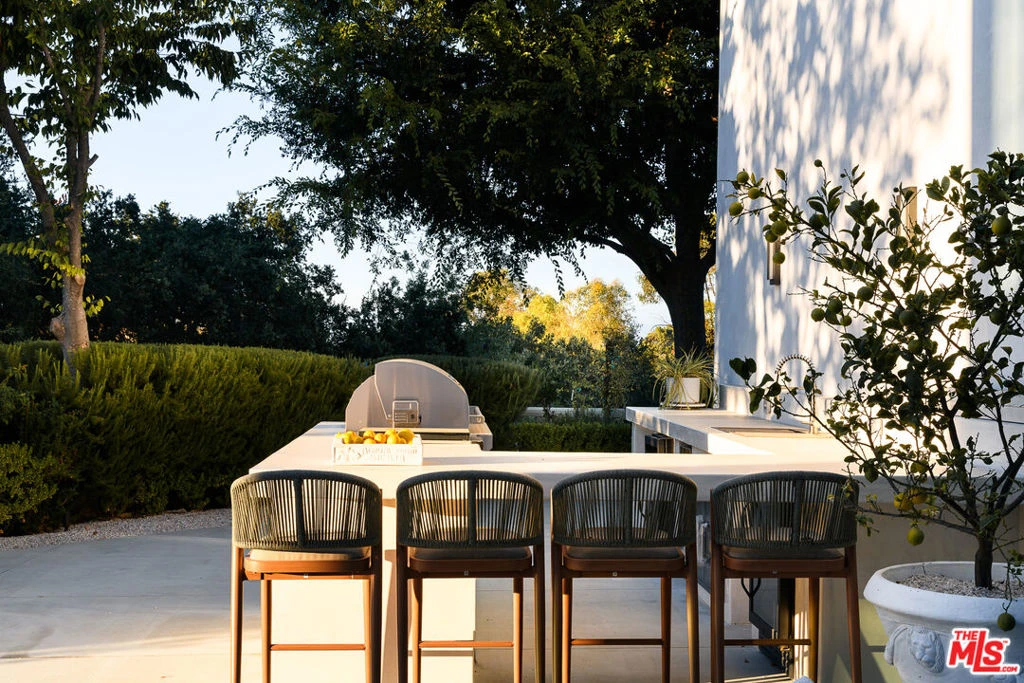
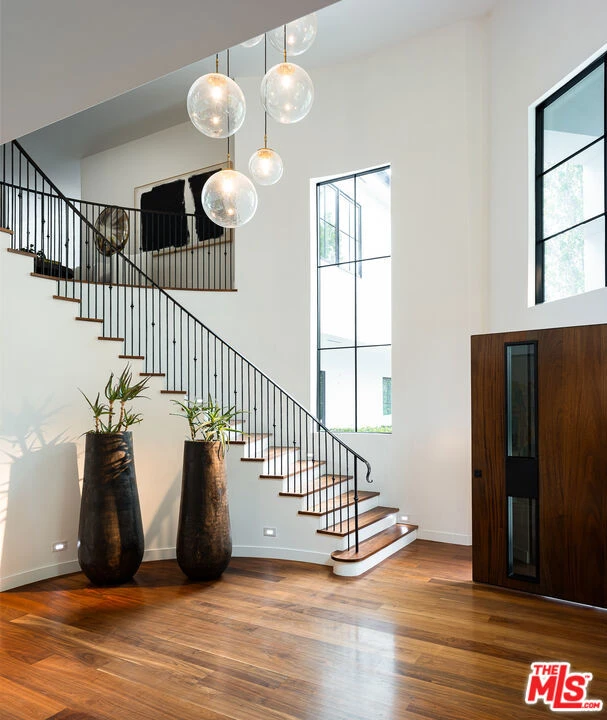
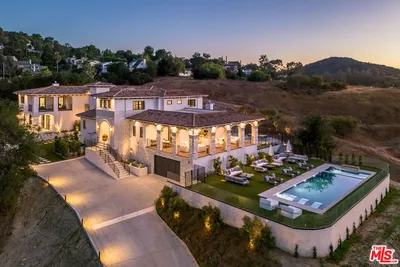
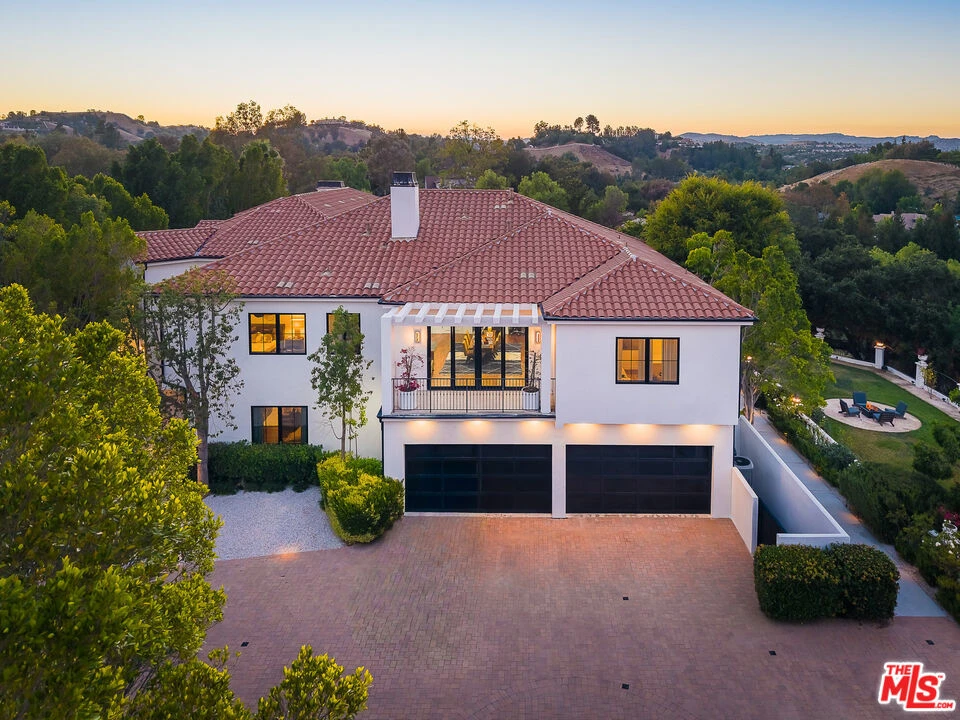
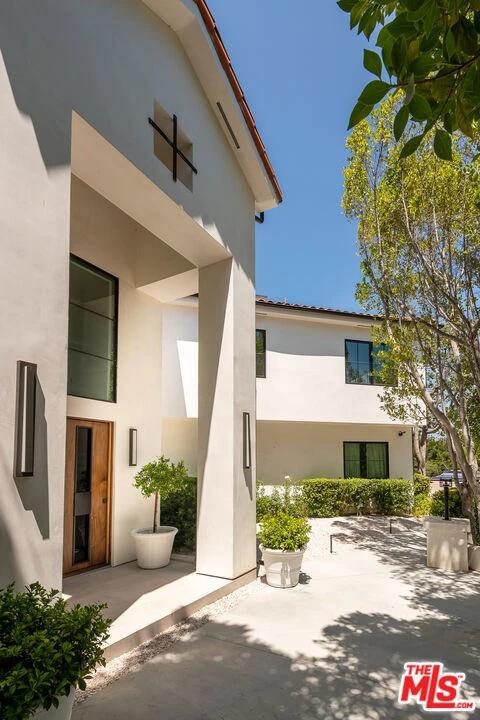
Welcome to 5192 Parkway Calabasas, an extraordinary contemporary wellness estate nestled in one of Calabasas' most highly coveted and gated communities. Positioned on approximately 2.58 acres, this meticulously renovated residence offers an exceptional combination of architectural scale, sophisticated design, and resort inspired amenities across approximately 11,120 square feet. For an extra level of privacy and security, this estate has a sweeping grand driveway and additional private gate upon entry that opens up to an impressive arrival experience featuring an expansive grand motor court, and four car garage, surrounded by mountain and equestrian trail views. Designed for both grand entertaining and everyday comfort, the estate offers six bedrooms and five and a half bathrooms thoughtfully arranged throughout the residence. A magnificent oversized mahogany entry door opens to a grand sitting room defined by soaring ceilings, a dramatic sculptural staircase, and a striking designer chandelier that creates an unforgettable first impression. Throughout the home, oversized glass panels and disappearing doors capture abundant natural light while creating a seamless connection to the surrounding grounds. At the center of the home, the gourmet kitchen showcases exceptional craftsmanship and timeless elegance. A cozy breakfast nook sits beneath a picture window overlooking fragrant lavender and rosemary gardens, creating a charming setting for casual dining. The space is anchored by a stunning Italian waterfall edge marble island, complemented by custom cabinetry, Miele appliances, Sub Zero refrigeration, and elegant parquet wood flooring that seamlessly extends into the formal dining area. Floor to ceiling glass doors open directly to the outdoor amenities, creating an effortless indoor-outdoor lifestyle. The main living areas are designed to impress, featuring remarkable ceiling heights, high end lighting fixtures, and an effortless flow between gathering spaces. A custom wine display and entertaining bar create an inviting setting for hosting, while carefully curated finishes add warmth and sophistication throughout. The primary suite occupies a private wellness retreat of its own, complete with dual sitting lounges connected by a two-sided marble fireplace, a viewing terrace overlooking the grounds, and a 5-star spa caliber bathroom featuring an oversized deep soaking tub, steam shower, infrared sauna, and bespoke finishes. The custom closet rivals those found in luxury high end boutiques, offering extensive wardrobe storage, display space, and a central island. Additional accommodations include a generously scaled secondary suite with its own lounge area and private spa bath, ideal for guests, extended family, or multigenerational living. A distinguished executive office features a marble fireplace, custom designer lighting, a private balcony overlooking the private estate grounds, and refined designer detailing throughout. Designed for entertaining on every level, the lower floor offers a guest suite, secondary butler kitchen, spacious recreation lounge, and dedicated piano salon with custom lighting throughout. The grounds have been masterfully curated as a private botanical retreat, featuring a custom swimming pool/spa, surrounded by lush manicured landscaping, fragrant lavender and rosemary gardens, vibrant rose and bougainvillea blooms, and pomegranate trees. Expansive outdoor living spaces provide an idyllic setting for recreation, relaxation, and elegant entertaining amid a serene natural backdrop. Offering the rare combination of privacy, beauty, and turnkey luxury within one of Southern California's most sought after communities and premier school districts, 5192 Parkway Calabasas presents an exceptional opportunity to experience refined estate living at its finest.

The open-concept layout is designed for both grand entertaining and comfortable daily living. Residents enjoy access to premium amenities.

Building Amenities

local_parkingControlledEntrance,Covered,DrivewayDownSlopeFromStreet,Driveway,ElectricGate,Guest,Gated,Oversized,Private
poolPool
ac_unitCentralAir
laundryLaundry

Rental Requirements

credit_score

Credit Score

Minimum 700+ FICO score required.

payments

Income Requirement

3x monthly rent in gross income.

description

Security Deposit

Equal to 1.5 months rent.

history

Employment

2 years consistent work history.

Convenience Score

Market Comparison

Relative pricing for luxury rentals in this area

$9.5k$11k$12.5k$14k$15.5k
Median$11,200
This Property$50,000
analytics

This property is priced competitively within the top 25% of luxury rentals in this area.

Nearby Schools

RatingSchool NameGradesDistance
9
Round Meadow Elementary
Elementary School •
K-5Calabasas
N/A
Mesivta Of Greater Los Angeles
Private School •
K-12Calabasas
9
Bay Laurel Elementary
Elementary School •
K-5Calabasas
9
George Ellery Hale Charter Academy
Charter School •
6-8Woodland Hills
10
Calabash Charter Academy
Charter School •
K-5Woodland Hills

Request to Apply

Manager

Marcus Thorne

Property Manager

Contact Property Manager chevron_right
CALABASAS, CA

Similar Rentals

23614 1/2 Dry Canyon Cold Creek Rd

$60,000

FOR RENT

23614 1/2 Dry Canyon Cold Creek Rd, Calabasas, CA 91302

6 beds · 7 baths · 12,140 sqft

4249 Park Alisal

$7,250

FOR RENT

4249 Park Alisal, Calabasas, CA 91302

4 beds · 3 baths · 2,784 sqft

22427 De Kalb Drive
3D TOUR

$7,500

FOR RENT

22427 De Kalb Drive, Calabasas, CA 91302

4 beds · 2 baths · 2,124 sqft

26334 W Bravo Lane

$3,700

FOR RENT

26334 W Bravo Lane, Calabasas, CA 91302

3 beds · 3 baths · 1,572 sqft

3679 Calle Joaquin
NEW 29 HRS AGO
VIRTUAL TOUR

$5,500

FOR RENT

3679 Calle Joaquin, Calabasas, CA 91302

3 beds · 3 baths · 1,581 sqft

25301 Prado De Los Arboles

$17,000

FOR RENT

25301 Prado De Los Arboles, Calabasas, CA 91302

5 beds · 5 baths · 4,634 sqft

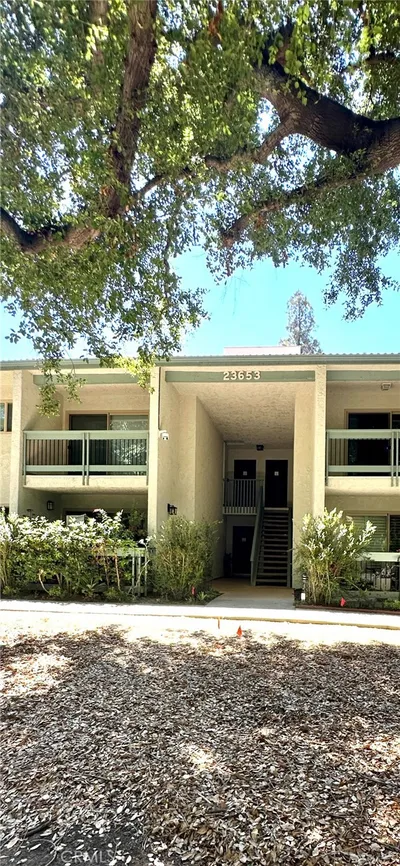
23653 Park Capri

$3,700

FOR RENT

23653 Park Capri, Calabasas, CA 91302

2 beds · 2 baths · 1,290 sqft

26773 Mulholland

$40,000

FOR RENT

26773 Mulholland, Calabasas, CA 91302

6 beds · 8 baths · 8,305 sqft

Recently Rented

4732 Park Granada 221

$2,800

SOLD

4732 Park Granada 221, Calabasas, CA 91302

2 beds · 2 baths · 1,054 sqft

535 Crater Camp Drive
VIRTUAL TOUR

$8,000

SOLD

535 Crater Camp Drive, Calabasas, CA 91302

3 beds · 4 baths · 2,358 sqft

26120 Alizia Canyon G
VIRTUAL TOUR

$4,100

SOLD

26120 Alizia Canyon G, Calabasas, CA 91302

3 beds · 2 baths · 1,585 sqft

4240 Lost Hills 802

$3,900

SOLD

4240 Lost Hills 802, Calabasas, CA 91301

2 beds · 3 baths · 1,390 sqft

Topfind Realty

Company

  • About Us
  • Careers
  • Articles
  • Home Estimate

Explore

  • Renting
  • Buying
  • Selling
  • Realtors

Support

  • Help Center
  • Contact Us
  • Terms & Conditions
  • Privacy Policy

Topfind Realty, DRE # 02240815, is a licensed real estate broker in California. Topfind Realty pledges to support the Fair Housing Act and adhere to Equal Housing Opportunity laws.

Copyright © 2026 Topfind Realty. All Rights Reserved.