Topfind Realty
Renting

Search Rentals

Houses for RentTownhomes for RentCondos for RentView All Rentals →

Renting Resources

Why Rent With UsRenter GuideRent vs Buy Calculator

Renter Articles

How to Negotiate RentUnderstanding Your LeaseMoving Checklist for Renters
Buying

Search Homes

Houses for SaleTownhomes for SaleCondos for SaleView All Homes →

Buying Resources

Why Buy With UsBuyer GuideAffordability CalculatorInvestment CalculatorProperty Tax Calculator

Buyer Articles

Master Your New Home BudgetBeat Moving StressPacking Secrets
Selling

Selling Tools

Home ValuationFind a Seller's Agent

Selling Resources

Why Sell With UsSeller GuideNet Sheet CalcHELOC Calculator

Seller Articles

Strategic PricingDownsizing Tips
Mortgage Rates

Today's Rates

Mortgage RatesRefinance RatesLoan ComparisonHELOC Calculator

Mortgage Resources

Understanding Mortgage RatesFirst-Time Homebuyer GuideWhen to Refinance Your Mortgage
Realtors
Topfind
Houses for RentTownhomes for RentCondos for RentView All Rentals →
Why Rent With UsRenter GuideRent vs Buy Calculator
How to Negotiate RentUnderstanding Your LeaseMoving Checklist for Renters
Houses for SaleTownhomes for SaleCondos for SaleView All Homes →
Why Buy With UsBuyer GuideAffordability CalculatorInvestment CalculatorProperty Tax Calculator
Master Your New Home BudgetBeat Moving StressPacking Secrets
Home ValuationFind a Seller's Agent
Why Sell With UsSeller GuideNet Sheet CalcHELOC Calculator
Strategic PricingDownsizing Tips
Mortgage RatesRefinance RatesLoan ComparisonHELOC Calculator
Understanding Mortgage RatesFirst-Time Homebuyer GuideWhen to Refinance Your Mortgage
groupRealtorsinfoAbout Us
Continue with Google
Sign InSign Up
Topfind Realty
Renting

Search Rentals

Houses for RentTownhomes for RentCondos for RentView All Rentals →

Renting Resources

Why Rent With UsRenter GuideRent vs Buy Calculator

Renter Articles

How to Negotiate RentUnderstanding Your LeaseMoving Checklist for Renters
Buying

Search Homes

Houses for SaleTownhomes for SaleCondos for SaleView All Homes →

Buying Resources

Why Buy With UsBuyer GuideAffordability CalculatorInvestment CalculatorProperty Tax Calculator

Buyer Articles

Master Your New Home BudgetBeat Moving StressPacking Secrets
Selling

Selling Tools

Home ValuationFind a Seller's Agent

Selling Resources

Why Sell With UsSeller GuideNet Sheet CalcHELOC Calculator

Seller Articles

Strategic PricingDownsizing Tips
Mortgage Rates

Today's Rates

Mortgage RatesRefinance RatesLoan ComparisonHELOC Calculator

Mortgage Resources

Understanding Mortgage RatesFirst-Time Homebuyer GuideWhen to Refinance Your Mortgage
Realtors
Topfind
Houses for RentTownhomes for RentCondos for RentView All Rentals →
Why Rent With UsRenter GuideRent vs Buy Calculator
How to Negotiate RentUnderstanding Your LeaseMoving Checklist for Renters
Houses for SaleTownhomes for SaleCondos for SaleView All Homes →
Why Buy With UsBuyer GuideAffordability CalculatorInvestment CalculatorProperty Tax Calculator
Master Your New Home BudgetBeat Moving StressPacking Secrets
Home ValuationFind a Seller's Agent
Why Sell With UsSeller GuideNet Sheet CalcHELOC Calculator
Strategic PricingDownsizing Tips
Mortgage RatesRefinance RatesLoan ComparisonHELOC Calculator
Understanding Mortgage RatesFirst-Time Homebuyer GuideWhen to Refinance Your Mortgage
groupRealtorsinfoAbout Us
Continue with Google
Sign InSign Up
Real Estate/CA/Calimesa/264 Tanglewood Drive
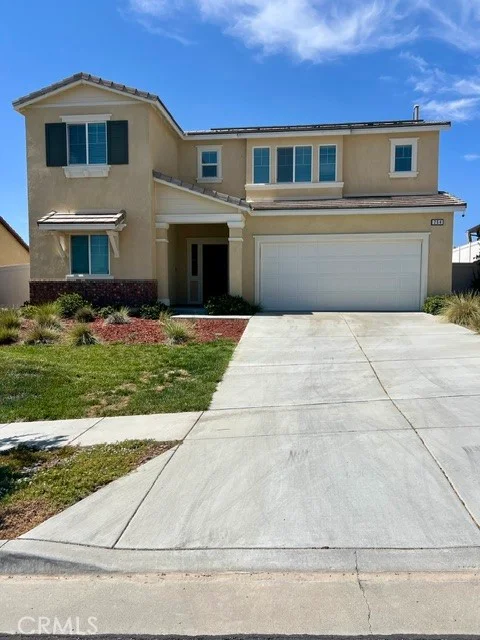
Photo 1 of 264 Tanglewood Drive
Photo 2 of 264 Tanglewood Drive
1 / 20
Main
Interior 1
Interior 2
Interior 3
Interior 4
imagesmode View 20 photos
For Sale
$650,000
Est. $3,640/mo

264 Tanglewood Drive, Calimesa, CA 92320

bed
4
Bedrooms
bathtub
3
Bathrooms
square_foot
2,239
Sq Ft

About this home

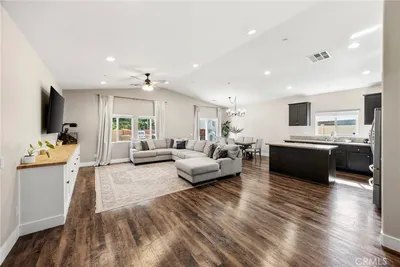
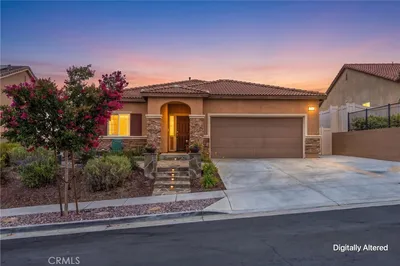
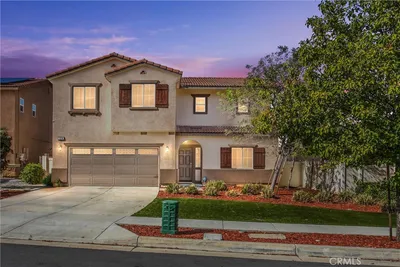
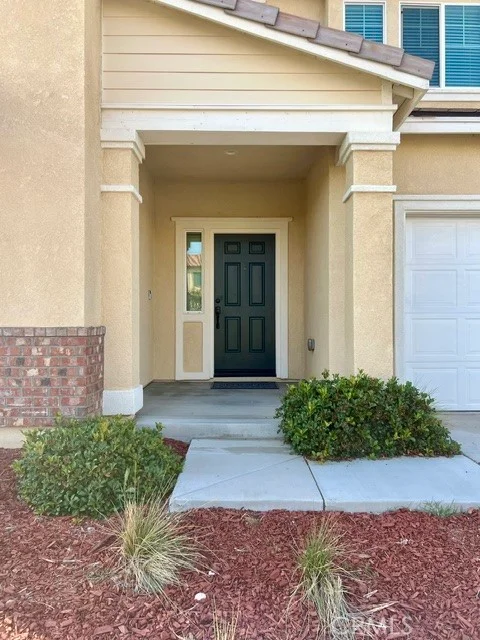
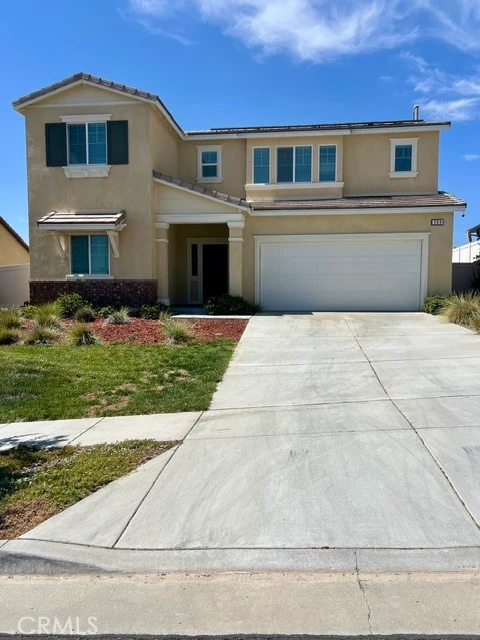
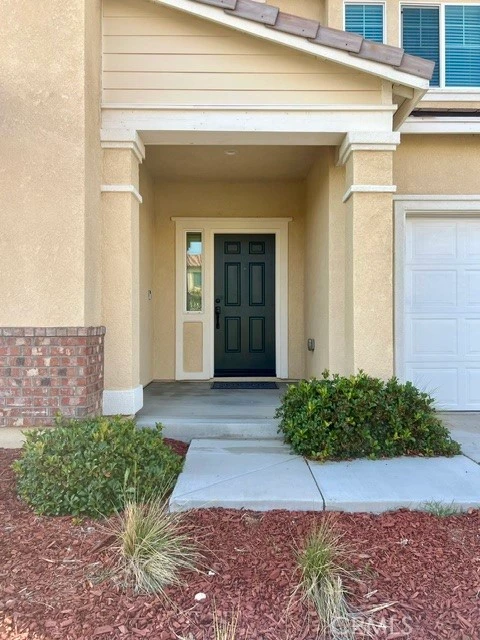
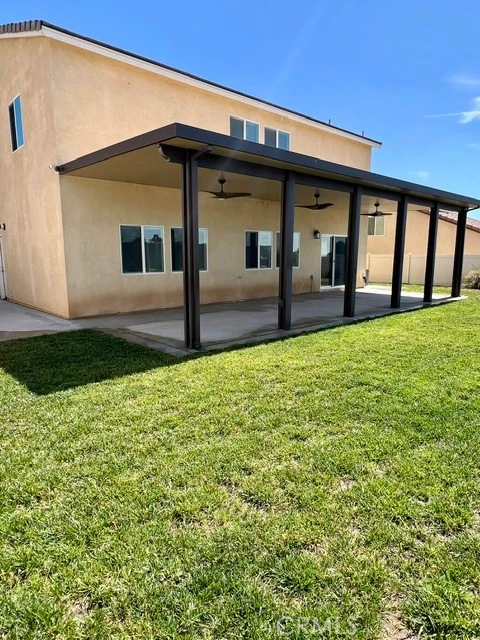
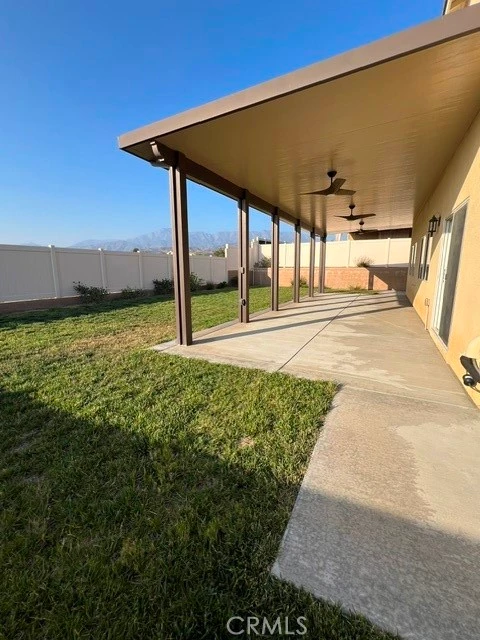
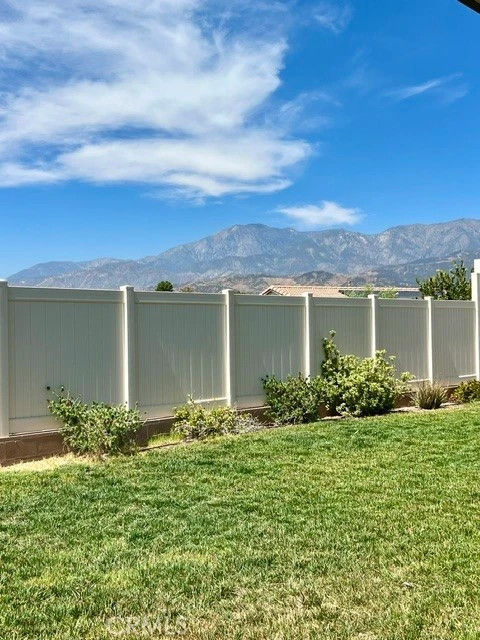
Welcome to 264 Tanglewood Drive to an immaculate and move in ready beautiful home in JP Ranch. This home provides refined living in the prestigious gated community of JP Ranch in scenic Calimesa surrounded by breathtaking mountain views. Residents of JP Ranch enjoy a gated community with Club House, Pool, Spa, BBQ Area, Playground and much more. This exceptional home offers the perfect blend of elegance, functionality and location. From the moment you enter the home you feel impressed by its informal wide entry way and the spaciousness which welcomes you The home features 4 bedrooms and 3 full bathrooms. The thoughtfully designed floorpan includes 1 down stairs bedroom with full bathroom ideal for guests, multigenerational living or a home office setup. The layout flows naturally from the main living area into the kitchen which highlights granite counter tops, an island with raised breakfast bar, stainless appliances, ample white cabinetry and counter space along with a pantry. There is upgraded laminate flooring in the living areas downstairs, tile in all the bathrooms and laundry room with carpet in the bedrooms. From the kitchen area as you step outside the slider you notice the beautiful mountains and hills surrounding JP Ranch. There is a full size patio and alumawood raised patio cover for your enjoyment and comfort. The patio includes 3 specially selected fans for your relaxation. As you proceed upstairs you enter the oversized loft/great room which offers plenty of outside lighting and views. The primary suite is generously sized and features magnificent views of the mountains from the windows. The upgraded master bathroom features a walk in shower, dual vanities, and a walk in closet. There are two additional bedrooms upstairs offering privacy for everyone. The Laundry is off the loft/great room and includes a washer and dryer already hooked up and ready to go. As a bonus there is an additional room for storage off of the laundry room. The front and backyards were designed for minimal maintenance so you can spend time enjoying the home. The irrigation system is on a timer as an added feature. Do not miss this opportunity to secure one of the best values in JP Ranch.

Property Facts

bed

Bedrooms

4

bathtub

Bathrooms

3

square_foot

Square Feet

2,239

landscape

Lot Size

6,534 sqft

calendar_month

Year Built

2021

home_work

Property Type

Single Family Residence

timer

Days on Market

38

payments

HOA Fee

$212/mo

garage

Garage Total

2

fingerprint

MLS #

IG26139694

Interior Details

General Interior

Interior Features

Breakfast Bar, Separate Formal Dining Room, Granite Counters, Open Floorplan, Pantry, Recessed Lighting, Unfurnished, Wired For Data, Bedroom On Main Level, Loft, Walk In Closets

Flooring

Carpet, Laminate

Accessibility

Accessible Doors

Kitchen & Appliances

Appliances

Convection Oven, Energy Star Qualified Appliances, Energy Star Qualified Water Heater, Free Standing Range, Disposal, Gas Oven, Gas Range, Microwave, Range Hood, Tankless Water Heater, Water To Refrigerator, Water Heater, Dryer, Washer

Laundry

Washer Hookup, Inside, Laundry Room, Upper Level

Bed & Bath

Main Level Bedrooms

1

Main Level Bathrooms

1

Climate Control

Cooling

Central Air, Energy Star Qualified Equipment

Heating

Central, Forced Air, Solar

Parking

Total Parking Spaces

2

Garage Spaces

2

Attached Garage

Yes

Parking Features

Concrete, Door Single, Driveway, Driveway Up Slope From Street, Garage, Garage Door Opener

Exterior & Lot

Building & Construction

Patio & Porch

Concrete, Covered, Patio

Fencing

Block, Excellent Condition, Privacy, Vinyl

Security

Prewired, Carbon Monoxide Detectors, Fire Detection System, Fire Sprinkler System, Gated Community, Key Card Entry, Smoke Detectors

Construction

Stucco, Copper Plumbing

Foundation

Slab

Roof

Tile

Direction Faced

Northwest

Lot & Grounds

Lot Features

Back Yard, Front Yard, Gentle Sloping, Sprinklers In Rear, Sprinklers In Front, Lawn, Paved, Rectangular Lot, Sprinklers Timer, Sprinklers On Side, Sloped Up, Walkstreet

Pool Features

Fenced, Gunite, In Ground, Association

Spa Features

Association, Gunite, Heated, In Ground

Sewer

Public Sewer

Community & HOA

Association Info

HOA Fee$212
FrequencyMonthly

HOA Amenities

Fire Pit, Outdoor Cooking Area, Barbecue, Picnic Area, Pool, Spa Hot Tub

Community Features

Curbs, Gutters, Street Lights, Sidewalks, Gated

Mortgage Calculator

Total Monthly

$0

Principal & Interest:
$0
Property Tax:
$0
Home Insurance:
$0
HOA Fees:
$0
$
$
%

Nearby Schools

RatingSchool NameGradesDistance
N/A
Monty'S Montessori Academy
Private School
K-120.8 mi
2
Calimesa Elementary
Elementary School
K-51.1 mi
4
Mesa View Middle
Middle School
6-81.6 mi
7
Summerwind Trails
Elementary School
K-81.7 mi
7
Wildwood Elementary
Elementary School
K-51.8 mi

Convenience Score

Market Insights

92320|Calimesa

Estimated Value

Calculating...
No change vs. last year
Value history is still building for this area.

Market Temperature

Seller'sBalancedBuyer's
0d30d60d180d
Balanced

Balanced market

30 Days

Avg. time on market

This is a Balanced Market. Homes are selling at a moderate pace.

Flood & Climate Risk

Noise Levels

Location

264 Tanglewood Drive

Calimesa, CA 92320

Open in Mapsopen_in_new
Topfind Realty

Ready to Take the Next Step?

Get expert support from a local agent today.

call
(800)-330-9306Available 9AM - 7PM

Similar Homes You Might Like

Based on price, location, and features
1512 Yucca Court
VIDEO TOUR

$649,000

FOR SALE

1512 Yucca Court, Calimesa, CA 92320

3 beds · 3 baths · 2,290 sqft

229 Country Club
VIRTUAL TOUR

$585,000

FOR SALE

229 Country Club, Calimesa, CA 92320

3 beds · 3 baths · 1,898 sqft

240 Country Club
VIRTUAL TOUR

$585,000

FOR SALE

240 Country Club, Calimesa, CA 92320

4 beds · 3 baths · 1,898 sqft

1165 Heritage Drive

$599,950

FOR SALE

1165 Heritage Drive, Calimesa, CA 92320

4 beds · 3 baths · 2,239 sqft

1100 Little Leaf

$595,000

FOR SALE

1100 Little Leaf, Calimesa, CA 92320

4 beds · 3 baths · 2,590 sqft

1274 Pinehurst Dr.
VIRTUAL TOUR

$620,000

FOR SALE

1274 Pinehurst Dr., Calimesa, CA 92320

4 beds · 3 baths · 2,537 sqft

1144 Coriander St
VIDEO TOUR

$539,000

FOR SALE

1144 Coriander St, Calimesa, CA 92320

3 beds · 3 baths · 2,021 sqft

1271 Pinehurst

$615,000

FOR SALE

1271 Pinehurst, Calimesa, CA 92320

4 beds · 3 baths · 2,537 sqft

Recently Sold

1265 Heritage
VIRTUAL TOUR

$599,999

SOLD

1265 Heritage, Calimesa, CA 92320

3 beds · 3 baths · 2,309 sqft

1537 Yucca Court
VIRTUAL TOUR

$650,000

SOLD

1537 Yucca Court, Calimesa, CA 92320

3 beds · 2 baths · 2,009 sqft

402 Buena Mesa Dr
VIRTUAL TOUR

$673,000

SOLD

402 Buena Mesa Dr, Calimesa, CA 92320

4 beds · 3 baths · 2,285 sqft

1148 Cherry Lane

$540,000

SOLD

1148 Cherry Lane, Calimesa, CA 92320

3 beds · 2 baths · 2,004 sqft

225 Summit View

$579,000

SOLD

225 Summit View, Calimesa, CA 92320

3 beds · 3 baths · 2,196 sqft

366 Smoke Ridge

$760,000

SOLD

366 Smoke Ridge, Calimesa, CA 92320

4 beds · 2 baths · 2,550 sqft

1075 Hillcrest Court

$589,000

SOLD

1075 Hillcrest Court, Calimesa, CA 92320

3 beds · 3 baths · 1,993 sqft

1032 Marigold Court

$575,000

SOLD

1032 Marigold Court, Calimesa, CA 92320

4 beds · 3 baths · 2,203 sqft

$650,000
4 bd | 3 ba | 2,239 sqft
Request a tourcall
Topfind Realty

Company

  • About Us
  • Careers
  • Articles
  • Home Estimate

Explore

  • Renting
  • Buying
  • Selling
  • Realtors

Support

  • Help Center
  • Contact Us
  • Terms & Conditions
  • Privacy Policy

Topfind Realty, DRE # 02240815, is a licensed real estate broker in California. Topfind Realty pledges to support the Fair Housing Act and adhere to Equal Housing Opportunity laws.

Copyright © 2026 Topfind Realty. All Rights Reserved.