Topfind Realty
Renting

Search Rentals

Houses for RentTownhomes for RentCondos for RentView All Rentals →

Renting Resources

Why Rent With UsRenter GuideRent vs Buy Calculator

Renter Articles

How to Negotiate RentUnderstanding Your LeaseMoving Checklist for Renters
Buying

Search Homes

Houses for SaleTownhomes for SaleCondos for SaleView All Homes →

Buying Resources

Why Buy With UsBuyer GuideAffordability CalculatorInvestment CalculatorProperty Tax Calculator

Buyer Articles

Master Your New Home BudgetBeat Moving StressPacking Secrets
Selling

Selling Tools

Home ValuationFind a Seller's Agent

Selling Resources

Why Sell With UsSeller GuideNet Sheet CalcHELOC Calculator

Seller Articles

Strategic PricingDownsizing Tips
Mortgage Rates

Today's Rates

Mortgage RatesRefinance RatesLoan ComparisonHELOC Calculator

Mortgage Resources

Understanding Mortgage RatesFirst-Time Homebuyer GuideWhen to Refinance Your Mortgage
Realtors
Topfind
Houses for RentTownhomes for RentCondos for RentView All Rentals →
Why Rent With UsRenter GuideRent vs Buy Calculator
How to Negotiate RentUnderstanding Your LeaseMoving Checklist for Renters
Houses for SaleTownhomes for SaleCondos for SaleView All Homes →
Why Buy With UsBuyer GuideAffordability CalculatorInvestment CalculatorProperty Tax Calculator
Master Your New Home BudgetBeat Moving StressPacking Secrets
Home ValuationFind a Seller's Agent
Why Sell With UsSeller GuideNet Sheet CalcHELOC Calculator
Strategic PricingDownsizing Tips
Mortgage RatesRefinance RatesLoan ComparisonHELOC Calculator
Understanding Mortgage RatesFirst-Time Homebuyer GuideWhen to Refinance Your Mortgage
groupRealtorsinfoAbout Us
Continue with Google
Sign InSign Up
Topfind Realty
Renting

Search Rentals

Houses for RentTownhomes for RentCondos for RentView All Rentals →

Renting Resources

Why Rent With UsRenter GuideRent vs Buy Calculator

Renter Articles

How to Negotiate RentUnderstanding Your LeaseMoving Checklist for Renters
Buying

Search Homes

Houses for SaleTownhomes for SaleCondos for SaleView All Homes →

Buying Resources

Why Buy With UsBuyer GuideAffordability CalculatorInvestment CalculatorProperty Tax Calculator

Buyer Articles

Master Your New Home BudgetBeat Moving StressPacking Secrets
Selling

Selling Tools

Home ValuationFind a Seller's Agent

Selling Resources

Why Sell With UsSeller GuideNet Sheet CalcHELOC Calculator

Seller Articles

Strategic PricingDownsizing Tips
Mortgage Rates

Today's Rates

Mortgage RatesRefinance RatesLoan ComparisonHELOC Calculator

Mortgage Resources

Understanding Mortgage RatesFirst-Time Homebuyer GuideWhen to Refinance Your Mortgage
Realtors
Topfind
Houses for RentTownhomes for RentCondos for RentView All Rentals →
Why Rent With UsRenter GuideRent vs Buy Calculator
How to Negotiate RentUnderstanding Your LeaseMoving Checklist for Renters
Houses for SaleTownhomes for SaleCondos for SaleView All Homes →
Why Buy With UsBuyer GuideAffordability CalculatorInvestment CalculatorProperty Tax Calculator
Master Your New Home BudgetBeat Moving StressPacking Secrets
Home ValuationFind a Seller's Agent
Why Sell With UsSeller GuideNet Sheet CalcHELOC Calculator
Strategic PricingDownsizing Tips
Mortgage RatesRefinance RatesLoan ComparisonHELOC Calculator
Understanding Mortgage RatesFirst-Time Homebuyer GuideWhen to Refinance Your Mortgage
groupRealtorsinfoAbout Us
Continue with Google
Sign InSign Up
Real Estate/CA/Camarillo/2066 Dwight Avenue
3d_rotation3D Tour
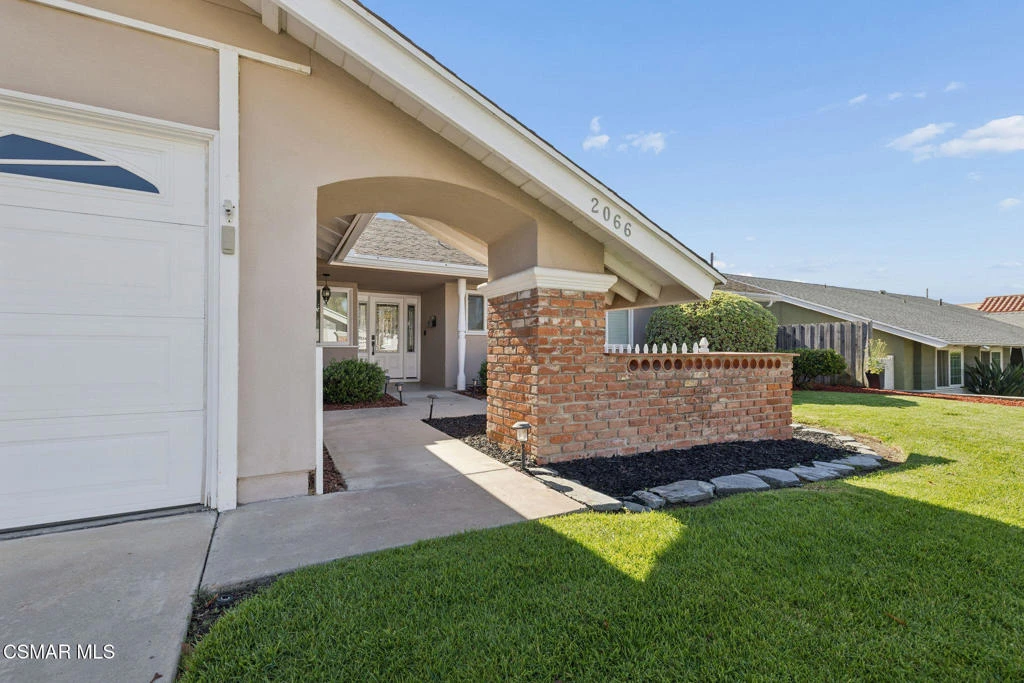
Photo 1 of 2066 Dwight Avenue
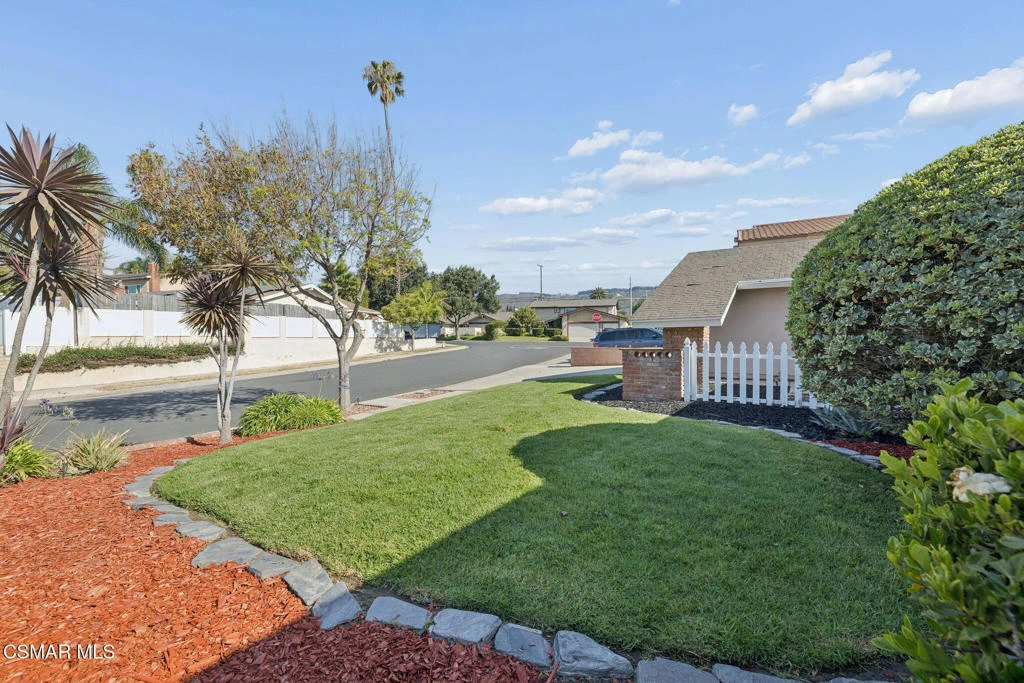
Photo 2 of 2066 Dwight Avenue
1 / 20
Main
Interior 1
Interior 2
Interior 3
Interior 4
imagesmode View 20 photos
For Sale
$899,000
Est. $5,034/mo

2066 Dwight Avenue, Camarillo, CA 93010

bed
3
Bedrooms
bathtub
2
Bathrooms
square_foot
1,647
Sq Ft

About this home

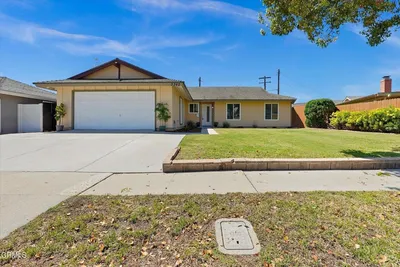
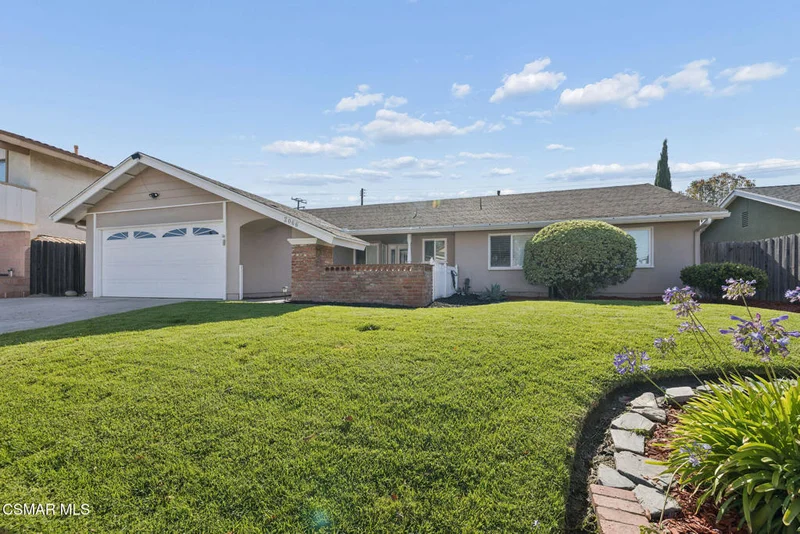
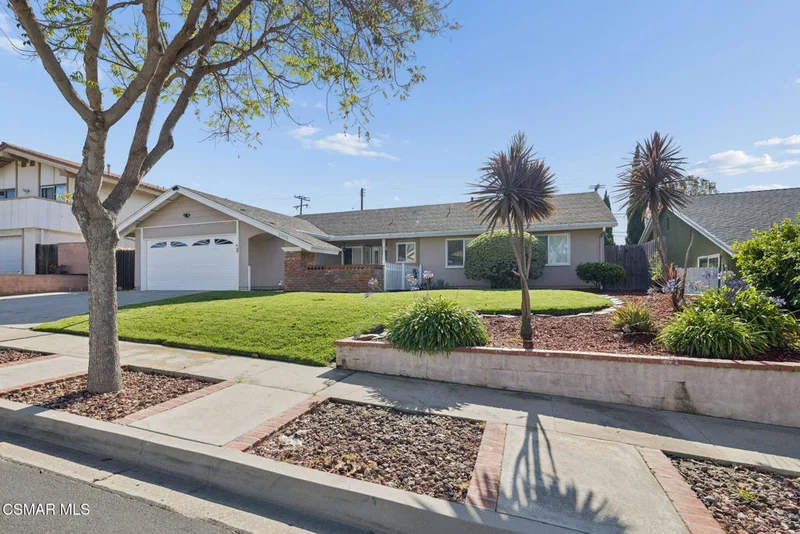
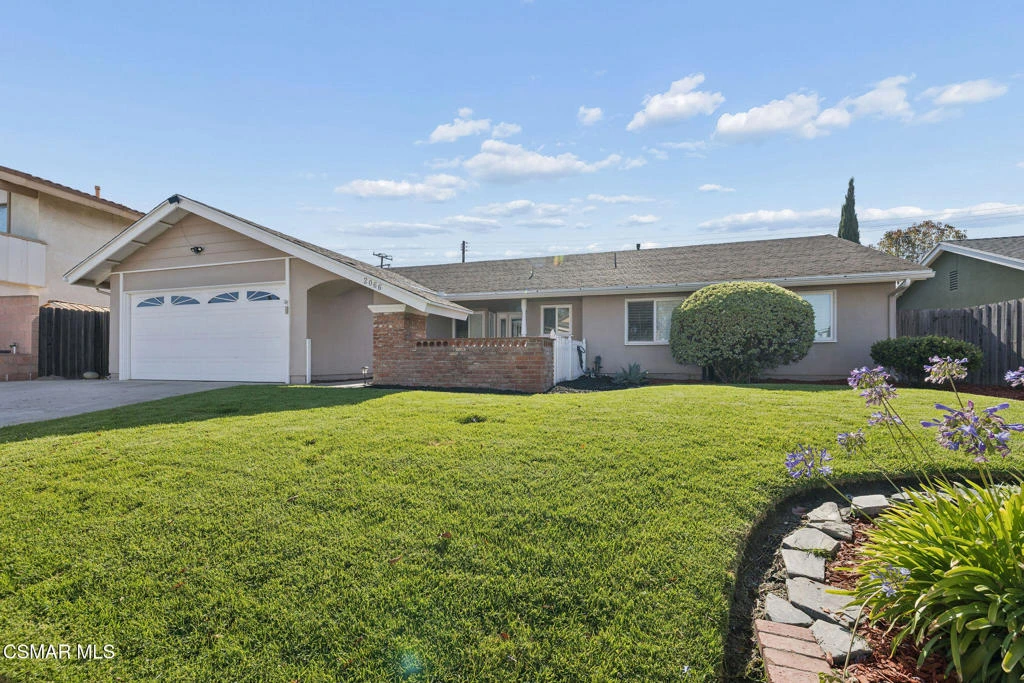
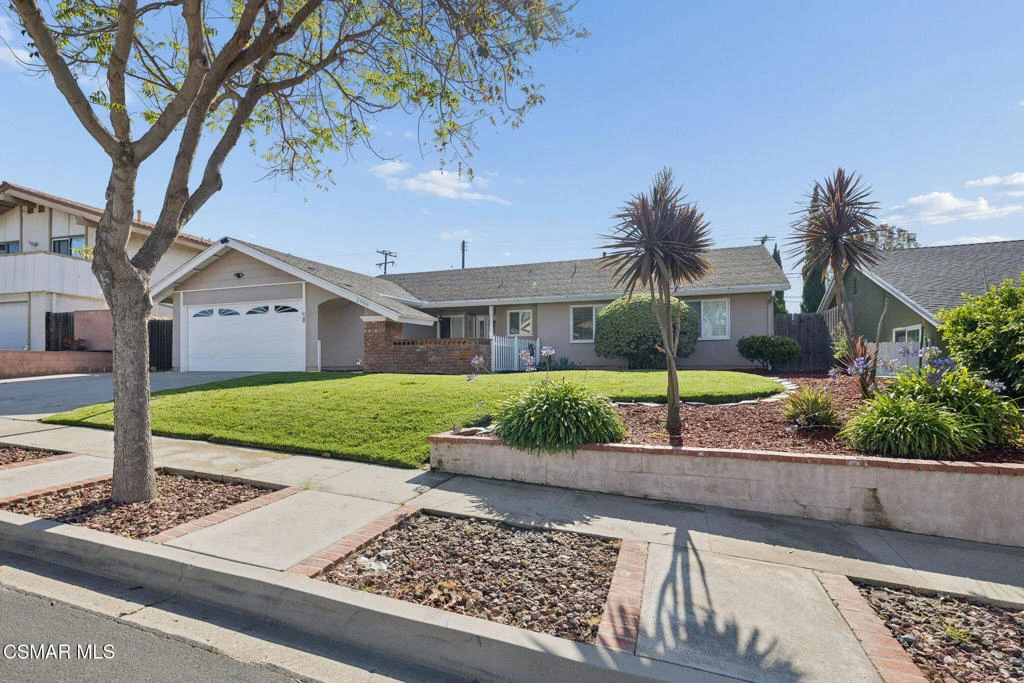
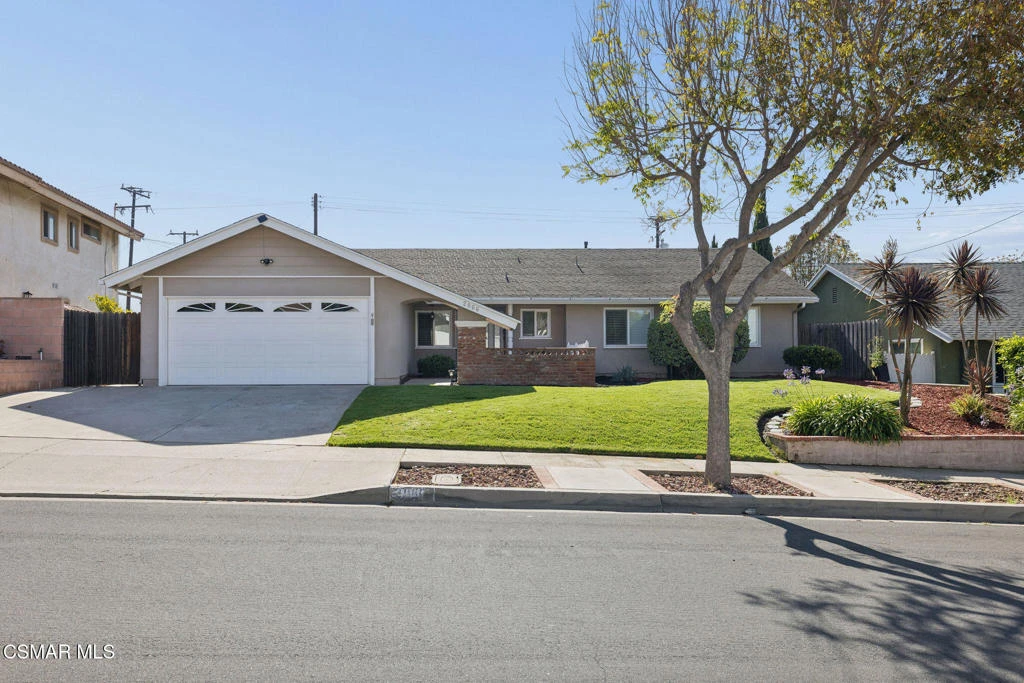
Looking for a 3-bed home in Camarillo that combines modern updates, spacious outdoor living, and an outstanding location? Welcome to 2066 Dwight Ave, a beautifully refreshed single-story residence offering 3 bedrooms, 2 bathrooms, approximately 1,647 square feet of living space on a generous 7,070 square foot lot. Thoughtfully updated with Luxury Vinyl Plank flooring throughout, fresh interior paint, new door hardware, and updated lighting fixtures, this move-in ready home delivers comfort and style from the moment you arrive. The functional floor plan includes a spacious primary suite with a private bathroom and inviting living spaces designed for everyday living and entertaining. A two-car attached garage provides direct access into the home for added convenience. Step outside to a backyard built for making memories, featuring a large covered patio, built-in BBQ, and an outdoor fireplace with built-in bench seating, creating the perfect setting for gatherings, outdoor dining, or relaxing evenings under the stars. Ideally situated near many of Camarillo's favorite amenities, you'll enjoy convenient access to Dos Caminos Park, Pleasant Valley Aquatic Center, Bob Kildee Community Park, kidSTREAM Children's Museum, Camarillo Ranch, Pitts Ranch Park, Mission Oaks Park, St. John's Hospital Camarillo, Camarillo Premium Outlets, Old Town Camarillo, shopping, restaurants, scenic hiking trails, and highly rated K through 12 schools. Commuters and military personnel will appreciate being approximately 11 miles from NAS Point Mugu, while outdoor enthusiasts can enjoy the beautiful California Central Coast with beaches located less than 30 minutes away. Whether you're searching for stylish updates, inviting outdoor spaces, or an exceptional Ventura County location, this 3-bed home in Camarillo offers an outstanding opportunity to enjoy everything Camarillo has to offer.

Property Facts

bed

Bedrooms

3

bathtub

Bathrooms

2

square_foot

Square Feet

1,647

landscape

Lot Size

6,969 sqft

calendar_month

Year Built

1969

home_work

Property Type

Single Family Residence

timer

Days on Market

30

payments

HOA Fee

N/A

garage

Garage Total

2

fingerprint

MLS #

226003404

Interior Details

General Interior

Interior Features

Separate Formal Dining Room, All Bedrooms Down, Primary Suite

Flooring

Wood

Fireplace

Gas, Living Room

Kitchen & Appliances

Appliances

Dishwasher, Gas Cooking, Disposal, Gas Water Heater, Microwave

Laundry

In Garage

Climate Control

Cooling

Central Air

Heating

Central, Fireplaces, Natural Gas

Parking

Total Parking Spaces

2

Garage Spaces

2

Attached Garage

Yes

Parking Features

Driveway, Garage, Garage Door Opener, On Street

Exterior & Lot

Building & Construction

Fencing

Wood

Security

Carbon Monoxide Detectors, Smoke Detectors

Construction

Stucco

Roof

Shingle

Direction Faced

West

Lot & Grounds

Lot Features

Back Yard, Irregular Lot, Sprinkler System, Walkstreet

Sewer

Public Sewer

Mortgage Calculator

Total Monthly

$0

Principal & Interest:
$0
Property Tax:
$0
Home Insurance:
$0
HOA Fees:
$0
$
$
%

Nearby Schools

RatingSchool NameGradesDistance
7
Dos Caminos Elementary
Elementary School
P-50.3 mi
9
Los Primeros School Of Sciences & Arts
Elementary School
K-80.5 mi
10
Rancho Campana High
High School
9-120.8 mi
N/A
Cornerstone Christian Schools
Private School
K-120.8 mi
N/A
Camarillo Progressive Montessori
Private School
K-120.9 mi

Convenience Score

Market Insights

93010|Camarillo

Estimated Value

Calculating...
No change vs. last year
Value history is still building for this area.

Market Temperature

Seller'sBalancedBuyer's
0d30d60d180d
Balanced

Balanced market

30 Days

Avg. time on market

This is a Balanced Market. Homes are selling at a moderate pace.

Flood & Climate Risk

Noise Levels

Location

2066 Dwight Avenue

Camarillo, CA 93010

Open in Mapsopen_in_new
Topfind Realty

Ready to Take the Next Step?

Get expert support from a local agent today.

call
(800)-330-9306Available 9AM - 7PM

Similar Homes You Might Like

Based on price, location, and features

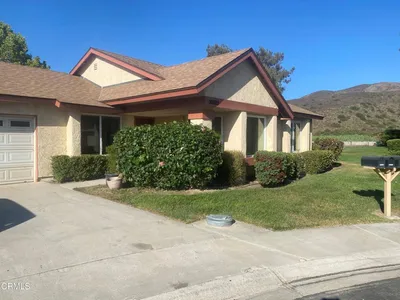
19206 Village 19
VIRTUAL TOUR

$775,000

FOR SALE

19206 Village 19, Camarillo, CA 93012

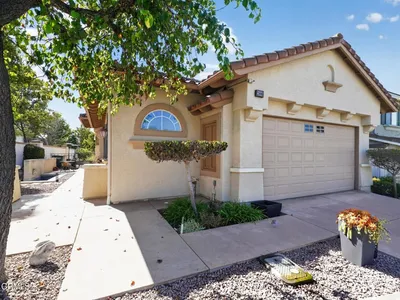
2 beds · 2 baths · 1,829 sqft

30029 Village 30

$799,000

FOR SALE

30029 Village 30, Camarillo, CA 93012

2 beds · 2 baths · 1,741 sqft

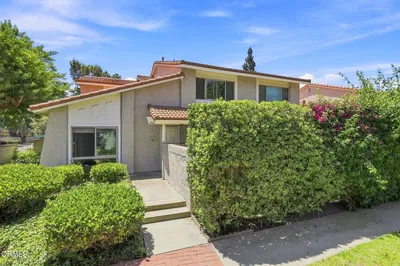
406 Chapala Drive
3D TOUR

$699,000

FOR SALE

406 Chapala Drive, Camarillo, CA 93010

3 beds · 3 baths · 1,507 sqft

131 Spindlewood Avenue
VIRTUAL TOUR

$965,000

FOR SALE

131 Spindlewood Avenue, Camarillo, CA 93012

3 beds · 2 baths · 1,697 sqft

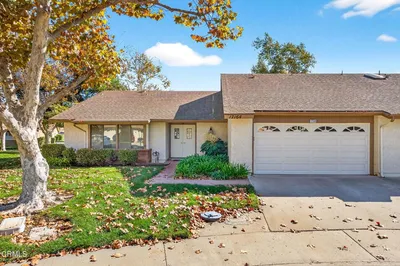
17164 Village 17
VIRTUAL TOUR

$756,000

FOR SALE

17164 Village 17, Camarillo, CA 93012

2 beds · 2 baths · 1,829 sqft

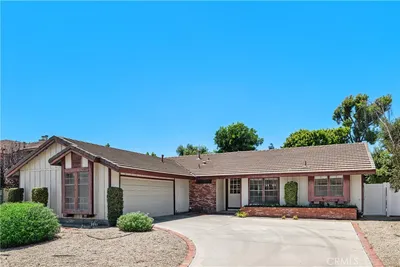
2886 Golf Villa Way

$899,900

FOR SALE

2886 Golf Villa Way, Camarillo, CA 93010

3 beds · 2 baths · 1,547 sqft

42036 Village 42

$799,000

FOR SALE

42036 Village 42, Camarillo, CA 93012

2 beds · 2 baths · 1,919 sqft

3342 Ridden Street
3D TOUR

$850,000

FOR SALE

3342 Ridden Street, Camarillo, CA 93010

4 beds · 2 baths · 1,472 sqft

Recently Sold

32118 Village 32

$800,000

SOLD

32118 Village 32, Camarillo, CA 93012

2 beds · 2 baths · 1,829 sqft

2615 Shalimar Street
3D TOUR

$888,555

SOLD

2615 Shalimar Street, Camarillo, CA 93010

3 beds · 2 baths · 1,452 sqft

207 Camino Leon
VIRTUAL TOUR

$829,000

SOLD

207 Camino Leon, Camarillo, CA 93012

3 beds · 2 baths · 1,328 sqft

1767 Dunnigan Street
3D TOUR

$870,000

SOLD

1767 Dunnigan Street, Camarillo, CA 93010

3 beds · 2 baths · 1,479 sqft

1487 Nordman Drive

$810,000

SOLD

1487 Nordman Drive, Camarillo, CA 93010

3 beds · 2 baths · 1,326 sqft

1910 Colonia Place

$670,000

SOLD

1910 Colonia Place, Camarillo, CA 93010

2 beds · 1 baths · 1,328 sqft

31330 Village 31
VIRTUAL TOUR

$799,999

SOLD

31330 Village 31, Camarillo, CA 93012

2 beds · 2 baths · 1,861 sqft

2725 Shalimar Street
VIRTUAL TOUR

$915,000

SOLD

2725 Shalimar Street, Camarillo, CA 93010

4 beds · 3 baths · 1,938 sqft

$899,000
3 bd | 2 ba | 1,647 sqft
Request a tourcall
Topfind Realty

Company

  • About Us
  • Careers
  • Articles
  • Home Estimate

Explore

  • Renting
  • Buying
  • Selling
  • Realtors

Support

  • Help Center
  • Contact Us
  • Terms & Conditions
  • Privacy Policy

Topfind Realty, DRE # 02240815, is a licensed real estate broker in California. Topfind Realty pledges to support the Fair Housing Act and adhere to Equal Housing Opportunity laws.

Copyright © 2026 Topfind Realty. All Rights Reserved.