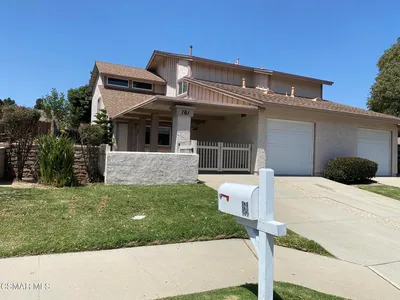
1 / 20
imagesmode View 20 photos
For Sale
$749,900
Est. $4,199/mo2267 Calle Bellota, Camarillo, CA 93010
bed
4
Bedrooms
bathtub
3
Bathrooms
square_foot
1,934
Sq Ft
About this home
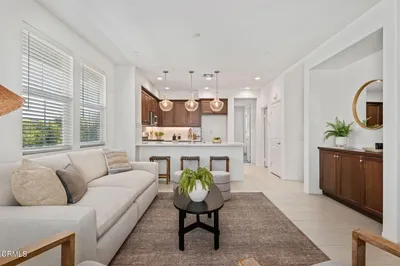
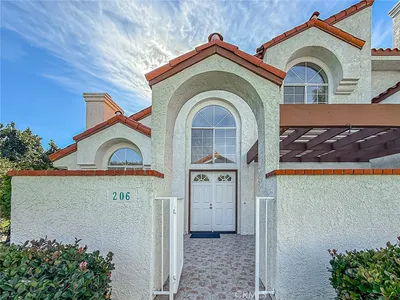
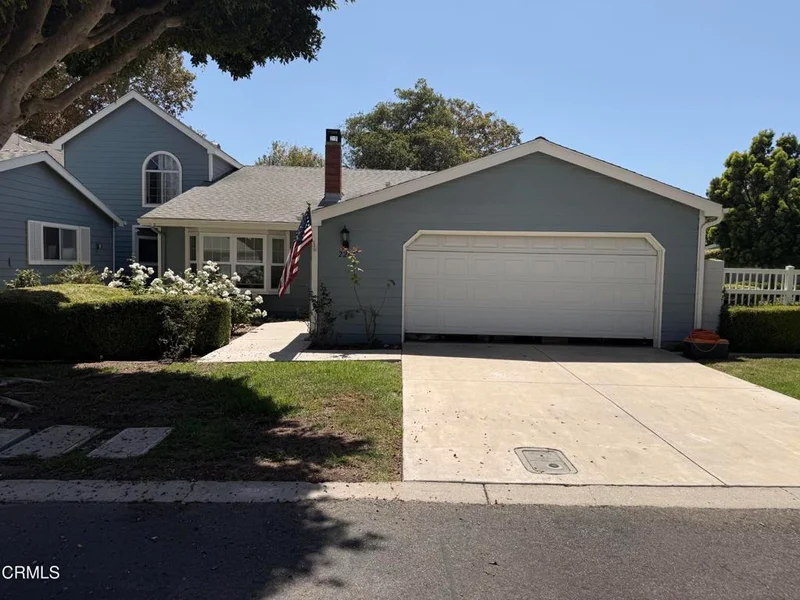
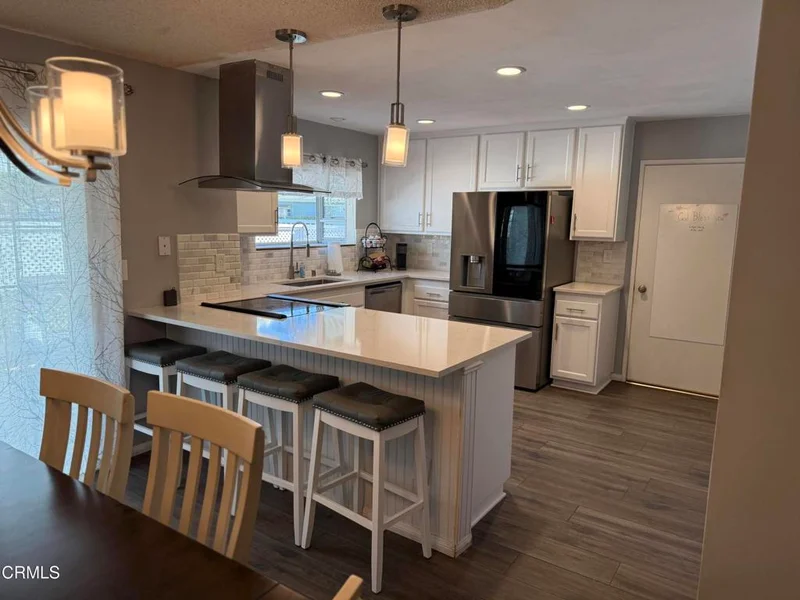
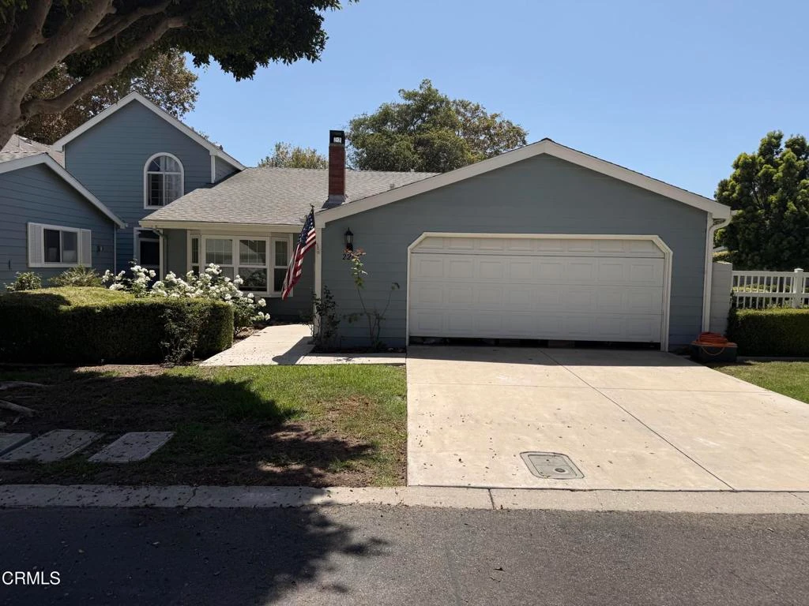
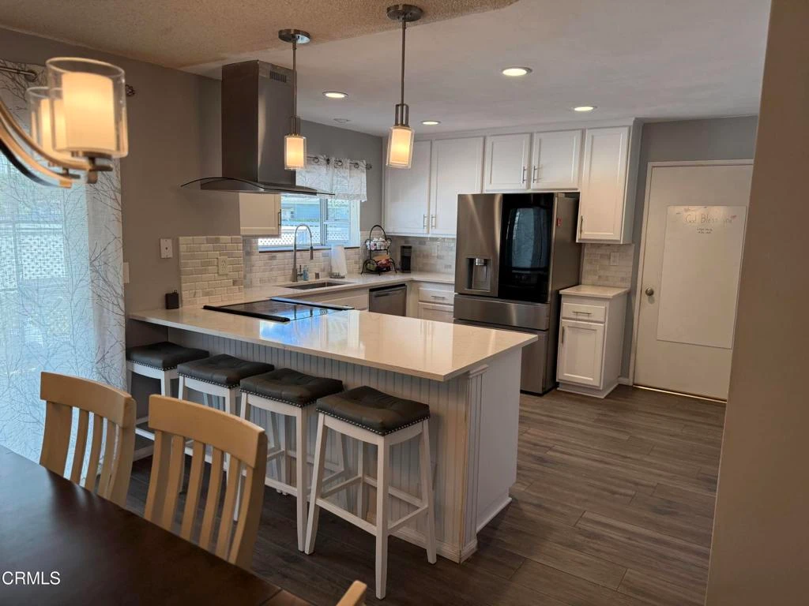
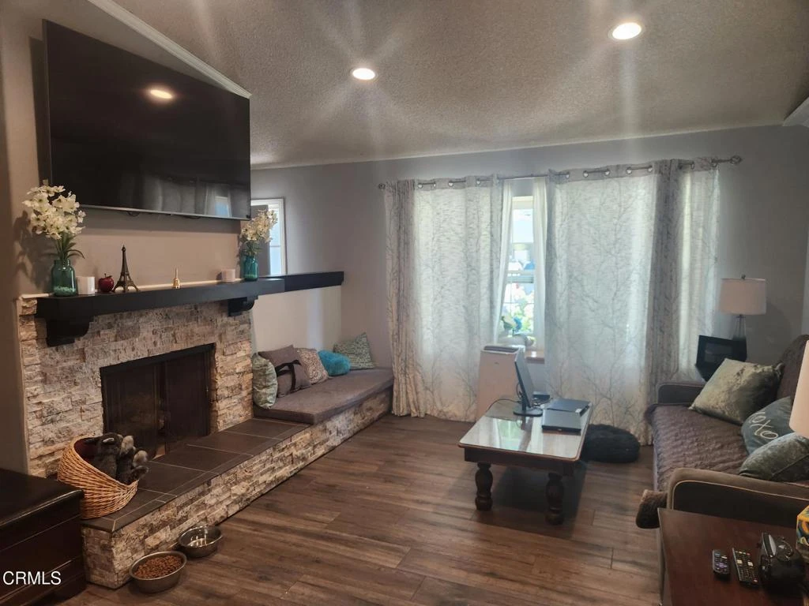
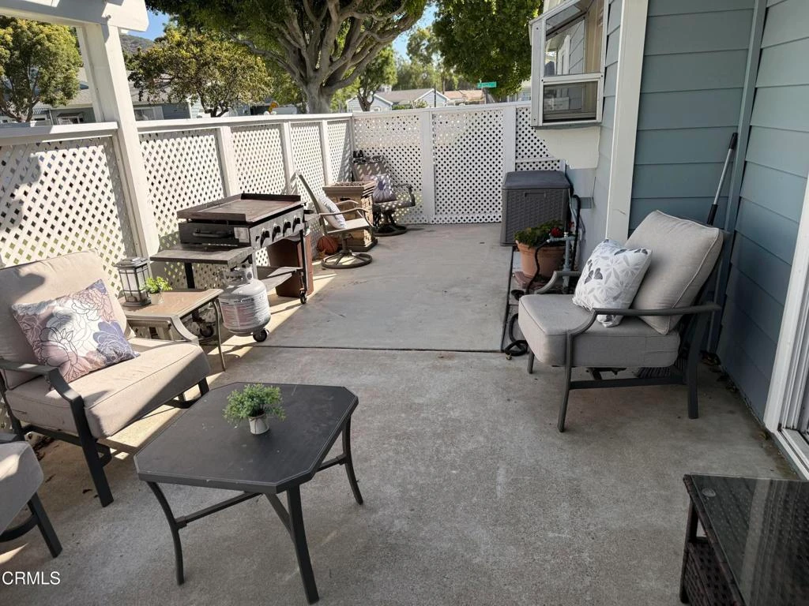
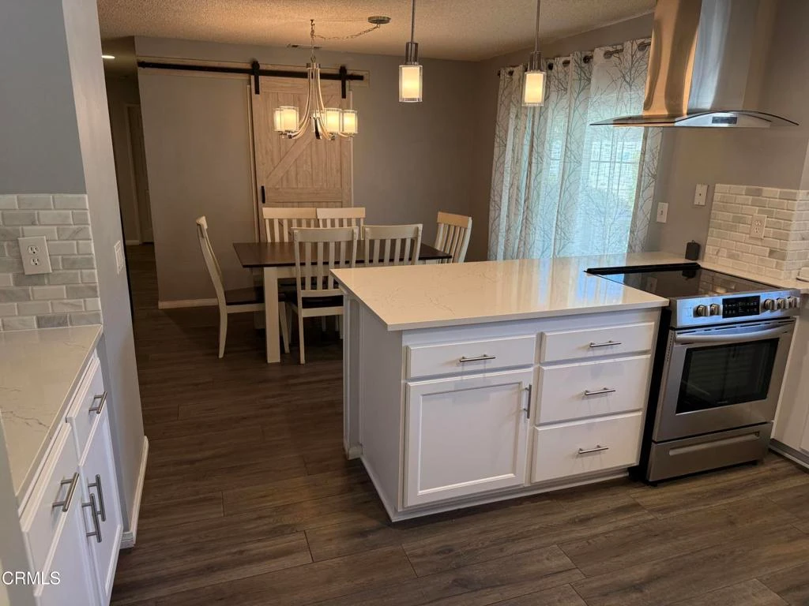
Unrivaled in location and potential. This single-story Cape Cod end unit is the largest floor plan and is rarely on the market, with four bedrooms plus two and a half baths. The minute you walk in this beautiful unit will feel like home. The master suite highlights a garden window overlooking the green belt, ceiling fans and crown molding. The master bath has subway tiles and a decorative insert plus a generous master closet. Recent upgrades include all new vinyl windows, indoor laundry room, luxury tile flooring throughout, newer water softener and remodeled kitchen with a spacious pantry. The granite countertops and full backsplash blend perfectly with the white kitchen cabinets and tile floors. Washer, dryer, and refrigerator are included. The spacious living room beckons for entertaining or unwinding and features a warm, inviting fireplace, vaulted ceilings and wet bar. Adjacent to the kitchen is the dining room with a new barn sliding door, which also opens to the charming outdoor patio that overlooks a huge green belt and a view of the community pool. You will enjoy the pool/spa and clubhouse that has the feel of escaping to a getaway spa with two indoor dry saunas, banquet facilities, large entertainment room and fitness center. Within walking distance to the city library and hospital, & close to parks, schools & shopping centers. A definite Must See! This move-in-ready home offers the perfect combination of space, modern updates, and low-maintenance living in one of Camarillo's desirable communities. Come see it today!
Property Facts
bed
Bedrooms
4
bathtub
Bathrooms
3
square_foot
Square Feet
1,934
landscape
Lot Size
2,613 sqft
calendar_month
Year Built
1983
home_work
Property Type
Townhouse
timer
Days on Market
22
payments
HOA Fee
$680/mo
garage
Garage Total
2
fingerprint
MLS #
V1-37784
Interior Details
General Interior
Interior Features
All Bedrooms Down, Walk In Pantry, Walk In Closets
Fireplace
Gas Starter, Living Room
Kitchen & Appliances
Laundry
Laundry Room
Bed & Bath
Main Level Bedrooms
3
Parking
Total Parking Spaces
2
Garage Spaces
2
Attached Garage
Yes
Exterior & Lot
Lot & Grounds
Lot Features
Sprinklers None
Pool Features
Association
Sewer
Public Sewer
Water Source
Public
Community & HOA
Association Info
HOA Fee$680
FrequencyMonthly
Fee Includes
Earthquake Insurance, Pest Control
HOA Amenities
Clubhouse, Maintenance Grounds, Insurance, Meeting Room, Management, Picnic Area, Pets Allowed, Rv Parking
Community Features
Curbs, Dog Park, Park, Street Lights, Sidewalks
Mortgage Calculator
Total Monthly
$0
Principal & Interest:
$0Property Tax:
$0Home Insurance:
$0HOA Fees:
$0$
$
%
Nearby Schools
| Rating | School Name |
|---|---|
7 | Dos Caminos Elementary Elementary School |
10 | Rancho Campana High High School |
N/A | Camarillo Progressive Montessori Private School |
9 | Los Primeros School Of Sciences & Arts Elementary School |
10 | La Mariposa Elementary School |
Convenience Score
Market Insights
93010|Camarillo
Estimated Value
Calculating...
No change vs. last year
Value history is still building for this area.
Market Temperature
Seller'sBalancedBuyer's
0d30d60d180d
Balanced
Balanced market
30 Days
Avg. time on market
This is a Balanced Market. Homes are selling at a moderate pace.
Flood & Climate Risk
Noise Levels

Ready to Take the Next Step?
Get expert support from a local agent today.
call
(800)-330-9306Available 9AM - 7PM
Similar Homes You Might Like
Based on price, location, and features