SOLD
SoldClosed on December 20, 2019
$579,900
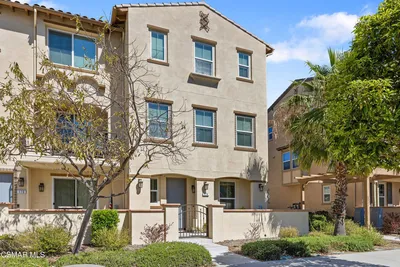
Sold Price365 Townsite Promenade, Camarillo, CA 93010
bed
4
Bedrooms
bathtub
4
Bathrooms
square_foot
2,024
Square Feet
About this home
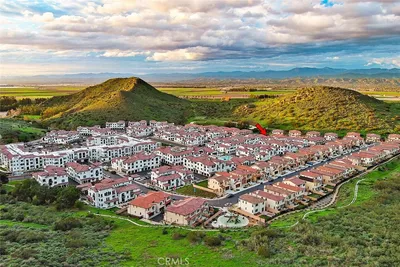
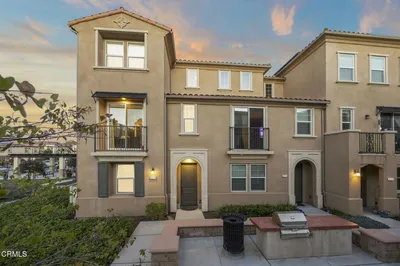
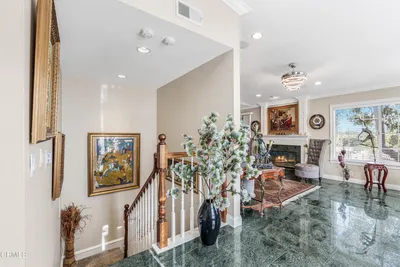
This HIGHLY UPGRADED- ENERGY STAR CERTIFIED home offers an open floor plan, 9ft ceilings and a first floor bedroom and bath. Upon entry, you will see the upgraded vinyl plank floors, custom wall accent and entry level en-suite. The garage is the envy of all the neighbors with Vinyl composite flooring and Newage 2.0 steel cabinets with a diamond plated silver finish. The charming and wide open gourmet kitchen offers upgraded grey shaker cabinets, upgraded vinyl plank floors, upgraded white quartz counter tops, stainless steal appliances, massive kitchen island and walk in pantry. Kitchen opens up to the dining room and light and bright living room with a built in media console with tons of storage. Enjoy the sunset from the living room patio with plenty of room for dining alfresco. Upstairs you will find the 3 additional bedrooms, laundry, walk in closet in the master and views from every room. Ideal location close to parks, shopping, restaurants and easy access to the 101 freeway. Come see it, fall in love and make it your own!
infoProperty Facts
bed
Bedrooms
4
bathtub
Bathrooms
4
square_foot
Square Feet
2,024
calendar_month
Year Built
2018
home_work
Property Type
Townhouse
timer
Days on Market
125
payments
HOA Fee
$258/mo
garage
Garage Total
2
fingerprint
MLS #
219010152
chairInterior Details
General Interior
Interior Features
Built In Features, Balcony, Separate Formal Dining Room, Pantry, Bedroom On Main Level
Flooring
Carpet, Wood
Kitchen & Appliances
Appliances
Dishwasher, Gas Cooking, Microwave
Laundry
Stacked, Upper Level
Climate Control
Cooling
Central Air
deckExterior & Lot
Building & Construction
Patio & Porch
Front Porch
Direction Faced
South
Nearby Schools
| Rating | School Name | ||
|---|---|---|---|
| No school data available for this area. | |||
Convenience Score

This Home is Sold
Curious what your home is worth? Get a free valuation.
call
(800)-330-9306Available 9AM - 6PM
Similar Homes You Might Like
Based on price, location, and features