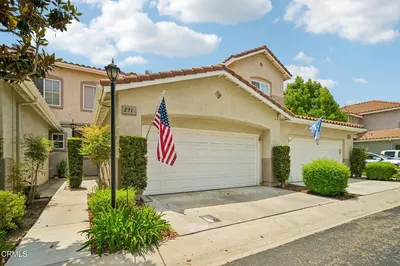
1 / 20
imagesmode View 20 photos
For Sale
$649,900
Est. $3,639/mo4572 Via Presidio, Camarillo, CA 93012
bed
3
Bedrooms
bathtub
3
Bathrooms
square_foot
1,324
Sq Ft
About this home
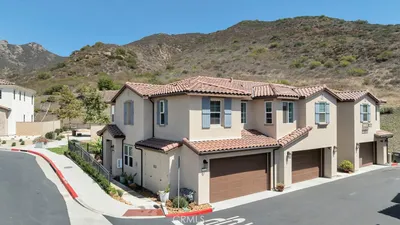
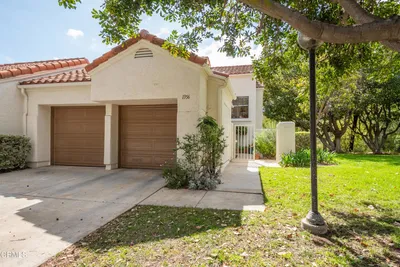
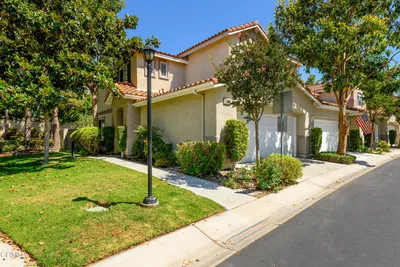
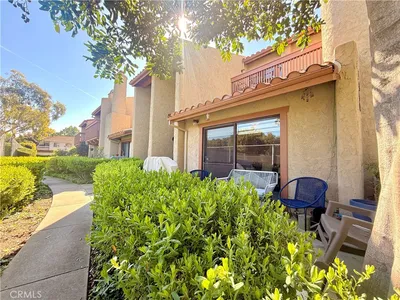

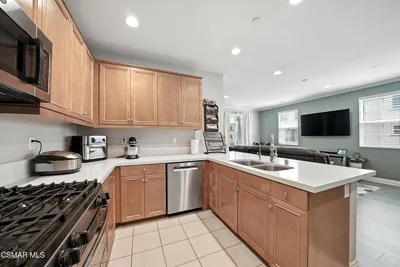
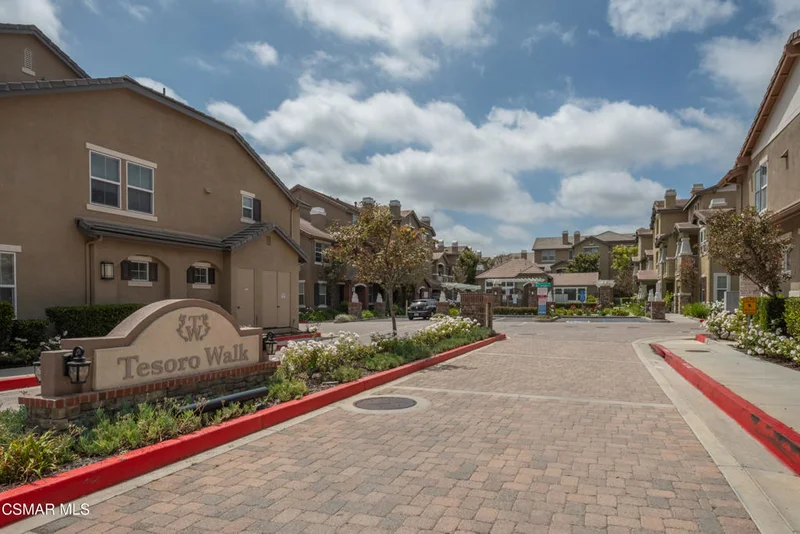
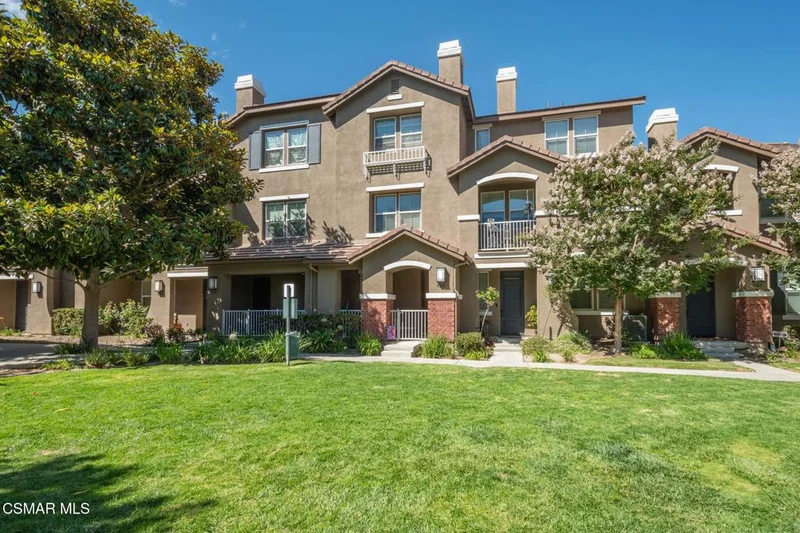
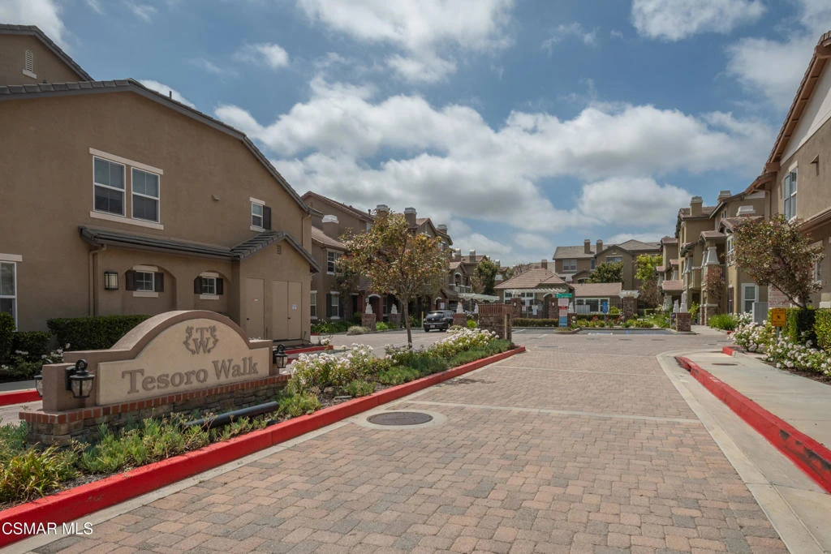
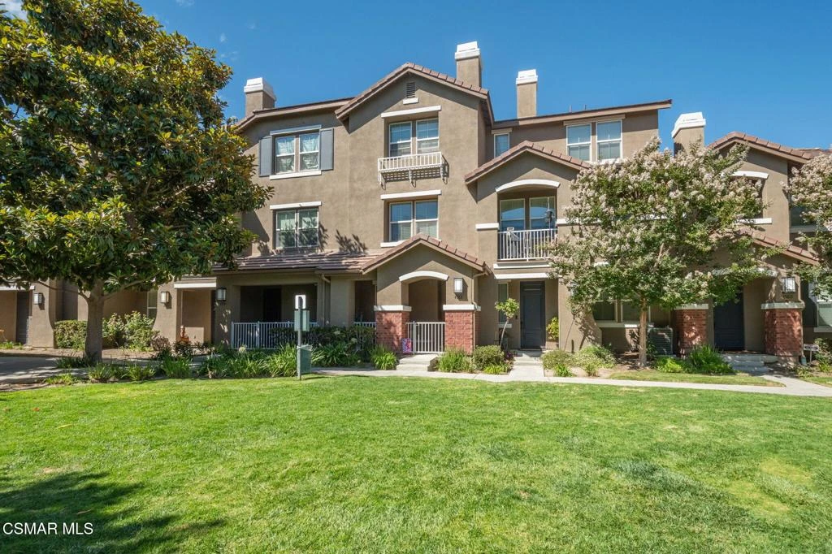
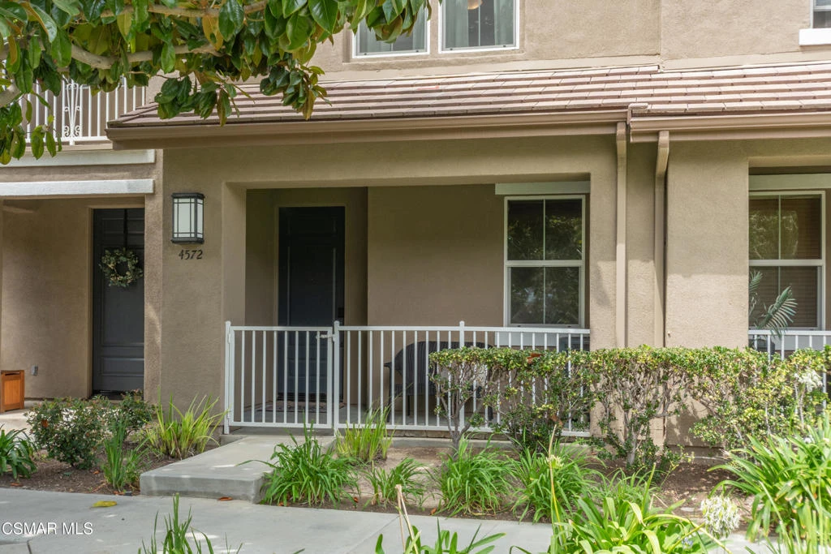
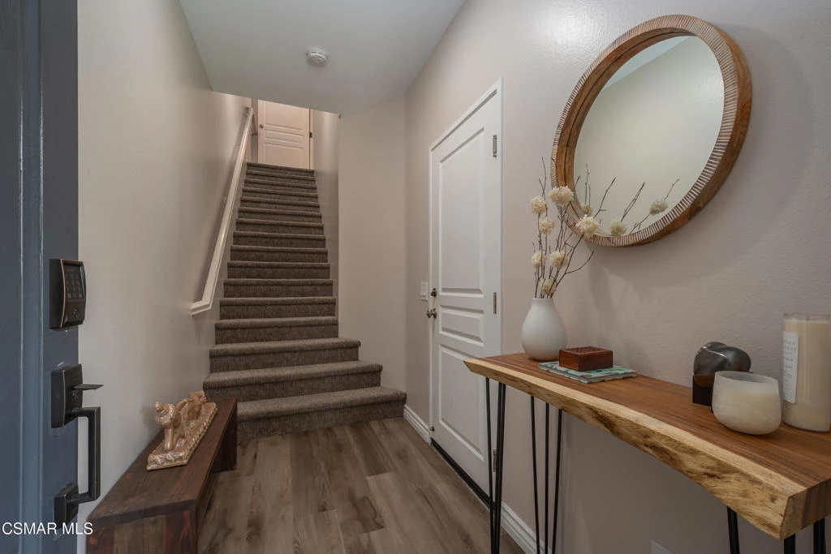
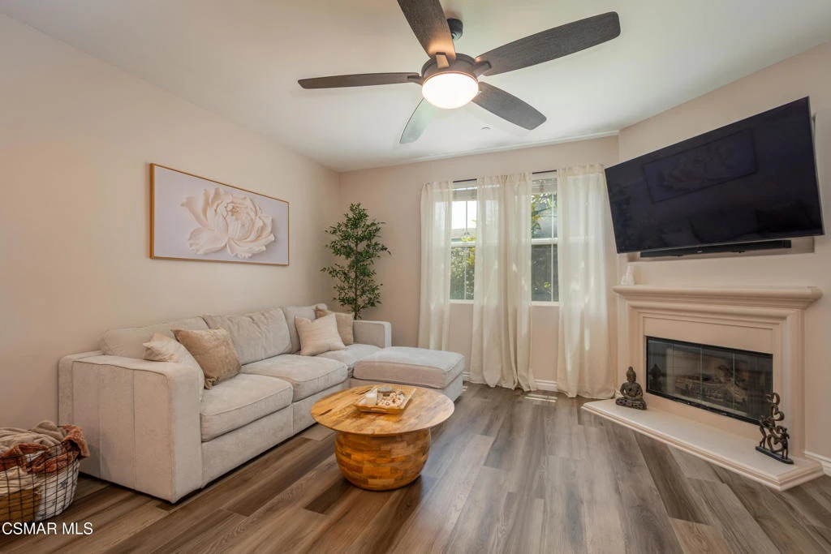
Welcome to this thoughtfully updated Tesoro Walk townhome offering a spacious three-bedroom, three-bathroom floor plan in one of the area's most desirable communities. Designed with flexibility in mind, this tri-level residence features a full bedroom and bathroom on the main floor, creating the perfect space for guests, a private workspace, or a quiet retreat.The heart of the home is the open-concept main living area, where the kitchen seamlessly connects to the dining and living spaces. Enjoy a bright and functional kitchen with updated stainless steel appliances, refreshed finishes, and plenty of space for both everyday living and entertaining. Wood like flooring throughout adds a modern touch and complements the home's warm, inviting feel. Upstairs, you'll find two generously sized bedroom suites, each featuring its own private en-suite bathroom for added comfort and privacy. The spacious primary suite offers a walk-in closet, while a conveniently located stackable washer and dryer on the upper level. The attached two-car tandem garage provides direct access into the home along with additional storage space. Thoughtful upgrades include an owned water softener, reverse osmosis drinking water system in the kitchen, a 50-amp Tesla Wall Connector with a J1772 adapter for charging Tesla and compatible non-Tesla electric and plug-in hybrid vehicles, a MyQ smart garage system with integrated camera, Ring video doorbell, smart Nest thermostat, and electronic keyless entry.Beyond your front door, Tesoro Walk offers a welcoming neighborhood setting with resort-style amenities including a pool, spa, clubhouse, fitness center, and beautifully landscaped common areas. Ideally situated near Pitts Ranch Park, shopping, dining, and easy freeway access, this home provides the perfect balance of comfort, convenience, and community living.
Property Facts
bed
Bedrooms
3
bathtub
Bathrooms
3
square_foot
Square Feet
1,324
landscape
Lot Size
1,324 sqft
calendar_month
Year Built
2006
home_work
Property Type
Townhouse
timer
Days on Market
36
payments
HOA Fee
$420/mo
garage
Garage Total
2
fingerprint
MLS #
226003175
Interior Details
General Interior
Interior Features
Separate Formal Dining Room, Open Floorplan, Walk In Closets
Flooring
Carpet, Wood
Fireplace
Family Room, Gas
Kitchen & Appliances
Appliances
Dishwasher
Laundry
Inside, Laundry Closet, Upper Level
Climate Control
Cooling
Central Air
Heating
Central, Fireplaces
Parking
Total Parking Spaces
2
Garage Spaces
2
Attached Garage
Yes
Parking Features
Door Single, Garage, Tandem
Exterior & Lot
Building & Construction
Security
Carbon Monoxide Detectors, Smoke Detectors
Lot & Grounds
Pool Features
Community, Fenced, In Ground
Spa Features
In Ground
Community & HOA
Association Info
HOA Fee$420
FrequencyMonthly
HOA Amenities
Maintenance Grounds, Playground
Community Features
Pool
Mortgage Calculator
Total Monthly
$0
Principal & Interest:
$0Property Tax:
$0Home Insurance:
$0HOA Fees:
$0$
$
%
Nearby Schools
| Rating | School Name |
|---|---|
7 | Dos Caminos Elementary Elementary School |
10 | La Mariposa Elementary School |
N/A | Camarillo Progressive Montessori Private School |
9 | Los Primeros School Of Sciences & Arts Elementary School |
5 | Pleasant Valley School Of Engineering And Arts Elementary School |
Convenience Score
Market Insights
93012|Camarillo
Estimated Value
Calculating...
No change vs. last year
Value history is still building for this area.
Market Temperature
Seller'sBalancedBuyer's
0d30d60d180d
Balanced
Balanced market
30 Days
Avg. time on market
This is a Balanced Market. Homes are selling at a moderate pace.
Flood & Climate Risk
Noise Levels

Ready to Take the Next Step?
Get expert support from a local agent today.
call
(800)-330-9306Available 9AM - 7PM
Similar Homes You Might Like
Based on price, location, and features