1 / 20
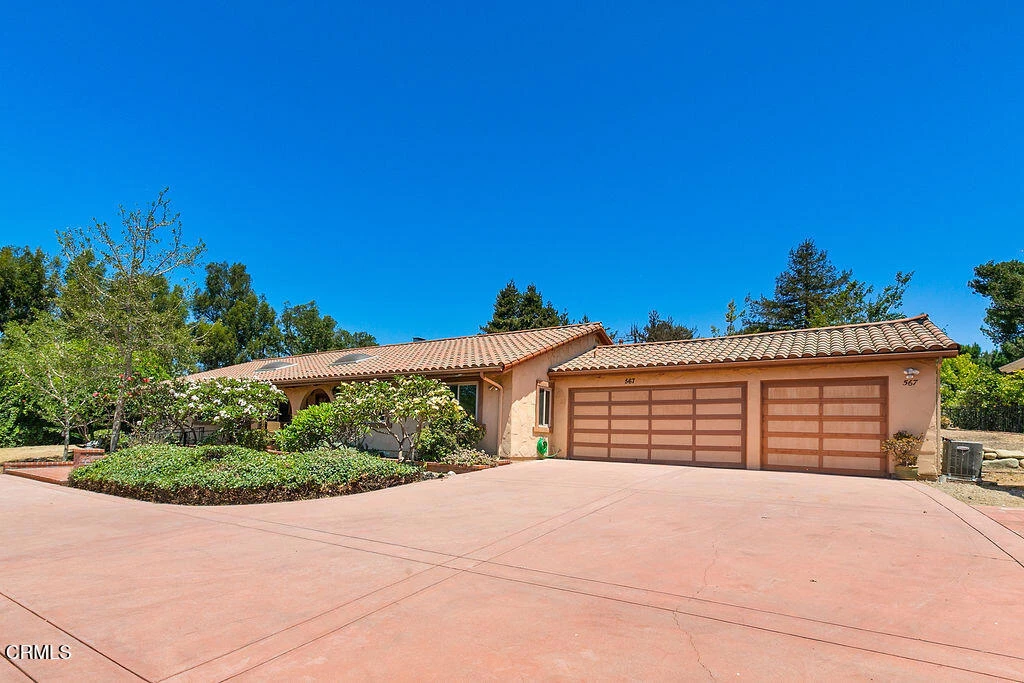
imagesmode View 20 photos
For Sale
$1,379,000
Est. $7,722/mo567 Avocado Place, Camarillo, CA 93010
bed
4
Bedrooms
bathtub
3
Bathrooms
square_foot
2,419
Sq Ft
About this home
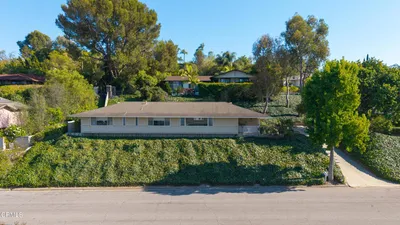
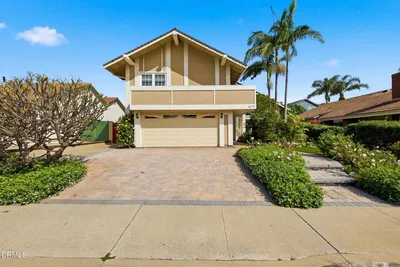
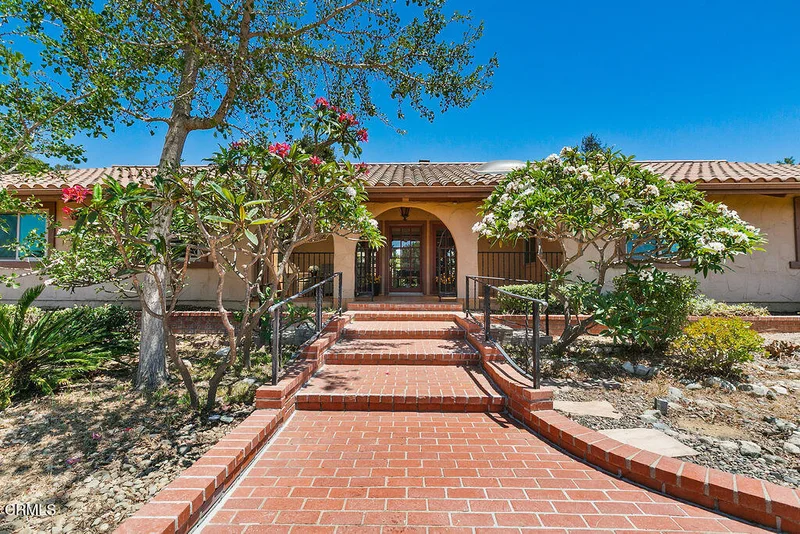
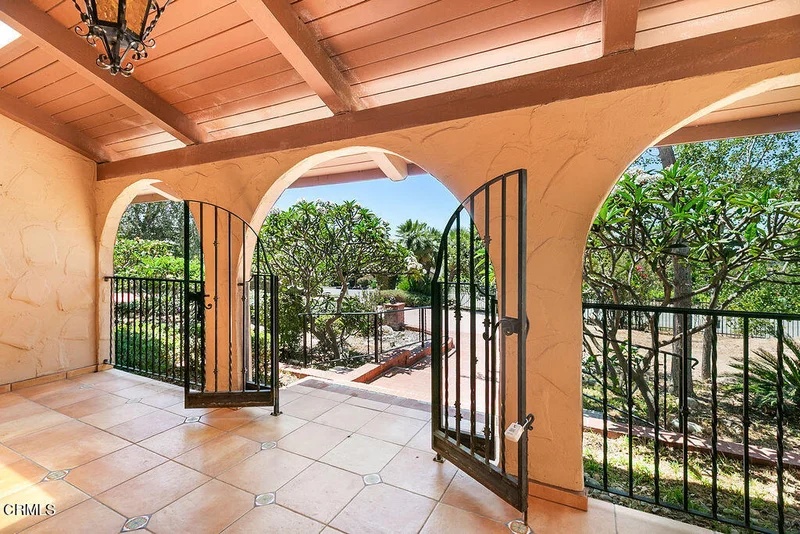
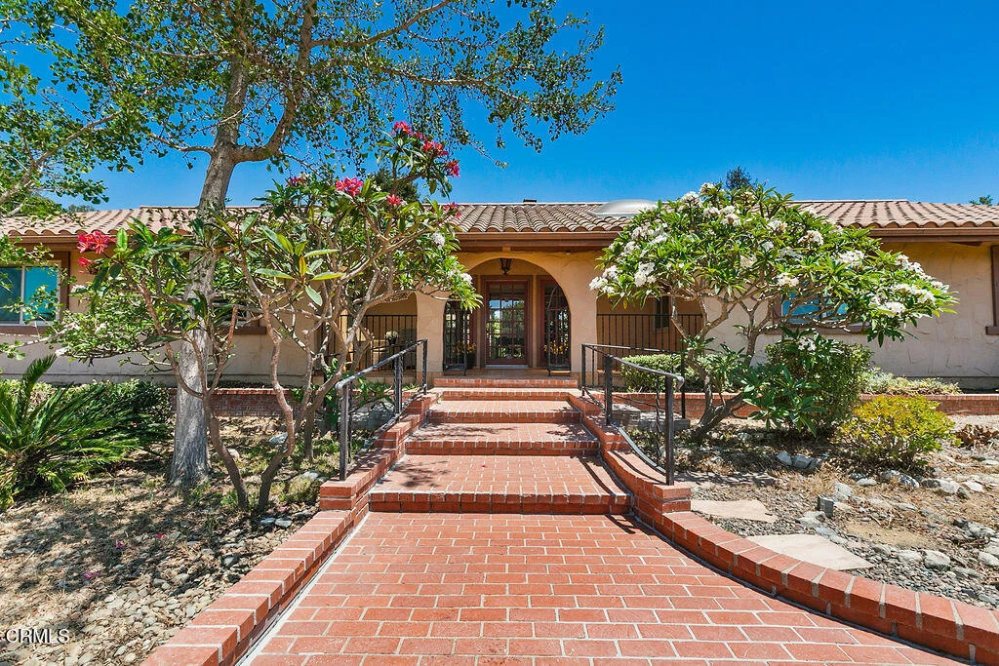
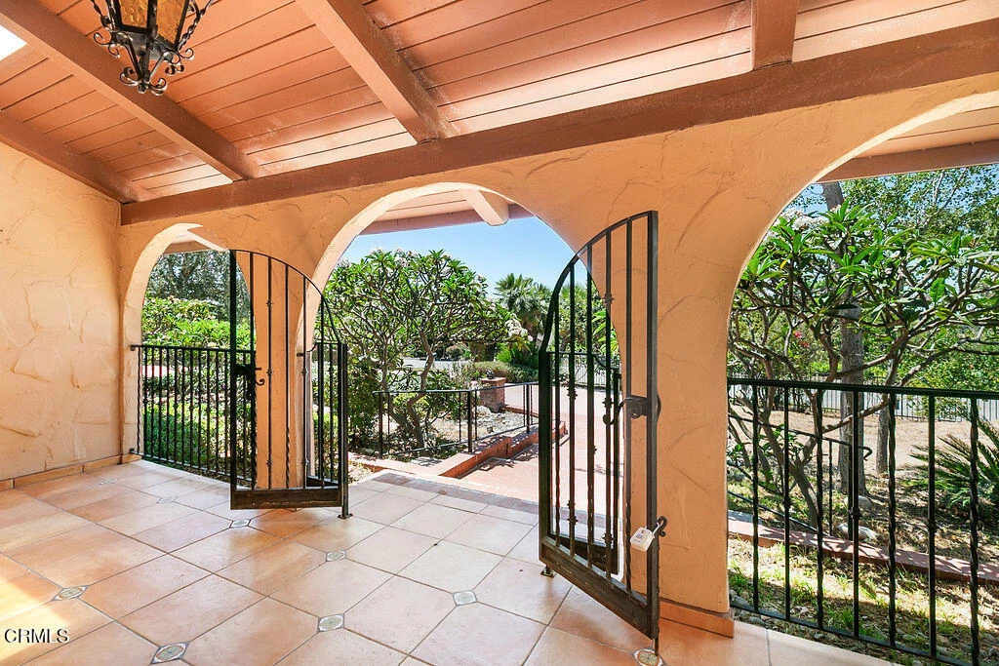
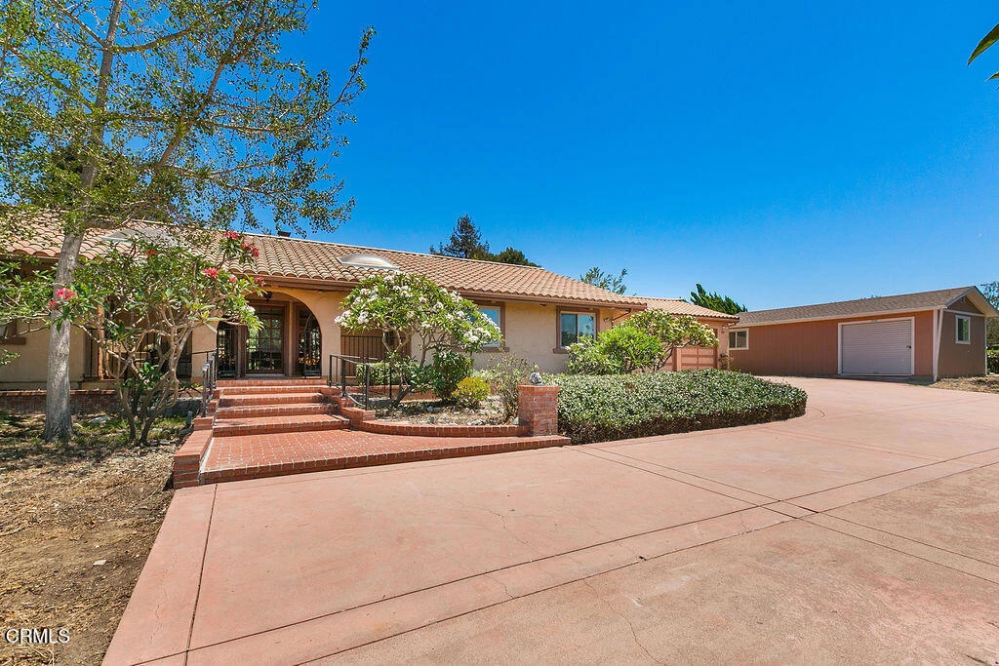
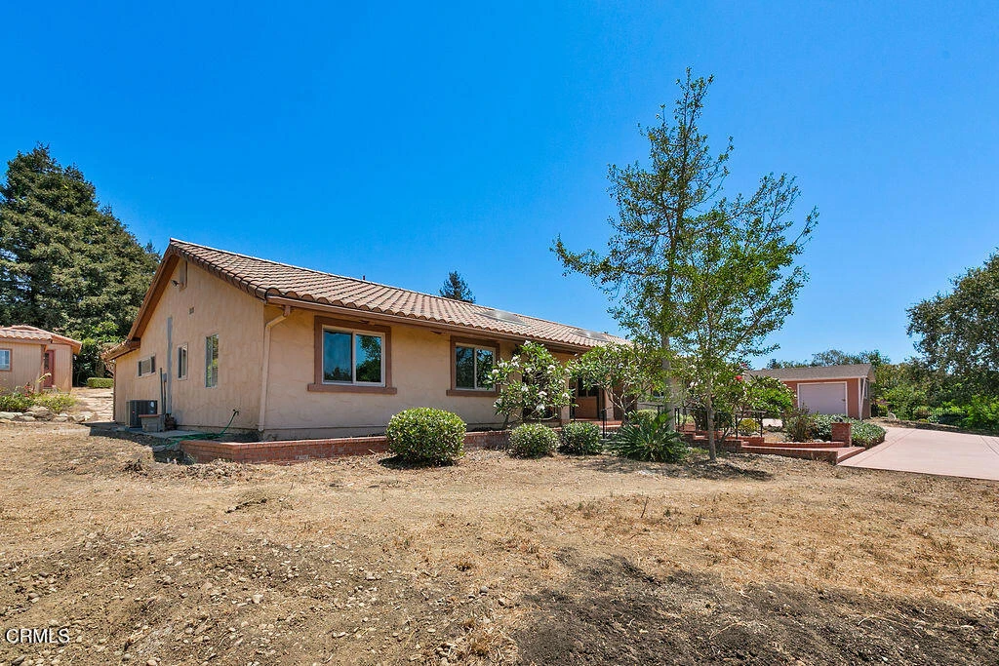
This is the property, location and floor plan so many buyers have been waiting for--an exceptional opportunity in desirable Las Posas Estates. Set on a spacious, maturely landscaped lot, this diamond in the rough offers tremendous potential for the buyer with the vision and resources to restore and reimagine it. The home features dramatic vaulted wood-beamed ceilings, a striking central fireplace, generous living and dining areas, abundant natural light and French doors opening to the expansive rear grounds. Tax records indicate three bedrooms; the existing floor plan includes four rooms currently used as bedrooms, plus an additional room offering potential as an office. The property also includes an attached two-car garage and a detached garage/storage building. The large rear yard features a pool and spa, patios, garden areas and ample room to create a spectacular private retreat. This property requires substantial renovation. Known concerns include plumbing and electrical issues, nonfunctioning or potentially nonfunctioning kitchen appliances, and a pool and spa requiring repair. Buyers should conduct thorough inspections and independently verify the condition, permitted use, bedroom count and square footage of all structures. The property is being sold strictly in its present 'AS IS' condition. Seller will make no repairs and will not provide credits or price reductions for repairs. A rare opportunity to transform a distinctive Las Posas Estates property into something truly extraordinary.
Property Facts
bed
Bedrooms
4
bathtub
Bathrooms
3
square_foot
Square Feet
2,419
landscape
Lot Size
30,056 sqft
calendar_month
Year Built
1974
home_work
Property Type
Single Family Residence
timer
Days on Market
1
payments
HOA Fee
N/A
garage
Garage Total
3
fingerprint
MLS #
V1-38035
Interior Details
General Interior
Interior Features
Beamed Ceilings, Breakfast Area, High Ceilings, All Bedrooms Down, Bedroom On Main Level, Dressing Area, Main Level Primary, Primary Suite, Workshop
Flooring
Tile, Wood
Fireplace
Free Standing, Living Room, See Through
Kitchen & Appliances
Appliances
Refrigerator, Water Heater
Laundry
Inside
Bed & Bath
Main Level Bedrooms
4
Main Level Bathrooms
3
Climate Control
Heating
See Remarks
Parking
Total Parking Spaces
3
Garage Spaces
3
Attached Garage
Yes
Parking Features
Direct Access, Door Single, Driveway, Garage Faces Front, Garage, Gated, Rv Potential
Exterior & Lot
Building & Construction
Patio & Porch
Concrete
Fencing
Wood
Construction
Stucco
Foundation
See Remarks
Roof
Spanish Tile
Direction Faced
West
Lot & Grounds
Lot Features
Front Yard, Sprinklers None, Walkstreet
Pool Features
Gunite, Private
Spa Features
In Ground, Private
Sewer
Septic Tank, Unknown
Community & HOA
Community Features
Biking, Curbs, Dog Park, Golf, Horse Trails, Park, Rural
Mortgage Calculator
Total Monthly
$0
Principal & Interest:
$0Property Tax:
$0Home Insurance:
$0HOA Fees:
$0$
$
%
Nearby Schools
| Rating | School Name |
|---|---|
9 | Las Posas Elementary Elementary School |
7 | Mesa Elementary Elementary School |
6 | Monte Vista Middle Middle School |
8 | Camarillo Heights Stem Academy Elementary School |
N/A | Cornerstone Christian Schools Private School |
Convenience Score
Market Insights
93010|Camarillo
Estimated Value
Calculating...
No change vs. last year
Value history is still building for this area.
Market Temperature
Seller'sBalancedBuyer's
0d30d60d180d
Balanced
Balanced market
30 Days
Avg. time on market
This is a Balanced Market. Homes are selling at a moderate pace.
Flood & Climate Risk
Noise Levels

Ready to Take the Next Step?
Get expert support from a local agent today.
call
(800)-330-9306Available 9AM - 7PM
Similar Homes You Might Like
Based on price, location, and features