For Sale
$2,375,000
Est. $13,300/mo569 Valley Vista Drive, Camarillo, CA 93010
bed
7
Bedrooms
bathtub
7
Bathrooms
square_foot
5,052
Square Feet
About this home
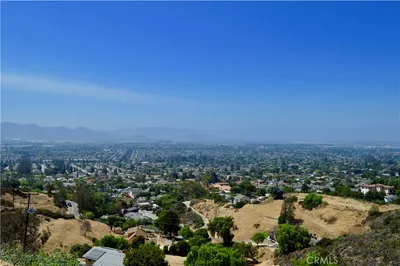
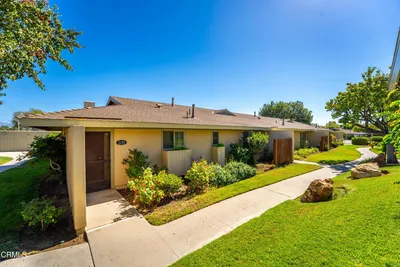
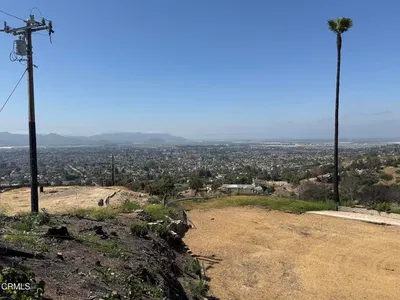
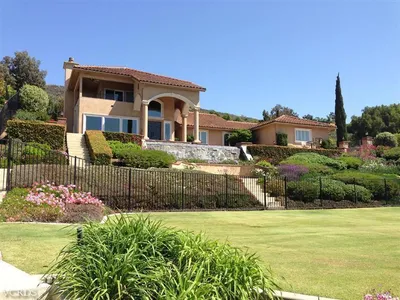

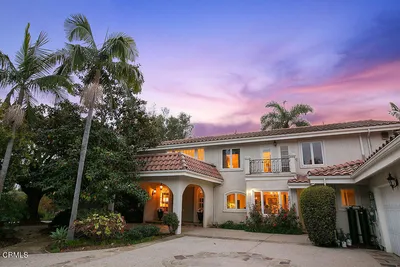
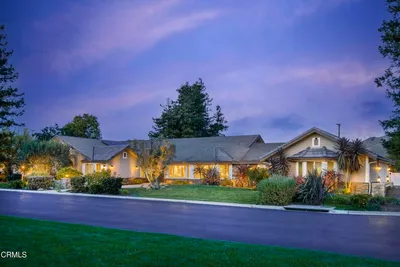
Extraordinary single-level estate in prestigious Las Posas Estates, capturing breathtaking panoramic views while seamlessly blending iconic mid-century design, distinctive Western-inspired character, and exceptional versatility.The thoughtfully designed floor plan offers a spacious main residence featuring 4 bedrooms, 3 bathrooms, and expansive living areas thoughtfully designed for both comfort and grand-scale entertaining. The separate Private Guest Quarters/ ADU includes 3 bedrooms, 2 bathrooms, a full kitchen, and separate living space--ideal for multigenerational living, extended stays, or as a seamless extension of the main residence. Altogether, the estate offers an impressive 7 bedrooms, 5 bathrooms, and over 5,000 square feet of versatile living space on a nearly 2 acre lot -- providing exceptional flexibility for a variety of lifestyles.Architectural highlights include a dramatic curved stone-walled foyer, soaring vaulted ceilings with wood details, terracotta-look matte porcelain tile, custom built-ins, and expansive picturesque windows that highlight the Topa Topa Mountains while filling the home with natural light. The chef's kitchen showcases stunning Amazon Rainforest granite, custom cabinetry, two Sub-Zero units (refrigerator and separate freezer), double ovens, and a spacious butler's pantry, all opening to an oversized family room with rich hardwood flooring and elegant coffered ceilings.The private grounds offer endless possibilities with circular driveway, RV parking, a tennis court and abundant space for a resort-style recreational amenities. Relax, entertain, and enjoy spectacular sunsets from this extraordinary setting.Additional amenities include Magic Windows(r) with invisible retractable screens, three zoned heating and air conditioning systems, and solar panels for year-round comfort and energy efficiency.Rarely does a property of this caliber become available--an extraordinary opportunity to make this incredible property your own.
Property Facts
bed
Bedrooms
7
bathtub
Bathrooms
7
square_foot
Square Feet
5,052
landscape
Lot Size
71,002.8 sqft
calendar_month
Year Built
1962
home_work
Property Type
Single Family Residence
timer
Days on Market
2
payments
HOA Fee
N/A
garage
Garage Total
3
fingerprint
MLS #
V1-36565
Interior Details
General Interior
Interior Features
Breakfast Bar, Separate Formal Dining Room, Granite Counters, High Ceilings, In Law Floorplan, Pantry, All Bedrooms Down, Bedroom On Main Level, Main Level Primary, Multiple Primary Suites, Walk In Pantry
Flooring
Carpet, Tile, Wood
Fireplace
Living Room
Kitchen & Appliances
Appliances
Convection Oven, Double Oven, Dishwasher, Electric Cooktop, Electric Oven, Electric Range, Gas Oven, Gas Range, Microwave, Refrigerator, Water Softener, Water To Refrigerator, Water Heater
Laundry
Laundry Room
Climate Control
Cooling
Central Air, Dual
Heating
Central, Zoned
Parking
Total Parking Spaces
8
Garage Spaces
3
Attached Garage
Yes
Parking Features
Circular Driveway, Concrete
Exterior & Lot
Building & Construction
Patio & Porch
Concrete
Fencing
Chain Link
Construction
Stucco
Foundation
Raised, Slab
Roof
Composition
Lot & Grounds
Spa Features
Above Ground
Sewer
Septic Tank
Water Source
Public
Community & HOA
Association Info
Community Features
Suburban
Mortgage Calculator
Total Monthly
$0
Principal & Interest:
$0Property Tax:
$0Home Insurance:
$0HOA Fees:
$0$
$
%
Nearby Schools
| Rating | School Name | ||
|---|---|---|---|
| No school data available for this area. | |||
Convenience Score
Market Insights
93010|Camarillo
analytics
Estimated Value
Calculating...
trending_up0%vs. last year
202120222023202420252026
Market Temperature
Seller'sBalancedBuyer's
0d30d60d180d
Balanced
Balanced market
30 Days
Avg. time on market
This is a Balanced Market. Homes are selling at a moderate pace.
flood
Flood & Climate Risk
Flood Risk
Minimal — not in a FEMA flood zone
Wildfire Risk
Moderate — near wildland-urban interface
Heat Risk
Low — moderate summer temperatures
Earthquake Risk
Southern California seismic zone
volume_up
Noise Levels
TrafficQuiet residential street
AirportMinimal airport noise
CommercialLow commercial activity nearby
streetview
Open Full Street Viewopen_in_newStreet View

Ready to Take the Next Step?
Get expert support from a local agent today.
call
(800)-330-9306Available 9AM - 7PM
Similar Homes You Might Like
Based on price, location, and features