imagesmode View 30 photos
For Sale
$2,549,000
Est. $14,274/mo7168 Camino Las Ramblas, Camarillo, CA 93012
bed
5
Bedrooms
bathtub
5
Bathrooms
square_foot
4,637
Square Feet
About this home
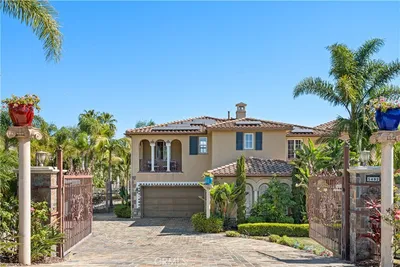
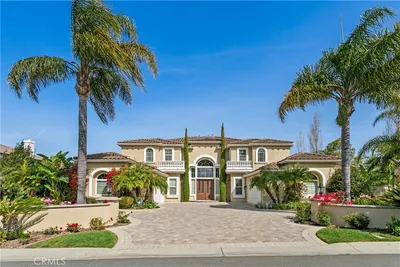
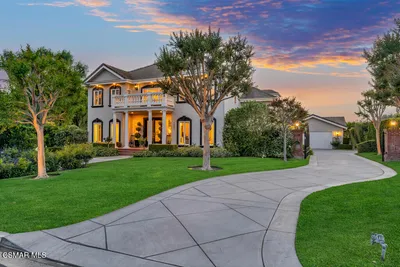
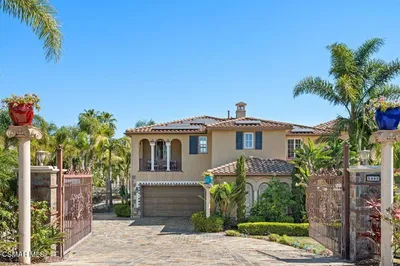
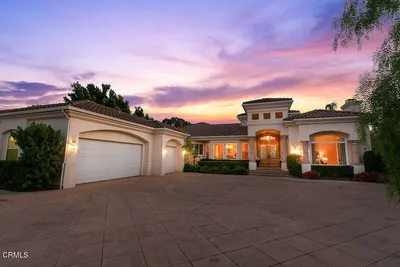
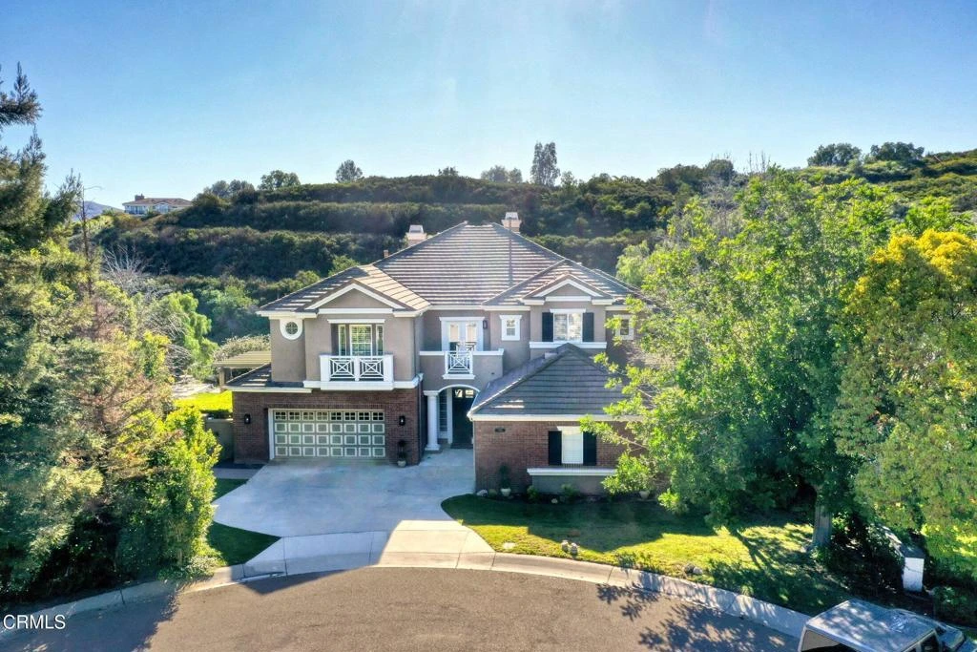
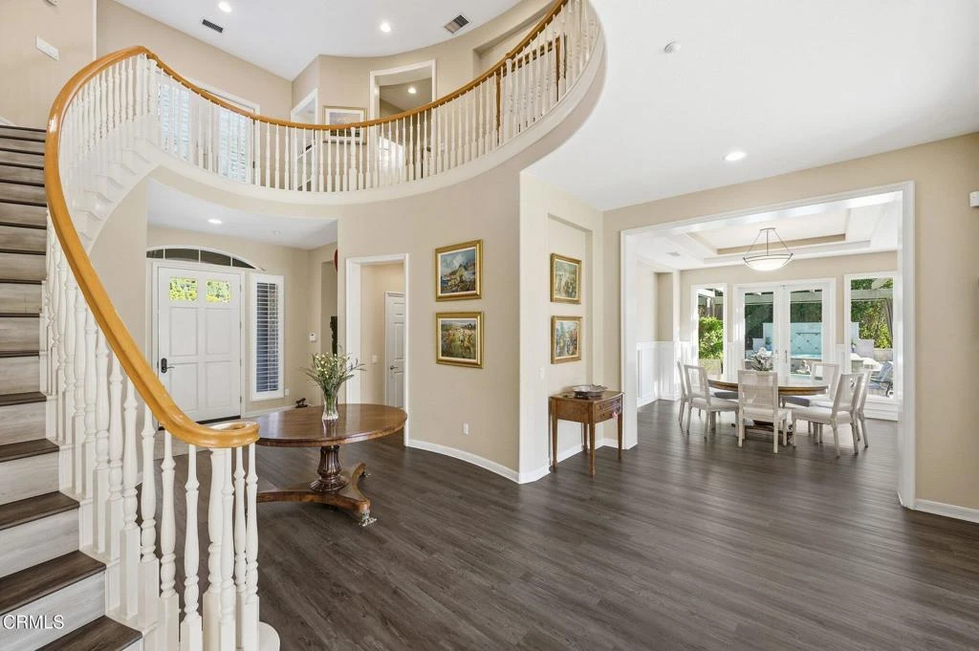
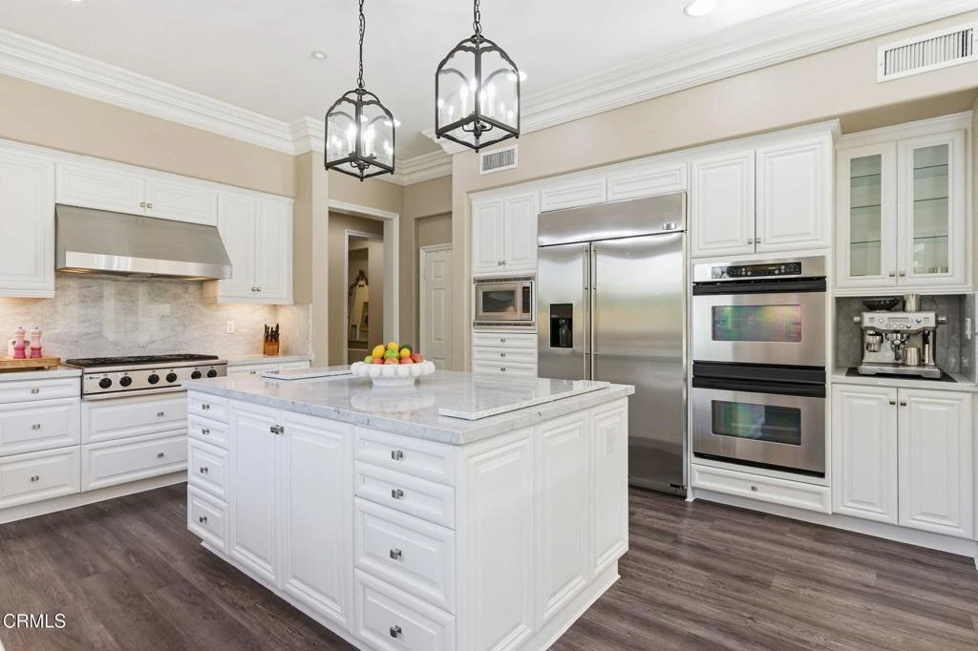
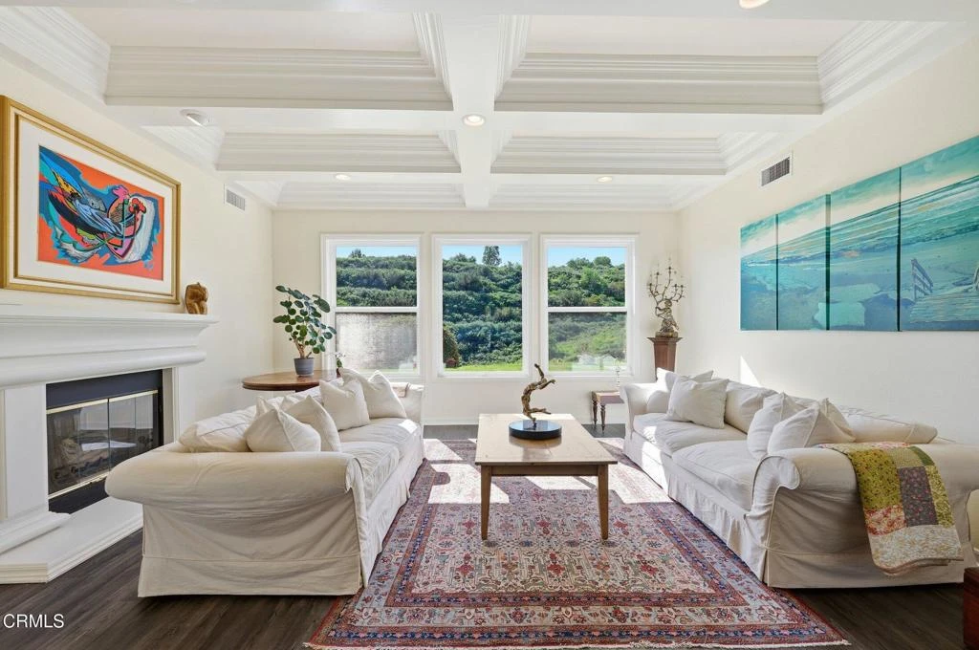
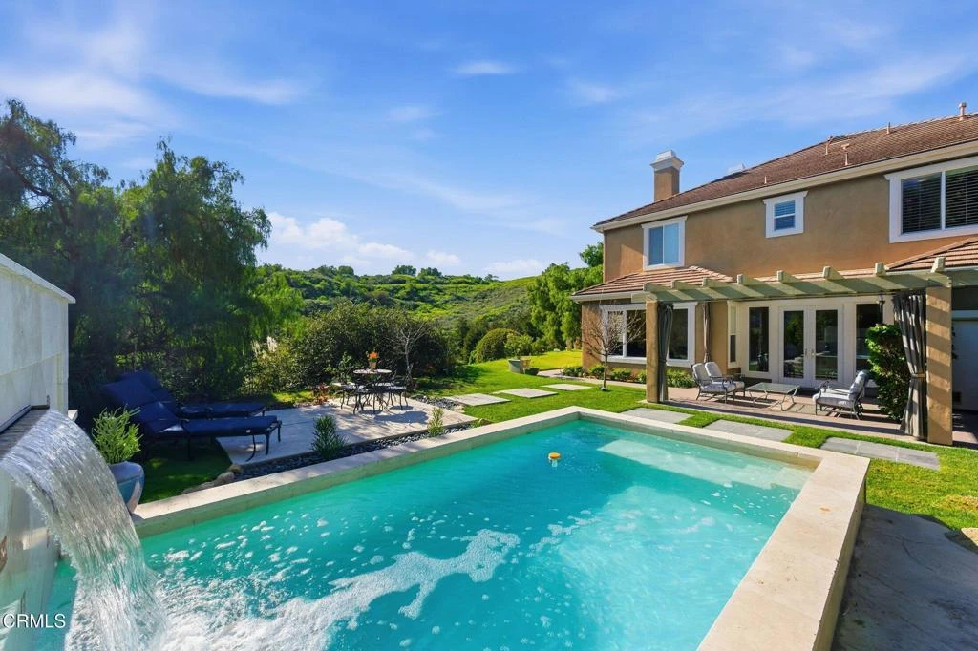
Set at the end of a secluded double cul-de-sac within the prestigious Solano Estates of Santa Rosa Valley, this refined 5 bd, 4.5 bath home spans 1.1 acres of curated privacy and natural beauty. Framed by sweeping vistas and lush surrounding, the residence offers a rare sense of tranquility with views unfolding from nearly every room. A grand light filled foyer introduces the home with understated elegance, anchored by a sweeping staircase and timeless architecture detail. Designed for both formal entertaining and relaxed living, the dining room opens seamlessly to a serene outdoor setting where a private plunge pool and cascading waterfall create a resort like ambiance. The kitchen is a study in sophistication, bright impeccably appointed and thoughtfully designed. Carrera surfaces, a substantial center island, professional grade 6 burner cooktop, stainless steel appliances, wine refrigeration, and an oversized farmhouse sink are complimented by a generous walk-in pantry, The adjoining breakfast nook overlooks tranquil water features and an outdoor BBQ area, blending indoor and outdoor living with ease There is one bedroom with bath ensuite, a separate powder room. Upstairs the primary suite is huge with sitting room and breathtaking views, dual closets, separate shower and jetted tub, dual sinks, vanity and private water closet. 3 additional bedrooms, and a spacious bonus/media room currently utilized as a bedroom. Outdoors the grounds evoke a private a private retreat. Avocado, fruit trees, and expansive usable land create endless possibilities-from a boutique orchard to a putting green This is an exceptional offering where privacy, scale and natural beauty converge creating a peaceful escape just moments away from the connivences of daily life. Enjoy the beauty and enviable weather of this remarkable area. Great schools, shopping, 20 minutes from beaches. Come have a look - you will not be disappointed.
Property Facts
bed
Bedrooms
5
bathtub
Bathrooms
5
square_foot
Square Feet
4,637
landscape
Lot Size
47,916 sqft
calendar_month
Year Built
2001
home_work
Property Type
Single Family Residence
timer
Days on Market
86
payments
HOA Fee
$79/mo
garage
Garage Total
3
fingerprint
MLS #
V1-34682
Interior Details
General Interior
Interior Features
Breakfast Bar, Built In Features, Balcony, Crown Molding, Coffered Ceilings, Separate Formal Dining Room, High Ceilings, Open Floorplan, Pantry, Stone Counters, Two Story Ceilings, Wired For Sound, Bedroom On Main Level, Dressing Area, Entrance Foyer, Jack And Jill Bath, Primary Suite, Walk In Closets
Flooring
See Remarks, Stone
Fireplace
Family Room, Gas, Gas Starter, Library, Living Room, See Remarks
Accessibility
No Stairs
Kitchen & Appliances
Appliances
Convection Oven, Dishwasher, Exhaust Fan, Gas Cooktop, Gas Oven, Gas Water Heater, Microwave, Refrigerator, Range Hood, Self Cleaning Oven, Water Softener, Vented Exhaust Fan, Water Heater
Laundry
Electric Dryer Hookup, Gas Dryer Hookup, Laundry Room, Upper Level
Bed & Bath
Main Level Bathrooms
1
Climate Control
Cooling
Central Air
Heating
Central, Forced Air, Fireplaces, Natural Gas
Parking
Total Parking Spaces
3
Garage Spaces
3
Attached Garage
Yes
Exterior & Lot
Building & Construction
Patio & Porch
Concrete, See Remarks, Balcony
Construction
Brick, Drywall, Concrete, Stucco
Foundation
Slab
Roof
Concrete, Tile
Lot & Grounds
Lot Features
Back Yard, Cul De Sac, Front Yard, Sprinklers In Front, Irregular Lot, Lawn, Lot Over40000 Sqft, Landscaped, Sprinklers Timer, Sprinkler System
Pool Features
Filtered, See Remarks, Waterfall
Sewer
Sewer Tap Paid
Water Source
Public
Community & HOA
Association Info
HOA Fee$79
FrequencyMonthly
HOA Amenities
Management
Community Features
Biking, Gutters, Park, Valley
Mortgage Calculator
Total Monthly
$0
Principal & Interest:
$0Property Tax:
$0Home Insurance:
$0HOA Fees:
$0$
$
%
Nearby Schools
| Rating | School Name | ||
|---|---|---|---|
| No school data available for this area. | |||
Convenience Score
Market Insights
93012|Camarillo
analytics
Estimated Value
Calculating...
trending_up0%vs. last year
202120222023202420252026
Market Temperature
Seller'sBalancedBuyer's
0d30d60d180d
Balanced
Balanced market
30 Days
Avg. time on market
This is a Balanced Market. Homes are selling at a moderate pace.
flood
Flood & Climate Risk
Flood Risk
Minimal — not in a FEMA flood zone
Wildfire Risk
Moderate — near wildland-urban interface
Heat Risk
Low — moderate summer temperatures
Earthquake Risk
Southern California seismic zone
volume_up
Noise Levels
TrafficQuiet residential street
AirportMinimal airport noise
CommercialLow commercial activity nearby
streetview
Open Full Street Viewopen_in_newStreet View

Ready to Take the Next Step?
Get expert support from a local agent today.
call
(800)-330-9306Available 9AM - 7PM
Similar Homes You Might Like
Based on price, location, and features