Topfind Realty
Renting

Search Rentals

Houses for RentTownhomes for RentCondos for RentView All Rentals →

Renting Resources

Why Rent With UsRenter GuideRent vs Buy Calculator

Renter Articles

How to Negotiate RentUnderstanding Your LeaseMoving Checklist for Renters
Buying

Search Homes

Houses for SaleTownhomes for SaleCondos for SaleView All Homes →

Buying Resources

Why Buy With UsBuyer GuideAffordability CalculatorInvestment CalculatorProperty Tax Calculator

Buyer Articles

Master Your New Home BudgetBeat Moving StressPacking Secrets
Selling

Selling Tools

Home ValuationFind a Seller's Agent

Selling Resources

Why Sell With UsSeller GuideNet Sheet CalcHELOC Calculator

Seller Articles

Strategic PricingDownsizing Tips
Mortgage Rates

Today's Rates

Mortgage RatesRefinance RatesLoan ComparisonHELOC Calculator

Mortgage Resources

Understanding Mortgage RatesFirst-Time Homebuyer GuideWhen to Refinance Your Mortgage
Realtors
Topfind
Houses for RentTownhomes for RentCondos for RentView All Rentals →
Why Rent With UsRenter GuideRent vs Buy Calculator
How to Negotiate RentUnderstanding Your LeaseMoving Checklist for Renters
Houses for SaleTownhomes for SaleCondos for SaleView All Homes →
Why Buy With UsBuyer GuideAffordability CalculatorInvestment CalculatorProperty Tax Calculator
Master Your New Home BudgetBeat Moving StressPacking Secrets
Home ValuationFind a Seller's Agent
Why Sell With UsSeller GuideNet Sheet CalcHELOC Calculator
Strategic PricingDownsizing Tips
Mortgage RatesRefinance RatesLoan ComparisonHELOC Calculator
Understanding Mortgage RatesFirst-Time Homebuyer GuideWhen to Refinance Your Mortgage
groupRealtorsinfoAbout Us
Continue with Google
Sign InSign Up
Topfind Realty
Renting

Search Rentals

Houses for RentTownhomes for RentCondos for RentView All Rentals →

Renting Resources

Why Rent With UsRenter GuideRent vs Buy Calculator

Renter Articles

How to Negotiate RentUnderstanding Your LeaseMoving Checklist for Renters
Buying

Search Homes

Houses for SaleTownhomes for SaleCondos for SaleView All Homes →

Buying Resources

Why Buy With UsBuyer GuideAffordability CalculatorInvestment CalculatorProperty Tax Calculator

Buyer Articles

Master Your New Home BudgetBeat Moving StressPacking Secrets
Selling

Selling Tools

Home ValuationFind a Seller's Agent

Selling Resources

Why Sell With UsSeller GuideNet Sheet CalcHELOC Calculator

Seller Articles

Strategic PricingDownsizing Tips
Mortgage Rates

Today's Rates

Mortgage RatesRefinance RatesLoan ComparisonHELOC Calculator

Mortgage Resources

Understanding Mortgage RatesFirst-Time Homebuyer GuideWhen to Refinance Your Mortgage
Realtors
Topfind
Houses for RentTownhomes for RentCondos for RentView All Rentals →
Why Rent With UsRenter GuideRent vs Buy Calculator
How to Negotiate RentUnderstanding Your LeaseMoving Checklist for Renters
Houses for SaleTownhomes for SaleCondos for SaleView All Homes →
Why Buy With UsBuyer GuideAffordability CalculatorInvestment CalculatorProperty Tax Calculator
Master Your New Home BudgetBeat Moving StressPacking Secrets
Home ValuationFind a Seller's Agent
Why Sell With UsSeller GuideNet Sheet CalcHELOC Calculator
Strategic PricingDownsizing Tips
Mortgage RatesRefinance RatesLoan ComparisonHELOC Calculator
Understanding Mortgage RatesFirst-Time Homebuyer GuideWhen to Refinance Your Mortgage
groupRealtorsinfoAbout Us
Continue with Google
Sign InSign Up
Real Estate/CA/Cambria/404 Huntington Road
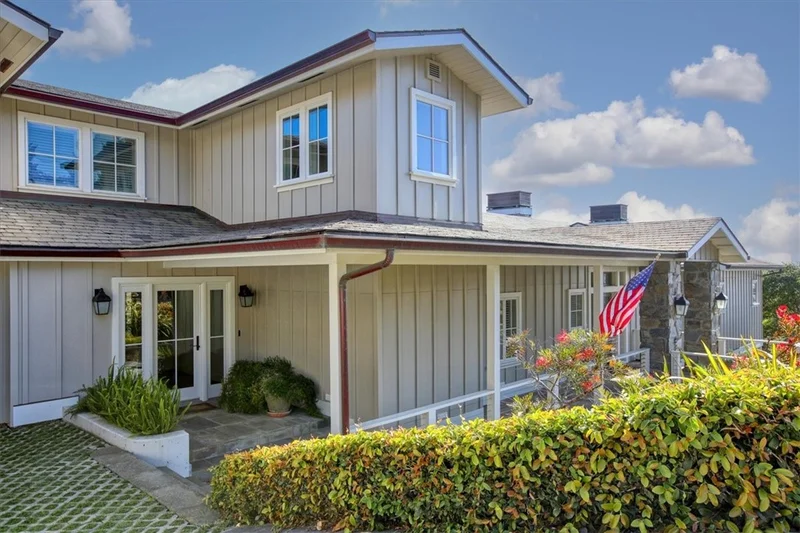
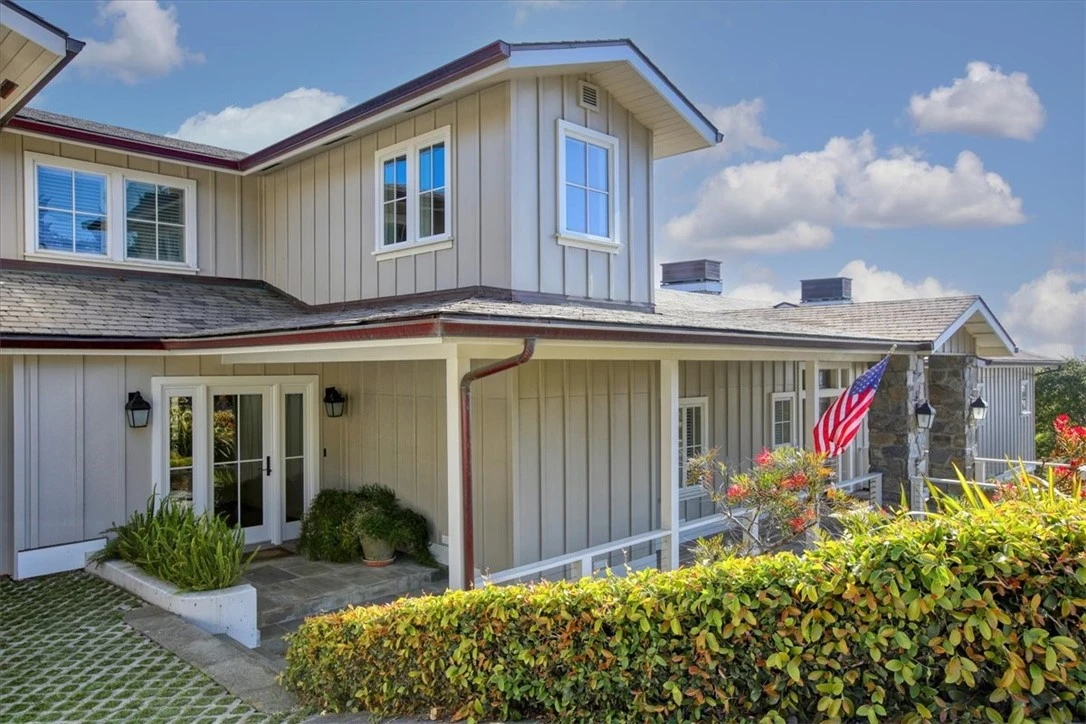
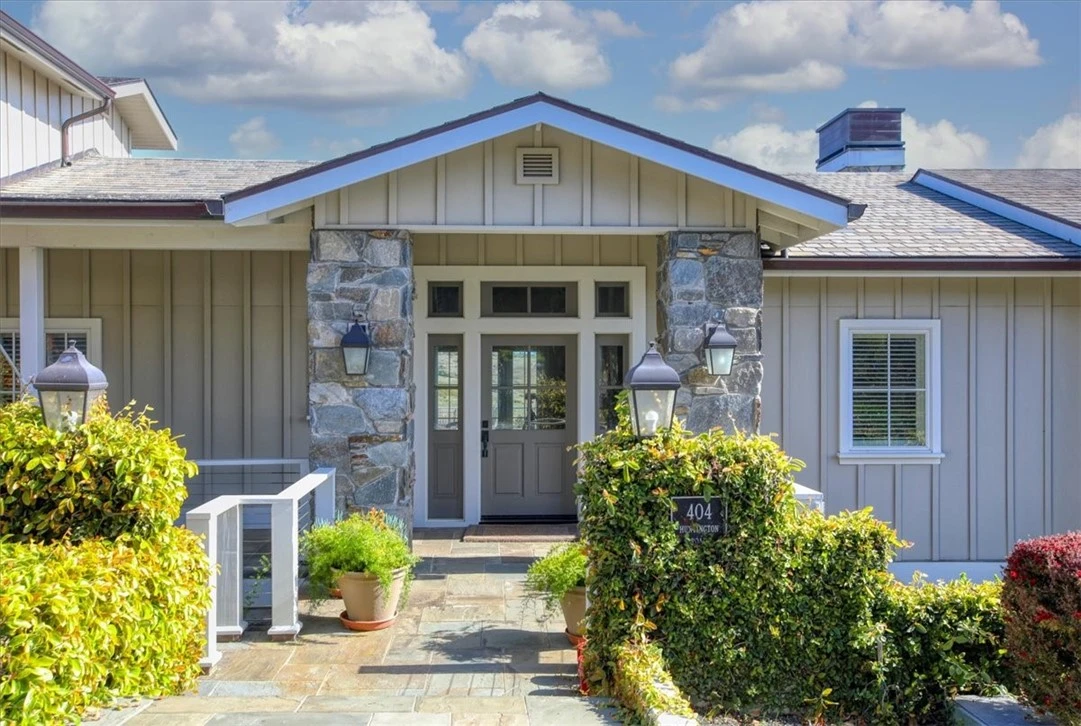
Photo 1 of 404 Huntington Road
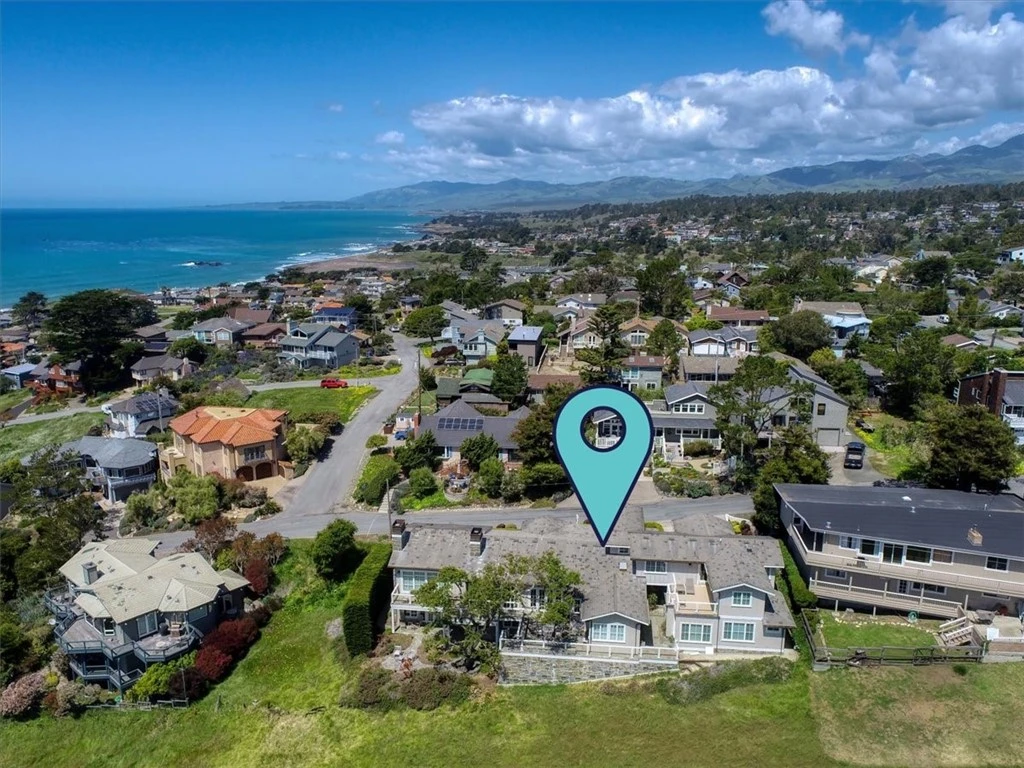
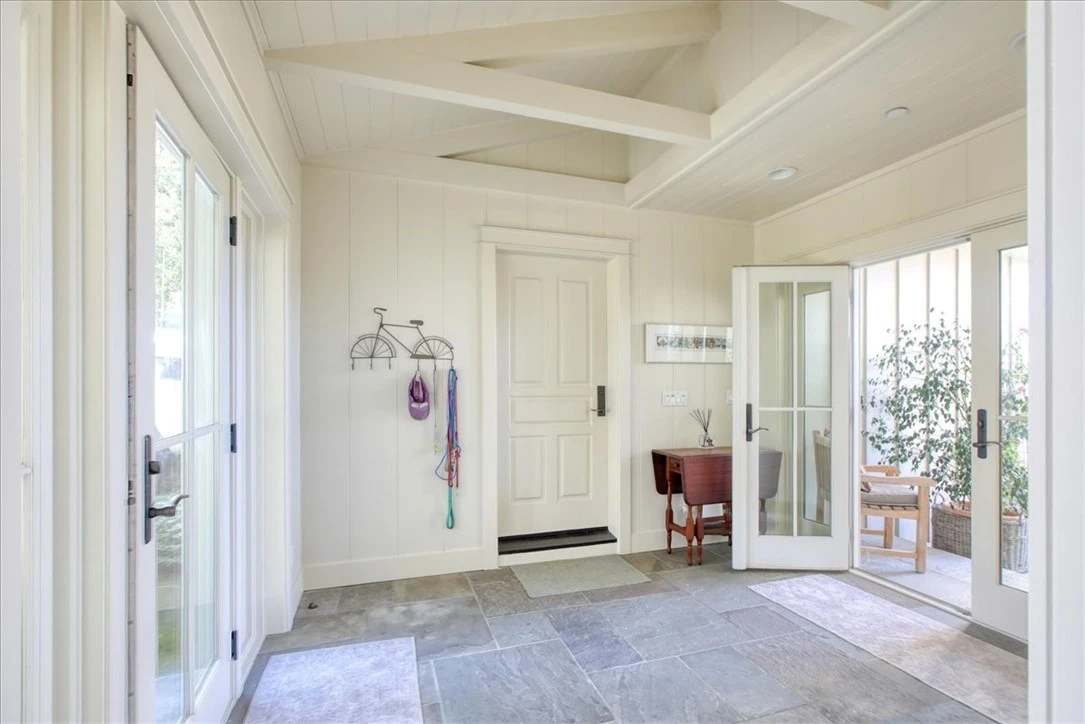
Photo 2 of 404 Huntington Road
1 / 30
Main
Interior 1
Interior 2
Interior 3
Interior 4
imagesmode View 30 photos
For Sale
$7,125,000
Est. $39,900/mo

404 Huntington Road, Cambria, CA 93428

bed
5
Bedrooms
bathtub
6
Bathrooms
square_foot
6,860
Sq Ft

About this home

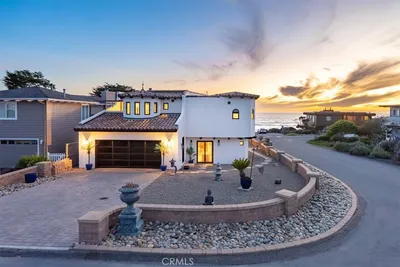
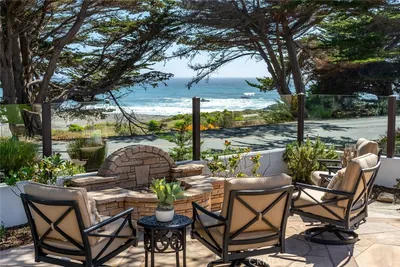
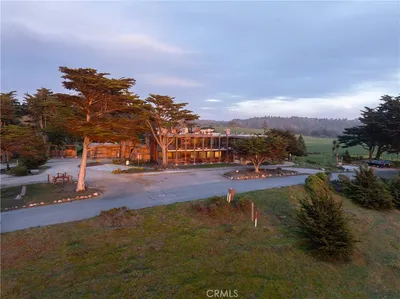

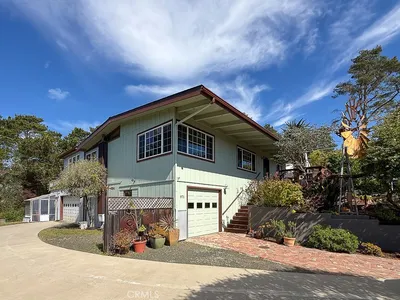
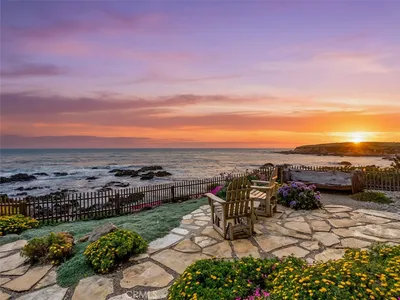
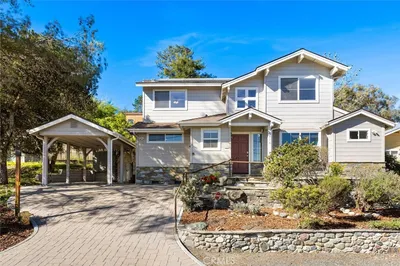

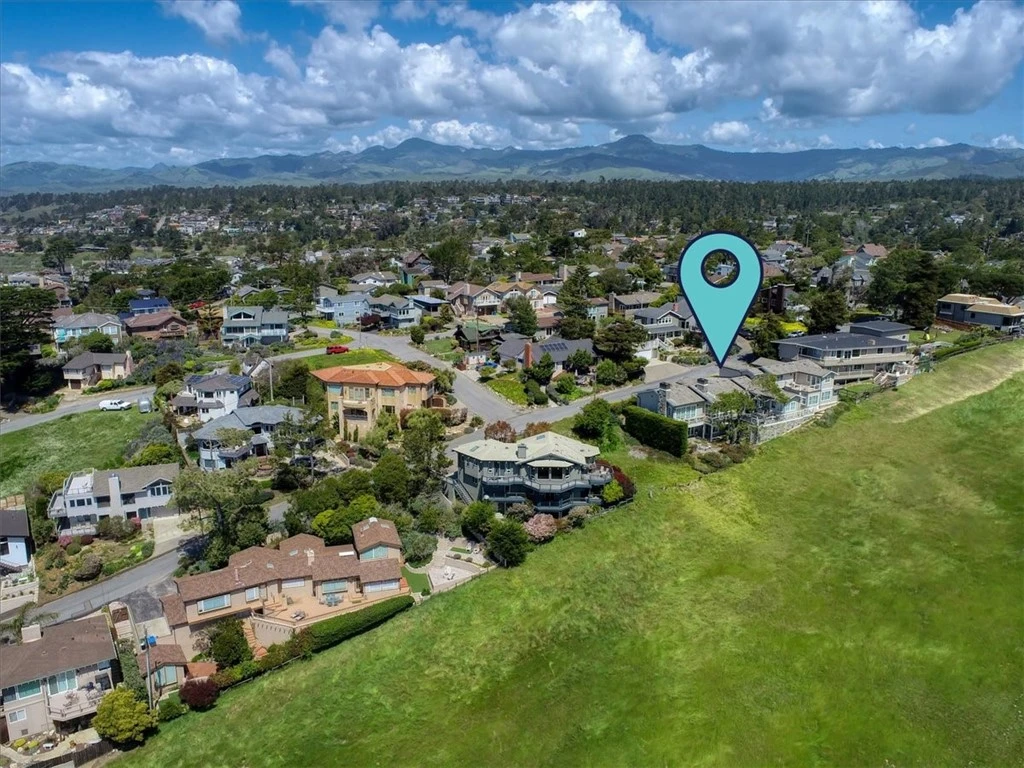
This beautifully designed Coastal French Country Residence is ideally situated on a desirable premier oversized lot. The home overlooks the Fiscalini Ranch Preserve to the unobstructed white water views of the boundless Pacific Ocean. The spacious open concept floor plan offers soaring vaulted beamed ceilings with plenty of glass to bring in abundant natural light while integrating the vast outdoor stunning ocean views. Five impeccable bedrooms, 4 baths, and 2 half baths spanning 6860 square feet all create an inviting atmosphere of pure elegance. The inviting open floor plan creates a bright and welcoming ambiance with the kitchen, dining room, and living room weaving seamlessly together to blend indoor and outdoor living. The Chef's Kitchen is a culinary masterpiece with high-end stainless steel appliances and beautifully designed woodwork cabinetry. The attached 1 bedroom 1 bath guest house with bar area provides an additional warm and welcoming space for family and friends. Other amenities include a game room, wine cellar, large stone fireplaces, landscaped grounds with pathways, and multiple seating areas to enjoy outdoor living and entertaining with an exceptional living experience. This home is being sold with furniture included except for the owner's personal items. From view sunrises and glorious sunsets this extraordinary property is a rare find and offers an unparalleled opportunity to enjoy the Cambria Coast at its finest.

Property Facts

bed

Bedrooms

5

bathtub

Bathrooms

6

square_foot

Square Feet

6,860

landscape

Lot Size

8,434 sqft

calendar_month

Year Built

2009

home_work

Property Type

Single Family Residence

timer

Days on Market

690

payments

HOA Fee

N/A

garage

Garage Total

2

fingerprint

MLS #

SC24191911

Interior Details

General Interior

Interior Features

Beamed Ceilings, Cathedral Ceilings, Eat In Kitchen, Furnished, High Ceilings, Country Kitchen, Living Room Deck Attached, Open Floorplan, Pantry, Storage, Bar, Utility Room, Wine Cellar

Flooring

Carpet, Wood

Fireplace

Family Room, Kitchen, Primary Bedroom, Outside

Kitchen & Appliances

Appliances

Built In Range, Dishwasher, Disposal, Gas Range, Microwave, Refrigerator, Dryer

Laundry

Laundry Room

Bed & Bath

Main Level Bedrooms

1

Main Level Bathrooms

1

Climate Control

Heating

Central, Fireplaces, Natural Gas

Parking

Total Parking Spaces

2

Garage Spaces

2

Attached Garage

Yes

Parking Features

Driveway Down Slope From Street, Direct Access, Driveway, Garage Faces Front, Garage, Public, One Space

Exterior & Lot

Building & Construction

Patio & Porch

Rear Porch, Deck

Fencing

Excellent Condition, Partial

Security

Carbon Monoxide Detectors, Smoke Detectors

Construction

Board And Batten Siding, Lap Siding, Wood Siding

Foundation

Permanent

Roof

Other

Lot & Grounds

Lot Features

Bluff, Gentle Sloping, Landscaped

Sewer

Public Sewer

Water Source

Public

Community & HOA

Community Features

Biking, Dog Park, Foothills, Hiking, Preserve Public Land

Mortgage Calculator

Total Monthly

$0

Principal & Interest:
$0
Property Tax:
$0
Home Insurance:
$0
HOA Fees:
$0
$
$
%

Nearby Schools

RatingSchool NameGradesDistance
5
Santa Lucia Middle
Middle School
6-81.4 mi
N/A
Leffingwell High (Continuation)
High School
9-121.8 mi
4
Cambria Grammar
Elementary School
K-51.8 mi
2
Coast Union High
High School
9-122.0 mi

Convenience Score

Market Insights

93428|Cambria

Estimated Value

Calculating...
No change vs. last year
Value history is still building for this area.

Market Temperature

Seller'sBalancedBuyer's
0d30d60d180d
Balanced

Balanced market

30 Days

Avg. time on market

This is a Balanced Market. Homes are selling at a moderate pace.

Flood & Climate Risk

Noise Levels

Location

404 Huntington Road

Cambria, CA 93428

Open in Mapsopen_in_new
Topfind Realty

Ready to Take the Next Step?

Get expert support from a local agent today.

call
(800)-330-9306Available 9AM - 7PM

Similar Homes You Might Like

Based on price, location, and features
6515 Kathryn Drive
OPEN AUG 22, 7PM - 10PM
VIRTUAL TOUR

$2,995,000

FOR SALE

6515 Kathryn Drive, Cambria, CA 93428

5 beds · 6 baths · 5,557 sqft

2090 Sherwood
VIRTUAL TOUR

$3,650,000

FOR SALE

2090 Sherwood, Cambria, CA 93428

4 beds · 5 baths · 2,961 sqft

490 Warwick Street
VIRTUAL TOUR

$1,050,000

FOR SALE

490 Warwick Street, Cambria, CA 93428

3 beds · 2 baths · 2,277 sqft

5752 Moonstone Beach
VIRTUAL TOUR

$2,999,000

FOR SALE

5752 Moonstone Beach, Cambria, CA 93428

3 beds · 4 baths · 2,439 sqft

5978 Moonstone Beach Drive
NEW 12 HRS AGO
VIRTUAL TOUR

$1,850,000

FOR SALE

5978 Moonstone Beach Drive, Cambria, CA 93428

1 beds · 1 baths · 480 sqft

1980 Sherwood Drive
VIRTUAL TOUR

$1,499,999

FOR SALE

1980 Sherwood Drive, Cambria, CA 93428

2 beds · 2 baths · 1,134 sqft

1648 Richard

$1,345,000

FOR SALE

1648 Richard, Cambria, CA 93428

4 beds · 4 baths · 2,035 sqft

7432 Exotic Garden Drive
VIRTUAL TOUR

$3,900,000

FOR SALE

7432 Exotic Garden Drive, Cambria, CA 93428

6 beds · 7 baths · 9,802 sqft

Recently Sold

5710 Moonstone Beach
3D TOUR

$4,250,000

SOLD

5710 Moonstone Beach, Cambria, CA 93428

3 beds · 4 baths · 3,445 sqft

295 Plymouth Street

$1,500,000

SOLD

295 Plymouth Street, Cambria, CA 93428

3 beds · 2 baths · 1,630 sqft

455 Chiswick
VIRTUAL TOUR

$1,475,000

SOLD

455 Chiswick, Cambria, CA 93428

3 beds · 4 baths · 3,187 sqft

2525 Pierce Avenue

$610,000

SOLD

2525 Pierce Avenue, Cambria, CA 93428

1 beds · 1 baths · 632 sqft

629 Ardath Drive
3D TOUR

$1,295,000

SOLD

629 Ardath Drive, Cambria, CA 93428

4 beds · 3 baths · 2,037 sqft

971 Hartford Street

$1,075,000

SOLD

971 Hartford Street, Cambria, CA 93428

2 beds · 2 baths · 1,816 sqft

2585 Sherwood Drive

$2,865,000

SOLD

2585 Sherwood Drive, Cambria, CA 93428

3 beds · 4 baths · 2,130 sqft

2315 Adams Street

$875,000

SOLD

2315 Adams Street, Cambria, CA 93428

4 beds · 3 baths · 1,779 sqft

$7,125,000
5 bd | 6 ba | 6,860 sqft
Request a tourcall
Topfind Realty

Company

  • About Us
  • Careers
  • Articles
  • Home Estimate

Explore

  • Renting
  • Buying
  • Selling
  • Realtors

Support

  • Help Center
  • Contact Us
  • Terms & Conditions
  • Privacy Policy

Topfind Realty, DRE # 02240815, is a licensed real estate broker in California. Topfind Realty pledges to support the Fair Housing Act and adhere to Equal Housing Opportunity laws.

Copyright © 2026 Topfind Realty. All Rights Reserved.