1 / 20
imagesmode View 20 photos
For Sale
$1,450,000
Est. $8,120/mo15435 Live Oak Springs Canyon, Canyon Country, CA 91387
bed
4
Bedrooms
bathtub
3
Bathrooms
square_foot
3,102
Sq Ft
About this home
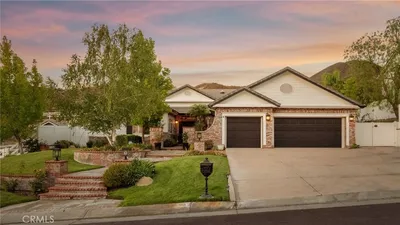
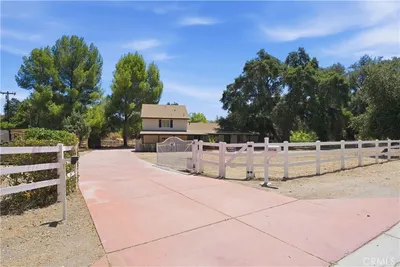
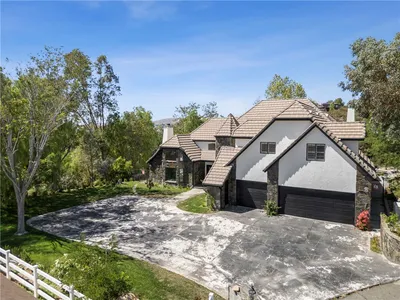
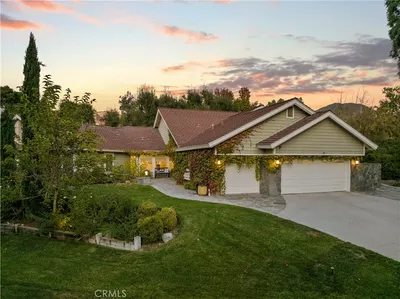
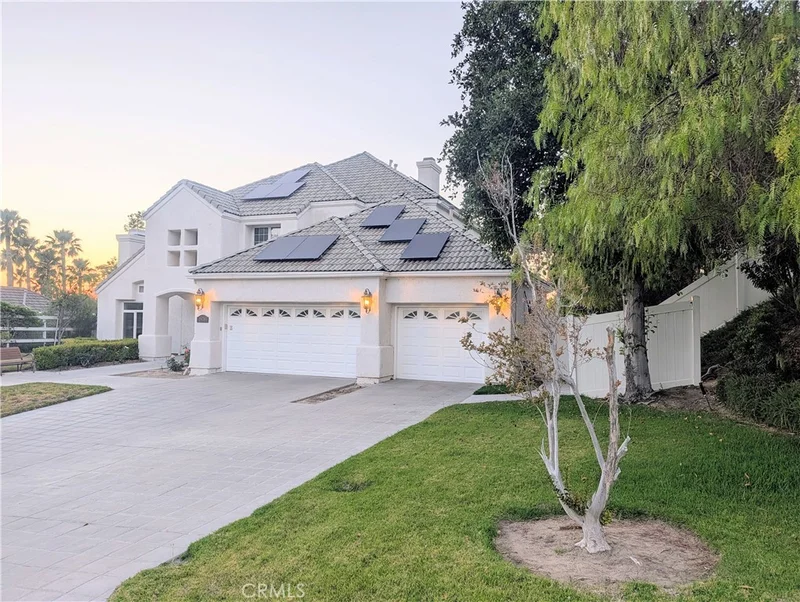
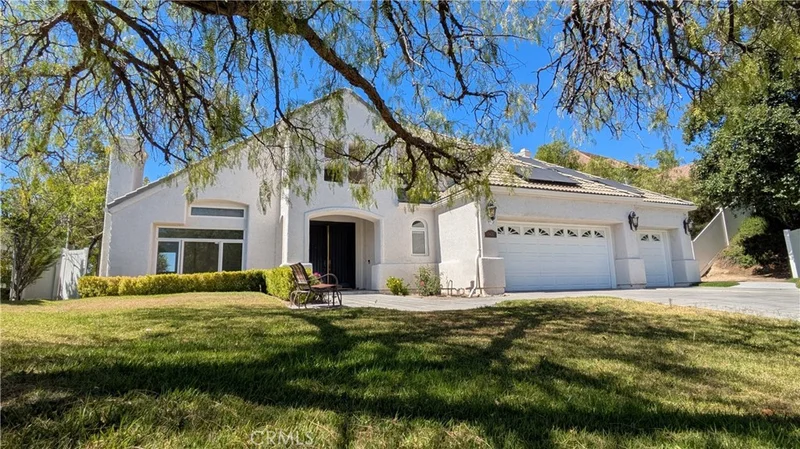
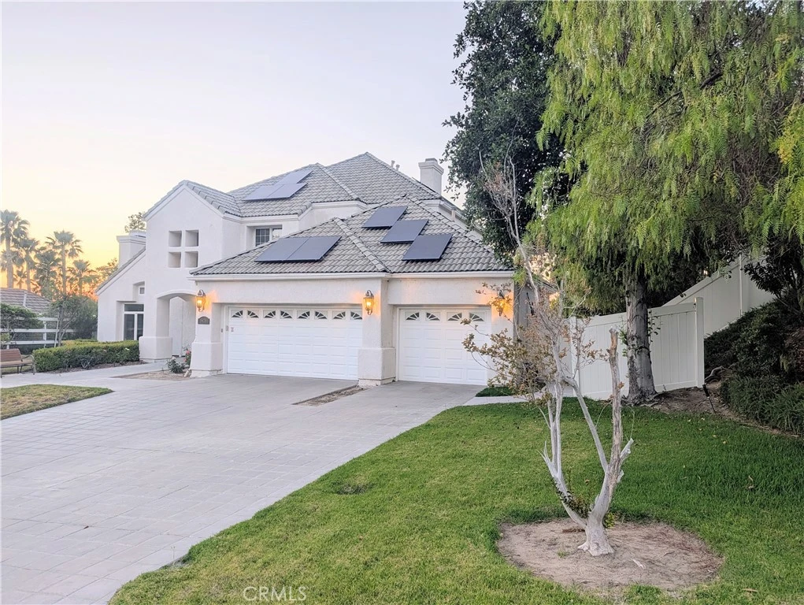
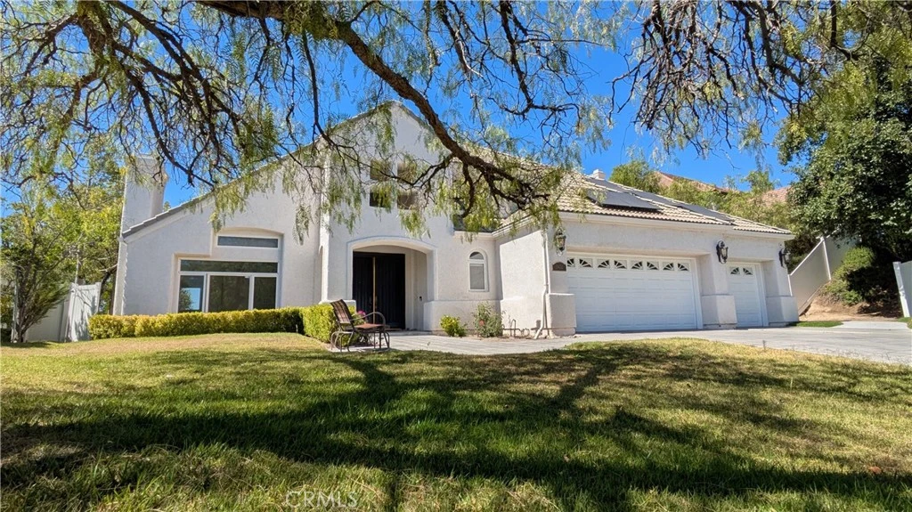
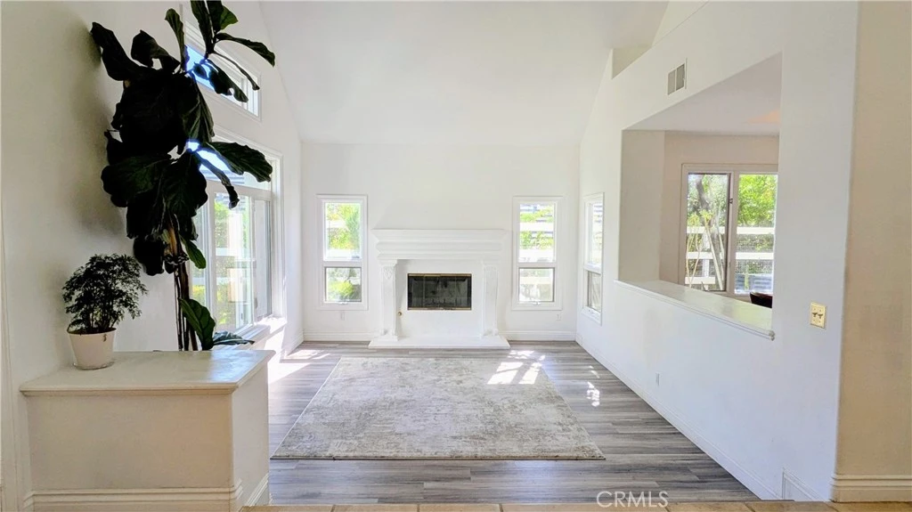
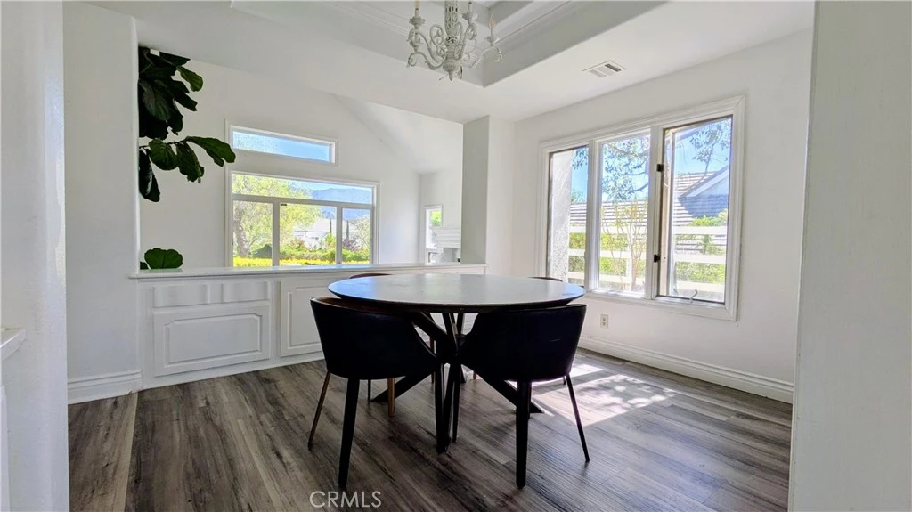
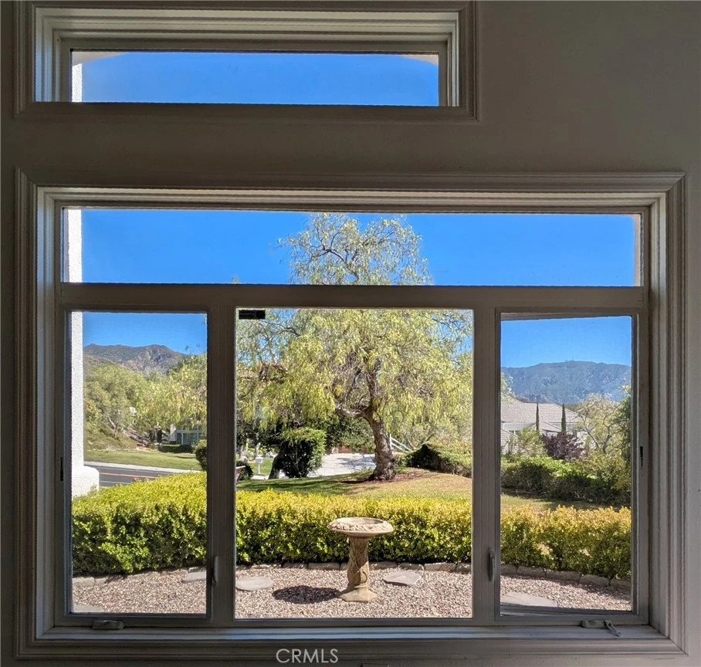
Private Sand Canyon estate with panoramic mountain and valley views, beautiful grounds, and endless potential. Enjoy stunning sunsets, peaceful mornings, mature trees, lush landscaping, and a quiet, park-like setting. Inside, a grand staircase leads to bright living spaces with large windows and a skylight that fills the home with natural light. A formal living room with mountain views is open to the formal dining room via a low pass- through divider credenza that allows an elegant and airy clear line of sight between the living and dining areas. The adjoining kitchen features a large island, breakfast nook, chef's sink, Sub-Zero refrigerator, double ovens, and greenhouse window. The adjoining family room includes a fireplace and overlooks the backyard and gardens. A downstairs bedroom with a private entrance and direct pool access is ideal for guests, multigenerational living, a home office, or studio. The adjacent full bathroom also has exterior pool access for outside entertaining. Upstairs the primary suite offers expansive views, a fireplace, sitting area, walk-in closet, and a spacious ensuite with a walk-in shower, tub, dual vanities, and a picture window. Two additional bedrooms feature large windows, ample closet space, and a Jack-and-Jill bathroom. The secluded backyard features a heated saltwater pool and spa, multiple entertaining areas, and sweeping views. Additional features include solar, a Tesla Wall Connector, and a new garage door system for the three-car garage. Bring your design ideas and favorite flooring to create your own amazing space with a million dollar view. Priced accordingly. A rare opportunity to own a private estate with panoramic views in one of Sand Canyon's most desirable locations.
Property Facts
bed
Bedrooms
4
bathtub
Bathrooms
3
square_foot
Square Feet
3,102
landscape
Lot Size
30,174 sqft
calendar_month
Year Built
1990
home_work
Property Type
Single Family Residence
timer
Days on Market
11
payments
HOA Fee
$300/mo
garage
Garage Total
2
fingerprint
MLS #
WS26163093
Interior Details
General Interior
Interior Features
Breakfast Bar, Ceiling Fans, Separate Formal Dining Room, High Ceilings, Open Floorplan, Sunken Living Room, Two Story Ceilings, Walk In Closets
Flooring
Stone, Tile, Vinyl
Fireplace
Family Room, Living Room, Primary Bedroom
Kitchen & Appliances
Appliances
Barbecue, Double Oven, Dishwasher, Freezer, Disposal, Gas Oven, Gas Range, Gas Water Heater, Ice Maker, Refrigerator, Self Cleaning Oven, Trash Compactor, Vented Exhaust Fan, Water To Refrigerator, Water Purifier, Dryer, Washer
Laundry
Electric Dryer Hookup, Inside, Laundry Room
Bed & Bath
Main Level Bedrooms
1
Main Level Bathrooms
1
Climate Control
Cooling
Central Air, Dual
Heating
Central, Forced Air, Fireplaces, Solar, Zoned
Parking
Total Parking Spaces
4
Garage Spaces
2
Carport Spaces
2
Attached Garage
Yes
Parking Features
Door Multi, Driveway Up Slope From Street, Garage Faces Front, Garage
Exterior & Lot
Building & Construction
Patio & Porch
Front Porch, Open, Patio
Fencing
Vinyl
Security
Carbon Monoxide Detectors, Smoke Detectors
Construction
Stucco
Foundation
Slab
Roof
Composition
Direction Faced
Southeast
Lot & Grounds
Lot Features
Back Yard, Front Yard, Garden, Lawn, Landscaped, Sprinkler System, Trees, Yard
Pool Features
Heated, In Ground, Private, Salt Water, Waterfall
Spa Features
Heated, In Ground, Private
Sewer
Public Sewer
Water Source
Public
Community & HOA
Association Info
HOA Fee$300
FrequencyAnnually
HOA Amenities
Other
Community Features
Storm Drains, Street Lights, Sidewalks
Mortgage Calculator
Total Monthly
$0
Principal & Interest:
$0Property Tax:
$0Home Insurance:
$0HOA Fees:
$0$
$
%
Nearby Schools
| Rating | School Name |
|---|---|
7 | Sulphur Springs Community Elementary Elementary School |
8 | Pinetree Community Elementary Elementary School |
6 | Mitchell Community Elementary Elementary School |
8 | Fair Oaks Ranch Community Elementary School |
9 | Golden Oak Community Elementary School |
Convenience Score
Market Insights
91387|Canyon Country
Estimated Value
Calculating...
No change vs. last year
Value history is still building for this area.
Market Temperature
Seller'sBalancedBuyer's
0d30d60d180d
Balanced
Balanced market
30 Days
Avg. time on market
This is a Balanced Market. Homes are selling at a moderate pace.
Flood & Climate Risk
Noise Levels

Ready to Take the Next Step?
Get expert support from a local agent today.
call
(800)-330-9306Available 9AM - 7PM
Similar Homes You Might Like
Based on price, location, and features