For Sale
$818,000
Est. $4,581/mo17806 Top Court, Canyon Country, CA 91350
bed
2
Bedrooms
bathtub
2
Bathrooms
square_foot
1,685
Sq Ft
About this home
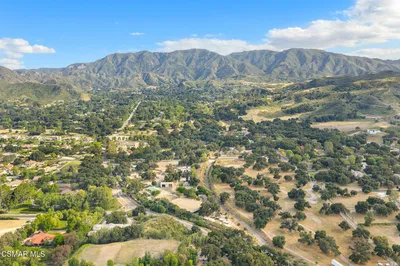
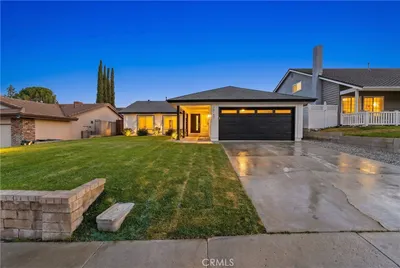
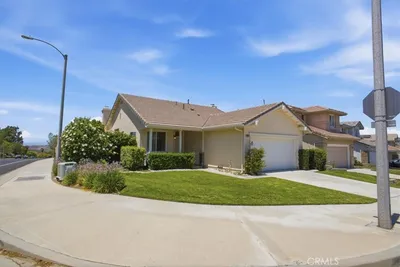
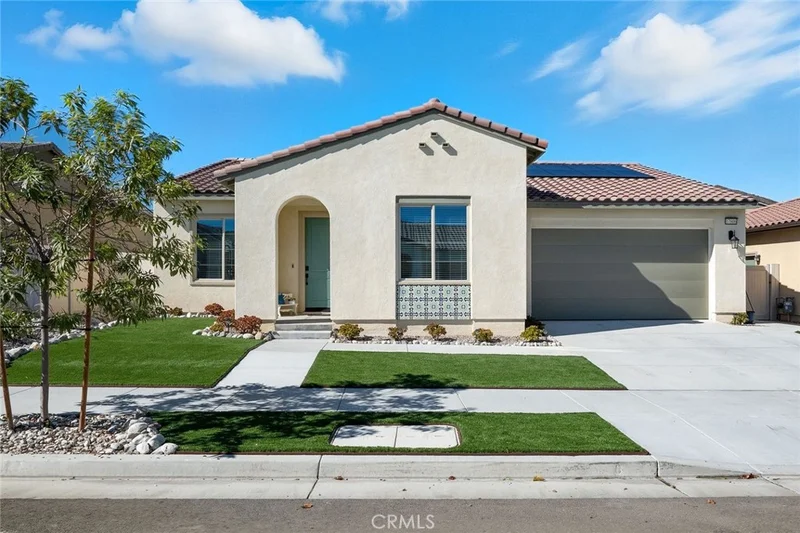
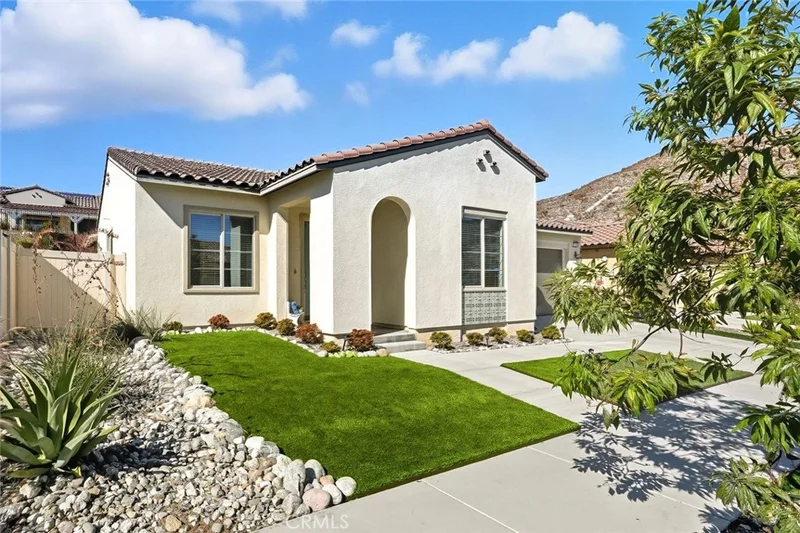
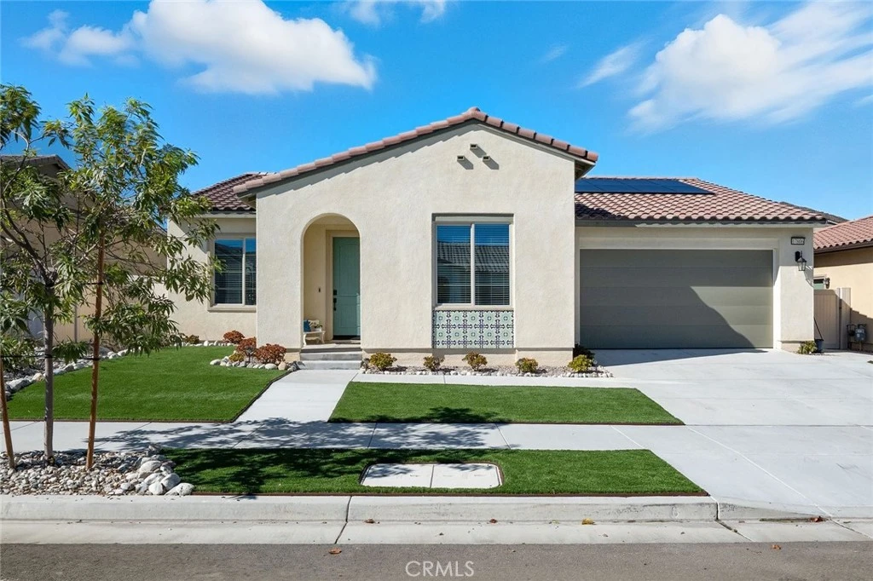
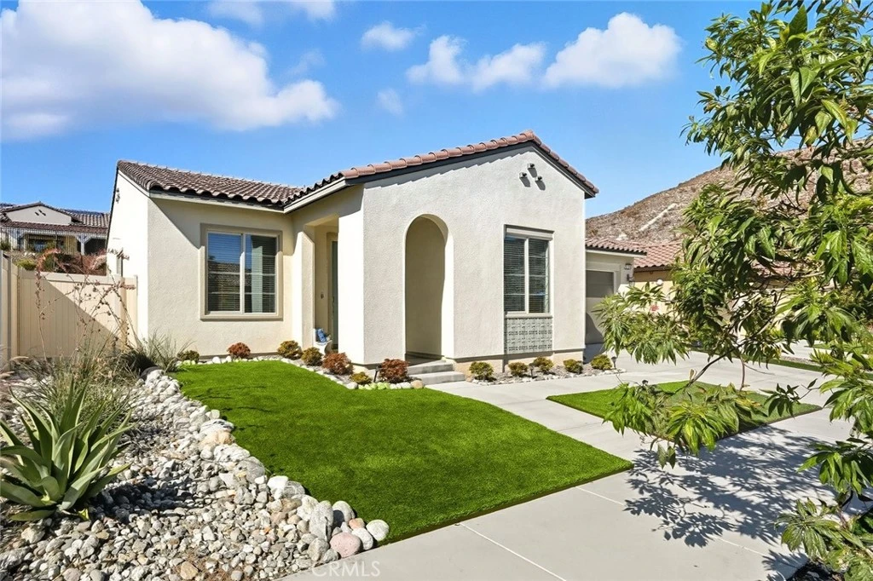
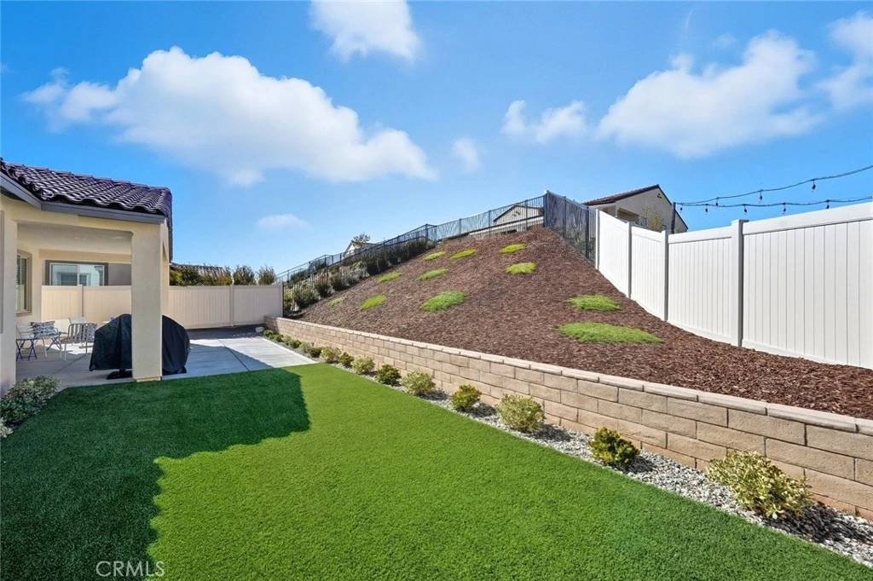
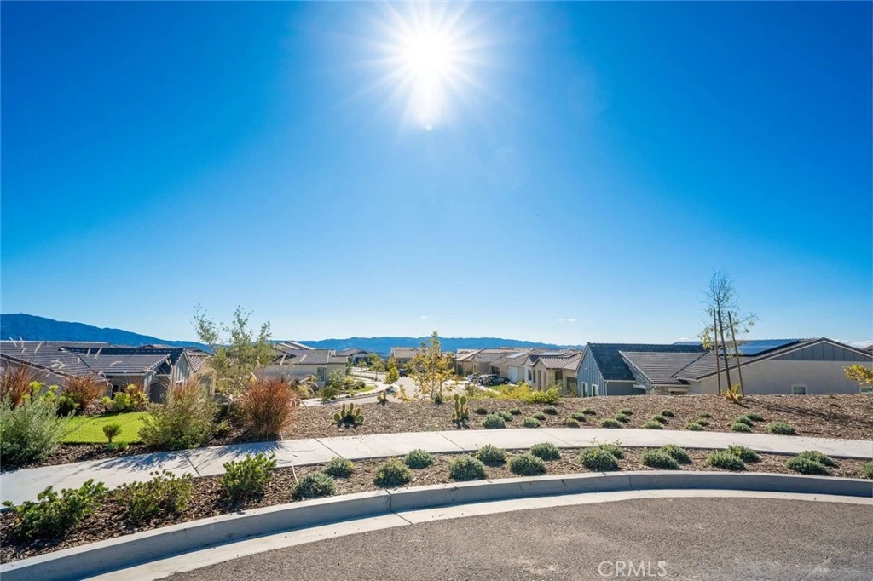
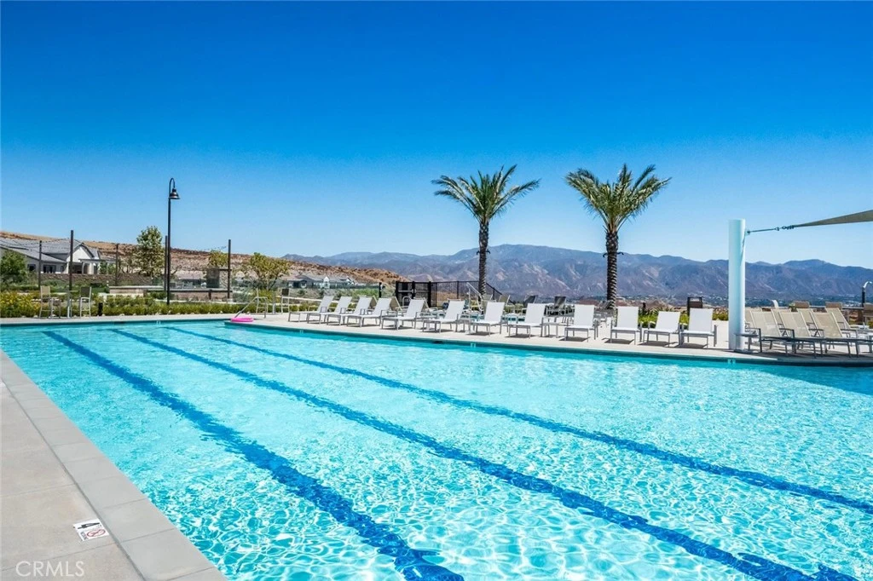
Spectacular Upgraded Gated Single Story Entertainer’s Home with Stunning Mountain Views. This home is located on a Cul-De-Sac in the Desirable Altis Adult 55+ Community! This Stunning Home with Paid Solar Panels, Boasts Approx. 1,700 Sq. Ft, with Large Open Floor Plan, 2 Large Bedrooms, Plus Den (Could be 3rd Bedroom), Upgraded Flooring, 2 Upgraded Bathrooms, Fabulous Kitchen with Quartz Counters, Gorgeous Backsplash, Stainless Steel Appliances, Walk-In Pantry & Large Quartz Island Breakfast Bar with Sitting Area. Perfect for any Chef! Dining Area and Large Great Room with Sliding Doors that lead you to the Entertainer’s Backyard with Views. Great for Family Gatherings & Entertaining! Large Primary Bedroom with Large Walk-In Closet. Luxurious Primary Bathroom with Quartz Counters & Huge Walk-In Shower. Feels like you are at a Spa! Features include Upgraded Flooring, Recessed Lighting, Window Treatments, Indoor Laundry Room & Quartz Counter Tops. Private Backyard with Large Custom Covered Patio, Turf & Professionally Hardscaped & Landscaped. 2 Car Garage with Direct Access. This Living Smart Home is Eco-Friendly with Smart Doorbell, LED Lights throughout & Paid Solar Panels saving you Thousands of Dollars. Altis 55+ Resort Style Community Amenities include, Pool, Spa, Hot Tub, BBQ, Pickleball Courts, Putting Green, Clubhouse with Gym, Workout Studio, Game Room, Lifestyle Director with monthly community activities, trails and much more. Feels like you are at Resort! Close to Shopping, Restaurants & Easy Freeway Access. No Mello Roos.
Property Facts
bed
Bedrooms
2
bathtub
Bathrooms
2
square_foot
Square Feet
1,685
landscape
Lot Size
6,595 sqft
calendar_month
Year Built
2023
home_work
Property Type
Single Family Residence
timer
Days on Market
45
payments
HOA Fee
$283/mo
garage
Garage Total
2
fingerprint
MLS #
SR26113754
Interior Details
General Interior
Interior Features
Breakfast Bar, Cathedral Ceilings, Open Floorplan, Pantry, Quartz Counters, Recessed Lighting, See Remarks, All Bedrooms Down, Main Level Primary, Walk In Pantry, Walk In Closets
Flooring
See Remarks
Kitchen & Appliances
Appliances
Dishwasher, Gas Oven, Gas Range, Microwave, Refrigerator, Range Hood
Laundry
See Remarks
Bed & Bath
Main Level Bedrooms
2
Main Level Bathrooms
2
Climate Control
Cooling
Central Air
Heating
Central, Solar
Parking
Total Parking Spaces
2
Garage Spaces
2
Attached Garage
Yes
Parking Features
Direct Access, Driveway, Garage
Exterior & Lot
Building & Construction
Patio & Porch
Covered, Front Porch, Patio, See Remarks
Fencing
Brick, Vinyl
Security
Carbon Monoxide Detectors, Gated Community, Smoke Detectors
Roof
Concrete
Lot & Grounds
Lot Features
Back Yard, Cul De Sac, Front Yard, Sprinklers In Rear, Sprinklers In Front, Landscaped, Street Level
Pool Features
Community, Heated, In Ground, Private, Association
Spa Features
Association, Community, Heated, In Ground, Private
Sewer
Public Sewer, Sewer Tap Paid
Water Source
Public
Community & HOA
Association Info
HOA Fee$283
FrequencyMonthly
HOA Amenities
Clubhouse, Fitness Center, Outdoor Cooking Area, Pickleball, Pool, Pets Allowed, Spa Hot Tub, Trails
Community Features
Curbs, Dog Park, Street Lights, Sidewalks, Gated, Pool
Mortgage Calculator
Total Monthly
$0
Principal & Interest:
$0Property Tax:
$0Home Insurance:
$0HOA Fees:
$0$
$
%
Nearby Schools
| Rating | School Name |
|---|---|
6 | Mitchell Community Elementary Elementary School |
6 | Mint Canyon Community Elementary Elementary School |
8 | Leona H. Cox Community Elementary Elementary School |
7 | Sulphur Springs Community Elementary Elementary School |
9 | Canyon High High School |
Convenience Score
Market Insights
91350|Canyon Country
Estimated Value
Calculating...
No change vs. last year
Value history is still building for this area.
Market Temperature
Seller'sBalancedBuyer's
0d30d60d180d
Balanced
Balanced market
30 Days
Avg. time on market
This is a Balanced Market. Homes are selling at a moderate pace.
Flood & Climate Risk
Noise Levels

Ready to Take the Next Step?
Get expert support from a local agent today.
call
(800)-330-9306Available 9AM - 7PM
Similar Homes You Might Like
Based on price, location, and features