For Sale
$229,900
Est. $1,287/mo20147 Edgewater Drive, Canyon Country, CA 91351
bed
2
Bedrooms
bathtub
2
Bathrooms
square_foot
1,311
Square Feet
About this home
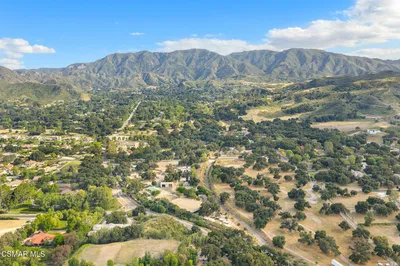
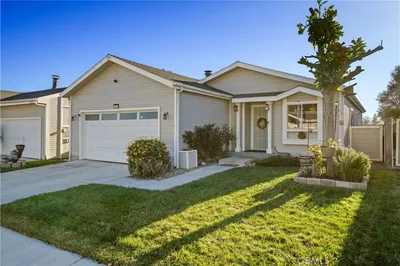
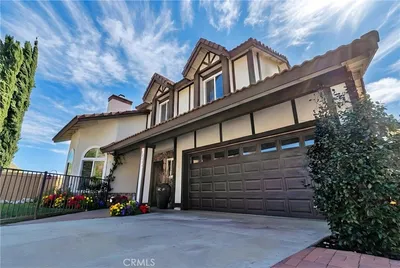
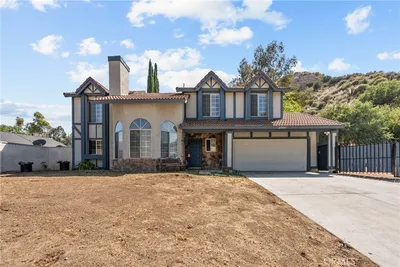
Welcome to Canyon View Estates, a prestigious gated community offering resort-style living in a prime location. This highly sought-after Plan 2 home is currently the best value in the neighborhood, presenting an exceptional opportunity to own in one of the area's most desirable communities. Offering 1,311 square feet of thoughtfully designed living space, this light-filled home features 2 bedrooms, 2 bathrooms, soaring vaulted ceilings, and an open-concept floor plan that creates a spacious, inviting atmosphere. The remodeled kitchen has been beautifully reconfigured to maximize both functionality and style, making it the heart of the home. The secondary bathroom has been tastefully updated with a tiled tub/shower surround and modern vanity, while the spacious primary suite features direct access to the backyard and an ensuite bath with dual vanities, a separate soaking tub, and a walk-in shower. Additional highlights include a newer HVAC system and ductwork installed in August 2022, direct-access garage with extensive built-in storage and side yard access, a generous indoor laundry room complete with abundant cabinetry and a folding station, and a gently sloped front walkway with no steps for easy accessibility. Canyon View Estates is a leased land community, allowing homeowners to own the residence while leasing the land. The estimated land lease for the new owner is approximately $1,650 per month. Residents enjoy an impressive collection of amenities, including two swimming pools, sports and tennis courts, two playgrounds, beautifully landscaped greenbelts, RV parking (subject to availability), a clubhouse with banquet and kitchen facilities, and 24-hour guarded gate access. Just outside the community, Discovery Park offers scenic walking and hiking trails, while nearby shopping, dining, freeway access, and Metrolink stations provide everyday convenience. Combining comfort, value, and an exceptional lifestyle, this move-in-ready home is an outstanding opportunity you won't want to miss.
Property Facts
bed
Bedrooms
2
bathtub
Bathrooms
2
square_foot
Square Feet
1,311
landscape
Lot Size
3,500 sqft
calendar_month
Year Built
1998
home_work
Property Type
Single Family Residence
timer
Days on Market
1
payments
HOA Fee
N/A
garage
Garage Total
2
fingerprint
MLS #
SR26138286
Interior Details
General Interior
Interior Features
Breakfast Bar, Ceiling Fans, Separate Formal Dining Room, High Ceilings, Open Floorplan, All Bedrooms Down, Bedroom On Main Level
Flooring
Carpet, Laminate
Fireplace
Living Room
Accessibility
Safe Emergency Egress From Home
Kitchen & Appliances
Appliances
Built In Range, Dishwasher, Gas Cooktop, Disposal, Gas Oven, Gas Range, Gas Water Heater, Refrigerator, Vented Exhaust Fan
Laundry
Washer Hookup, Gas Dryer Hookup, Laundry Room
Bed & Bath
Main Level Bedrooms
2
Main Level Bathrooms
2
Climate Control
Cooling
Central Air
Heating
Central
Parking
Total Parking Spaces
2
Garage Spaces
2
Attached Garage
Yes
Parking Features
Concrete, Direct Access, Driveway, Garage
Exterior & Lot
Building & Construction
Patio & Porch
Concrete
Fencing
Wrought Iron
Security
Carbon Monoxide Detectors, Gated Community, Gated With Attendant, Smoke Detectors
Foundation
Concrete Perimeter
Direction Faced
South
Lot & Grounds
Lot Features
Back Yard, Front Yard, Level, Sprinkler System
Pool Features
Community, Heated, Association
Spa Features
Community
Sewer
Public Sewer
Water Source
Public
Community & HOA
Association Info
HOA Amenities
Clubhouse, Sport Court, Playground, Pool, Pets Allowed, Recreation Room, Rv Parking, Spa Hot Tub, Tennis Courts
Community Features
Biking, Foothills, Hiking, Park, Street Lights, Valley, Gated, Pool
Mortgage Calculator
Total Monthly
$0
Principal & Interest:
$0Property Tax:
$0Home Insurance:
$0HOA Fees:
$0$
$
%
Nearby Schools
| Rating | School Name | ||
|---|---|---|---|
| No school data available for this area. | |||
Convenience Score
Market Insights
91351|Canyon Country
analytics
Estimated Value
Calculating...
trending_up0%vs. last year
202120222023202420252026
Market Temperature
Seller'sBalancedBuyer's
0d30d60d180d
Balanced
Balanced market
30 Days
Avg. time on market
This is a Balanced Market. Homes are selling at a moderate pace.
flood
Flood & Climate Risk
Flood Risk
Minimal — not in a FEMA flood zone
Wildfire Risk
Moderate — near wildland-urban interface
Heat Risk
Low — moderate summer temperatures
Earthquake Risk
Southern California seismic zone
volume_up
Noise Levels
TrafficQuiet residential street
AirportMinimal airport noise
CommercialLow commercial activity nearby
streetview
Open Full Street Viewopen_in_newStreet View

Ready to Take the Next Step?
Get expert support from a local agent today.
call
(800)-330-9306Available 9AM - 7PM
Similar Homes You Might Like
Based on price, location, and features