Topfind Realty
Renting

Search Rentals

Houses for RentTownhomes for RentCondos for RentView All Rentals →

Renting Resources

Why Rent With UsRenter GuideRent vs Buy Calculator

Renter Articles

How to Negotiate RentUnderstanding Your LeaseMoving Checklist for Renters
Buying

Search Homes

Houses for SaleTownhomes for SaleCondos for SaleView All Homes →

Buying Resources

Why Buy With UsBuyer GuideAffordability CalculatorInvestment CalculatorProperty Tax Calculator

Buyer Articles

Master Your New Home BudgetBeat Moving StressPacking Secrets
Selling

Selling Tools

Home ValuationFind a Seller's Agent

Selling Resources

Why Sell With UsSeller GuideNet Sheet CalcHELOC Calculator

Seller Articles

Strategic PricingDownsizing Tips
Mortgage Rates

Today's Rates

Mortgage RatesRefinance RatesLoan ComparisonHELOC Calculator

Mortgage Resources

Understanding Mortgage RatesFirst-Time Homebuyer GuideWhen to Refinance Your Mortgage
Realtors
Topfind
Houses for RentTownhomes for RentCondos for RentView All Rentals →
Why Rent With UsRenter GuideRent vs Buy Calculator
How to Negotiate RentUnderstanding Your LeaseMoving Checklist for Renters
Houses for SaleTownhomes for SaleCondos for SaleView All Homes →
Why Buy With UsBuyer GuideAffordability CalculatorInvestment CalculatorProperty Tax Calculator
Master Your New Home BudgetBeat Moving StressPacking Secrets
Home ValuationFind a Seller's Agent
Why Sell With UsSeller GuideNet Sheet CalcHELOC Calculator
Strategic PricingDownsizing Tips
Mortgage RatesRefinance RatesLoan ComparisonHELOC Calculator
Understanding Mortgage RatesFirst-Time Homebuyer GuideWhen to Refinance Your Mortgage
groupRealtorsinfoAbout Us
Continue with Google
Sign InSign Up
Topfind Realty
Renting

Search Rentals

Houses for RentTownhomes for RentCondos for RentView All Rentals →

Renting Resources

Why Rent With UsRenter GuideRent vs Buy Calculator

Renter Articles

How to Negotiate RentUnderstanding Your LeaseMoving Checklist for Renters
Buying

Search Homes

Houses for SaleTownhomes for SaleCondos for SaleView All Homes →

Buying Resources

Why Buy With UsBuyer GuideAffordability CalculatorInvestment CalculatorProperty Tax Calculator

Buyer Articles

Master Your New Home BudgetBeat Moving StressPacking Secrets
Selling

Selling Tools

Home ValuationFind a Seller's Agent

Selling Resources

Why Sell With UsSeller GuideNet Sheet CalcHELOC Calculator

Seller Articles

Strategic PricingDownsizing Tips
Mortgage Rates

Today's Rates

Mortgage RatesRefinance RatesLoan ComparisonHELOC Calculator

Mortgage Resources

Understanding Mortgage RatesFirst-Time Homebuyer GuideWhen to Refinance Your Mortgage
Realtors
Topfind
Houses for RentTownhomes for RentCondos for RentView All Rentals →
Why Rent With UsRenter GuideRent vs Buy Calculator
How to Negotiate RentUnderstanding Your LeaseMoving Checklist for Renters
Houses for SaleTownhomes for SaleCondos for SaleView All Homes →
Why Buy With UsBuyer GuideAffordability CalculatorInvestment CalculatorProperty Tax Calculator
Master Your New Home BudgetBeat Moving StressPacking Secrets
Home ValuationFind a Seller's Agent
Why Sell With UsSeller GuideNet Sheet CalcHELOC Calculator
Strategic PricingDownsizing Tips
Mortgage RatesRefinance RatesLoan ComparisonHELOC Calculator
Understanding Mortgage RatesFirst-Time Homebuyer GuideWhen to Refinance Your Mortgage
groupRealtorsinfoAbout Us
Continue with Google
Sign InSign Up
Real Estate/CA/Canyon Country/26721 Macmillan Ranch Road (Sold)
view_in_arVirtual Tour
Main
SOLD
SoldClosed on April 2, 2025
$2,595,995
Sold Price

26721 Macmillan Ranch Road, Canyon Country, CA 91387

bed
5
Bedrooms
bathtub
6
Bathrooms
square_foot
5,121
Square Feet

About this home

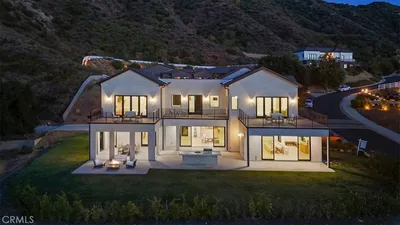
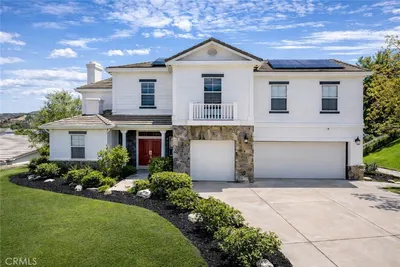
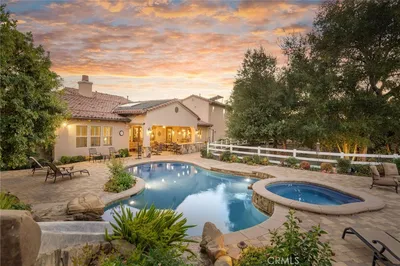
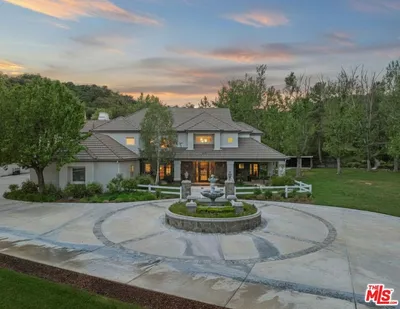
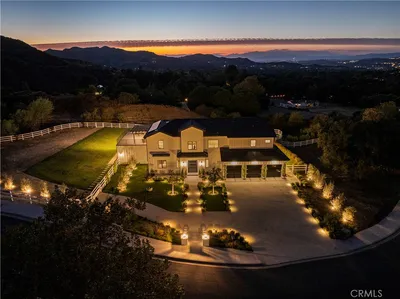
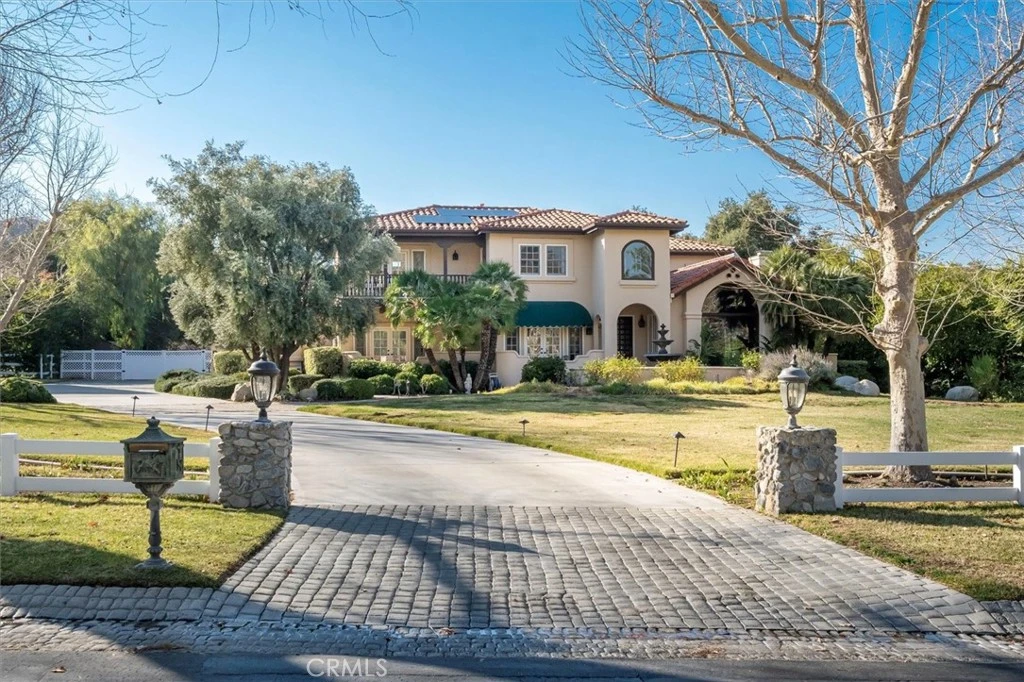
LUXURIOUS CUSTOM GATED ESTATE IN SANTA CLARITA'S PRESTIGIOUS MACMILLAN RANCH Welcome to 26721 Macmillan Ranch Road. This stunning 5,121-square-foot custom built home is situated on 2.22 acres of flat land, offering unparalleled privacy and sophistication.Step inside to discover a completely remodeled masterpiece with two spacious bedrooms and 2.5 bathrooms on the main floor. The spacious living room has a cathedral wood ceiling, and a magnificent fireplace. The separate dining room is a perfect place to wine and dine your family and guests. The heart of the home is an expansive chef's kitchen, boasting dual quartz over sized islands, top-of-the-line finishes, the latest appliances, new cabinets, fantastic lighting including a sky light, a spacious breakfast counter and an eating area adding to the purposeful design. It is a dream kitchen. The kitchen flows seamlessly into the great room. There you will find a fireplace, a sit down wet bar area including a sink and a wine fridge. Every room on the main level opens to the outdoors, where serene water fountains in the front and rear courtyards provide a tranquil ambiance. A private elevator whisks you upstairs to the luxurious Master Suite. Enter the leaded glass doors into the spa-like bathroom. A floor design of custom mosaic tile work welcomes you. The Brazilian Onyx counter tops, and dual sinks are very elegant. Enjoy the spa tub surrounded by beautiful leaded glass windows. This spacious master suite also includes a large well designed walk in closet, a fireplace, balcony and a staircase leading down to the outdoor entertaining area. Two additional en-suite bedrooms are thoughtfully positioned on the opposite wing for added privacy. Walk outside into the lovely courtyard which is a perfect place for entertaining. Featured is an outdoor kitchen, granite serving counter, a fountain, fire-pit and ample seating to take advantage of the meticulously landscaped grounds. This is a true retreat with mature oak and olive trees, a large pool and spa. Additional amenities include a half basketball court, a scenic walking trail around the backyard, ample space for an ADU or barn, and easy RV access. This estate also offers newly installed, fully paid-for solar panels, designed to drastically reduce electricity costs. Don't miss this rare opportunity to own a one-of-a-kind estate in one of Santa Clarita's most coveted neighborhoods!

infoProperty Facts

bed

Bedrooms

5

bathtub

Bathrooms

6

square_foot

Square Feet

5,121

landscape

Lot Size

97,104 sqft

calendar_month

Year Built

1989

home_work

Property Type

Single Family Residence

timer

Days on Market

29

payments

HOA Fee

$299/mo

garage

Garage Total

3

fingerprint

MLS #

SR25019537

chairInterior Details

General Interior

Interior Features

Beamed Ceilings, Wet Bar, Breakfast Bar, Built In Features, Balcony, Ceiling Fans, Cathedral Ceilings, Separate Formal Dining Room, Eat In Kitchen, Elevator, Granite Counters, High Ceilings, Open Floorplan, Pantry, Quartz Counters, Recessed Lighting, Storage, Track Lighting, Bedroom On Main Level, Primary Suite, Walk In Pantry

Flooring

Carpet, Stone, Tile, Wood

Fireplace

Family Room, Gas Starter, Living Room, Primary Bedroom, Outside, Wood Burning

Accessibility

Accessible Elevator Installed, Parking

Kitchen & Appliances

Appliances

Built In Range, Double Oven, Dishwasher, Freezer, Disposal, Gas Range, Ice Maker, Microwave, Refrigerator, Range Hood, Self Cleaning Oven, Tankless Water Heater, Warming Drawer

Laundry

Washer Hookup, Laundry Room

Bed & Bath

Main Level Master

Yes

Climate Control

Cooling

Dual

Heating

Central, Natural Gas

deckExterior & Lot

Building & Construction

Patio & Porch

Front Porch, Patio, Tile

Fencing

Split Rail

Security

Prewired, Fire Detection System, Gated Community, Smoke Detectors

Foundation

Raised

Roof

Tile

Direction Faced

North

Nearby Schools

RatingSchool NameGradesDistance
8
Fair Oaks Ranch Community
Elementary School
K-61.9 mi
7
Sulphur Springs Community Elementary
Elementary School
K-61.9 mi
9
Golden Oak Community
Elementary School
K-62.2 mi
6
Mitchell Community Elementary
Elementary School
K-62.6 mi
N/A
Sulphur Springs Special Education Consortia
Elementary School
P-63.0 mi

Convenience Score

Topfind Realty

This Home is Sold

Curious what your home is worth? Get a free valuation.

call
(800)-330-9306Available 9AM - 6PM

Similar Homes You Might Like

Based on price, location, and features
15657 Live Oak Springs Canyon
VIDEO TOUR

$2,349,000

FOR SALE

15657 Live Oak Springs Canyon, Canyon Country, CA 91387

4 beds · 5 baths · 5,549 sqft

26474 Ranch Creek Road
3D TOUR

$2,999,999

FOR SALE

26474 Ranch Creek Road, Canyon Country, CA 91387

5 beds · 5 baths · 5,446 sqft

15656 Iron Canyon

$2,399,000

FOR SALE

15656 Iron Canyon, Canyon Country, CA 91387

5 beds · 5 baths · 5,408 sqft

18601 Juniper Springs
OPEN AUG 23, 9PM - 12AM

$1,890,000

FOR SALE

18601 Juniper Springs, Canyon Country, CA 91387

6 beds · 6 baths · 4,303 sqft

27767 Sand Canyon Road
VIDEO TOUR

$2,899,999

FOR SALE

27767 Sand Canyon Road, Canyon Country, CA 91387

10 beds · 8 baths · 7,275 sqft

15263 Saddleback Road
VIDEO TOUR

$1,699,000

FOR SALE

15263 Saddleback Road, Canyon Country, CA 91387

4 beds · 3 baths · 3,200 sqft

27068 Hidaway 7
VIRTUAL TOUR

$475,000

FOR SALE

27068 Hidaway 7, Canyon Country, CA 91351

2 beds · 2 baths · 1,094 sqft

27836 Walnut Springs
VIRTUAL TOUR

$740,000

FOR SALE

27836 Walnut Springs, Canyon Country, CA 91351

3 beds · 2 baths · 1,144 sqft

Recently Sold

26954 Whitehorse Place

$2,800,000

SOLD

26954 Whitehorse Place, Canyon Country, CA 91387

6 beds · 6 baths · 5,134 sqft

15257 Saddleback
VIRTUAL TOUR

$1,714,999

SOLD

15257 Saddleback, Canyon Country, CA 91387

6 beds · 5 baths · 4,501 sqft

15929 Mandalay Road
VIDEO TOUR

$2,375,000

SOLD

15929 Mandalay Road, Canyon Country, CA 91387

4 beds · 5 baths · 4,818 sqft

26954 Whitehorse Place

$2,800,000

SOLD

26954 Whitehorse Place, Canyon Country, CA 91387

6 beds · 6 baths · 5,134 sqft

26441 Ranch Creek Road
VIDEO TOUR

$3,010,000

SOLD

26441 Ranch Creek Road, Canyon Country, CA 91387

4 beds · 5 baths · 5,123 sqft

27023 Rolling Hills Avenue
VIRTUAL TOUR

$2,400,000

SOLD

27023 Rolling Hills Avenue, Canyon Country, CA 91387

4 beds · 5 baths · 4,476 sqft

27005 Cliffie Way
VIDEO TOUR

$1,675,000

SOLD

27005 Cliffie Way, Canyon Country, CA 91387

5 beds · 5 baths · 4,344 sqft

26675 Macmillan Ranch Road

$2,300,000

SOLD

26675 Macmillan Ranch Road, Canyon Country, CA 91387

5 beds · 5 baths · 4,258 sqft

Topfind Realty

Company

  • About Us
  • Careers
  • Articles
  • Home Estimate

Explore

  • Renting
  • Buying
  • Selling
  • Realtors

Support

  • Help Center
  • Contact Us
  • Terms & Conditions
  • Privacy Policy

Topfind Realty, DRE # 02240815, is a licensed real estate broker in California. Topfind Realty pledges to support the Fair Housing Act and adhere to Equal Housing Opportunity laws.

Copyright © 2026 Topfind Realty. All Rights Reserved.