Topfind Realty
Renting

Search Rentals

Houses for RentTownhomes for RentCondos for RentView All Rentals →

Renting Resources

Why Rent With UsRenter GuideRent vs Buy Calculator

Renter Articles

How to Negotiate RentUnderstanding Your LeaseMoving Checklist for Renters
Buying

Search Homes

Houses for SaleTownhomes for SaleCondos for SaleView All Homes →

Buying Resources

Why Buy With UsBuyer GuideAffordability CalculatorInvestment CalculatorProperty Tax Calculator

Buyer Articles

Master Your New Home BudgetBeat Moving StressPacking Secrets
Selling

Selling Tools

Home ValuationFind a Seller's Agent

Selling Resources

Why Sell With UsSeller GuideNet Sheet CalcHELOC Calculator

Seller Articles

Strategic PricingDownsizing Tips
Mortgage Rates

Today's Rates

Mortgage RatesRefinance RatesLoan ComparisonHELOC Calculator

Mortgage Resources

Understanding Mortgage RatesFirst-Time Homebuyer GuideWhen to Refinance Your Mortgage
Realtors
Topfind
Houses for RentTownhomes for RentCondos for RentView All Rentals →
Why Rent With UsRenter GuideRent vs Buy Calculator
How to Negotiate RentUnderstanding Your LeaseMoving Checklist for Renters
Houses for SaleTownhomes for SaleCondos for SaleView All Homes →
Why Buy With UsBuyer GuideAffordability CalculatorInvestment CalculatorProperty Tax Calculator
Master Your New Home BudgetBeat Moving StressPacking Secrets
Home ValuationFind a Seller's Agent
Why Sell With UsSeller GuideNet Sheet CalcHELOC Calculator
Strategic PricingDownsizing Tips
Mortgage RatesRefinance RatesLoan ComparisonHELOC Calculator
Understanding Mortgage RatesFirst-Time Homebuyer GuideWhen to Refinance Your Mortgage
groupRealtorsinfoAbout Us
Continue with Google
Sign InSign Up
Topfind Realty
Renting

Search Rentals

Houses for RentTownhomes for RentCondos for RentView All Rentals →

Renting Resources

Why Rent With UsRenter GuideRent vs Buy Calculator

Renter Articles

How to Negotiate RentUnderstanding Your LeaseMoving Checklist for Renters
Buying

Search Homes

Houses for SaleTownhomes for SaleCondos for SaleView All Homes →

Buying Resources

Why Buy With UsBuyer GuideAffordability CalculatorInvestment CalculatorProperty Tax Calculator

Buyer Articles

Master Your New Home BudgetBeat Moving StressPacking Secrets
Selling

Selling Tools

Home ValuationFind a Seller's Agent

Selling Resources

Why Sell With UsSeller GuideNet Sheet CalcHELOC Calculator

Seller Articles

Strategic PricingDownsizing Tips
Mortgage Rates

Today's Rates

Mortgage RatesRefinance RatesLoan ComparisonHELOC Calculator

Mortgage Resources

Understanding Mortgage RatesFirst-Time Homebuyer GuideWhen to Refinance Your Mortgage
Realtors
Topfind
Houses for RentTownhomes for RentCondos for RentView All Rentals →
Why Rent With UsRenter GuideRent vs Buy Calculator
How to Negotiate RentUnderstanding Your LeaseMoving Checklist for Renters
Houses for SaleTownhomes for SaleCondos for SaleView All Homes →
Why Buy With UsBuyer GuideAffordability CalculatorInvestment CalculatorProperty Tax Calculator
Master Your New Home BudgetBeat Moving StressPacking Secrets
Home ValuationFind a Seller's Agent
Why Sell With UsSeller GuideNet Sheet CalcHELOC Calculator
Strategic PricingDownsizing Tips
Mortgage RatesRefinance RatesLoan ComparisonHELOC Calculator
Understanding Mortgage RatesFirst-Time Homebuyer GuideWhen to Refinance Your Mortgage
groupRealtorsinfoAbout Us
Continue with Google
Sign InSign Up
Real Estate/CA/Canyon Lake/22166 W San Joaquin Drive W
play_circleVideo Tour
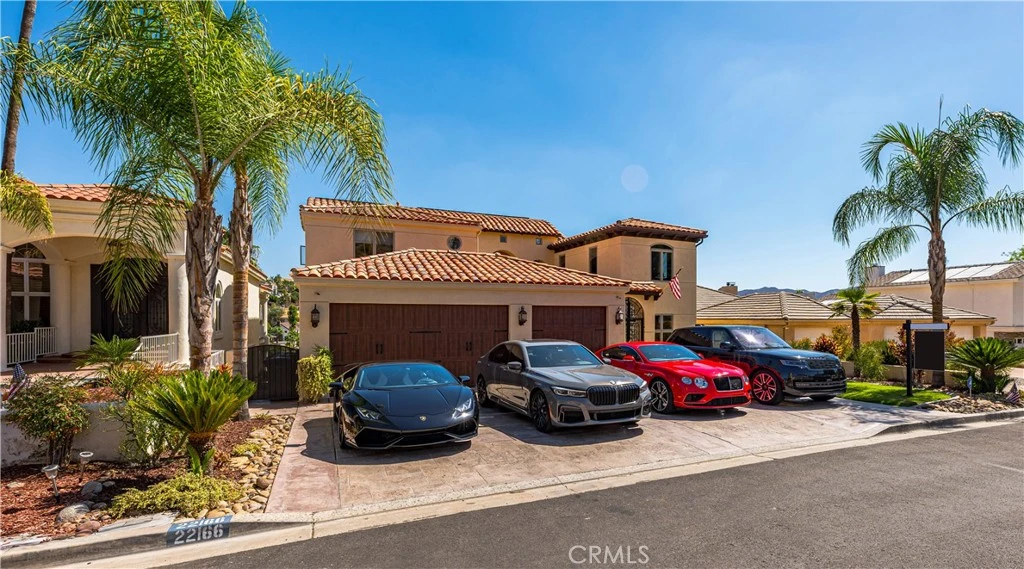
Photo 1 of 22166 W San Joaquin Drive W
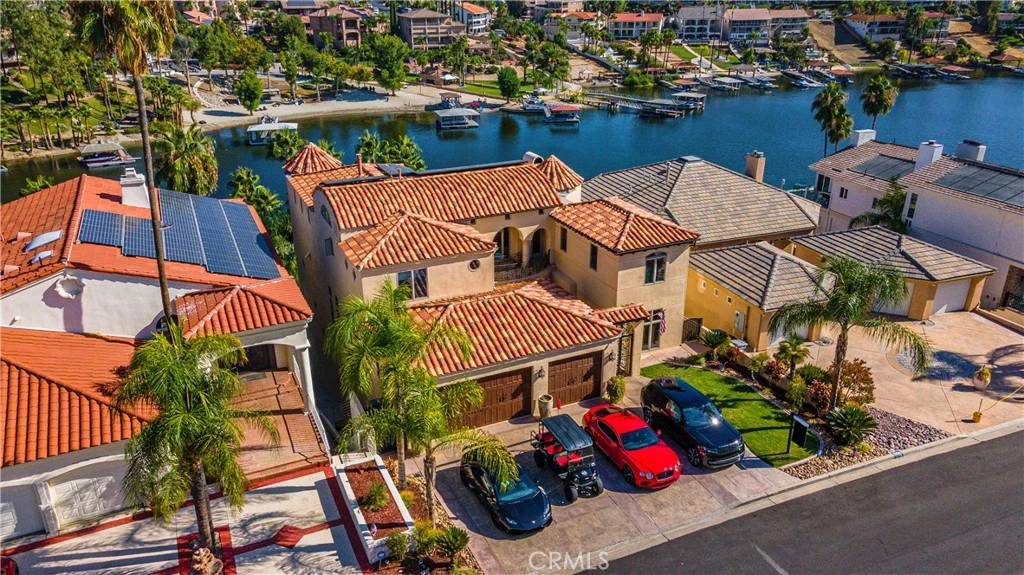
Photo 2 of 22166 W San Joaquin Drive W
1 / 20
Main
Interior 1
Interior 2
Interior 3
Interior 4
imagesmode View 20 photos
For Sale
$2,695,000
Est. $15,092/mo

22166 W San Joaquin Drive W, Canyon Lake, CA 92587

bed
5
Bedrooms
bathtub
5
Bathrooms
square_foot
5,400
Sq Ft

About this home

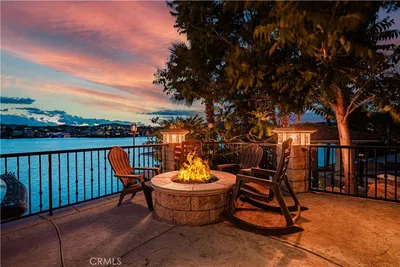
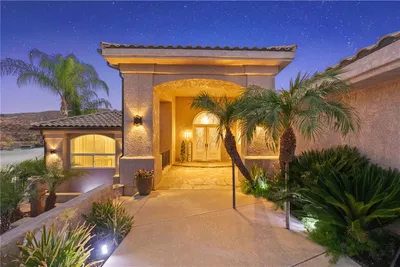
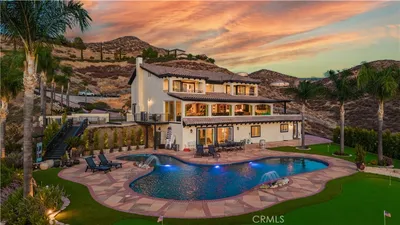
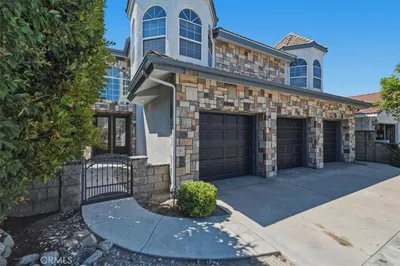

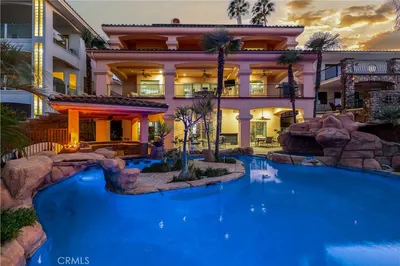
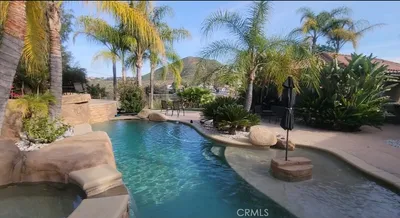
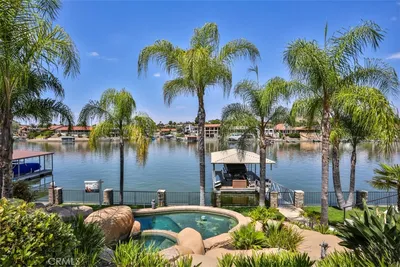
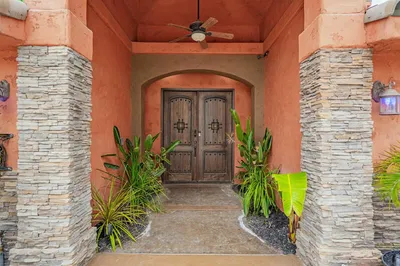
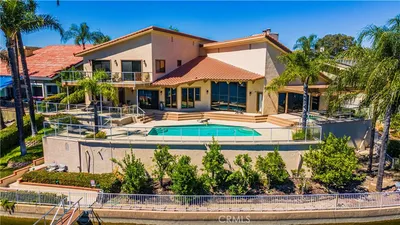
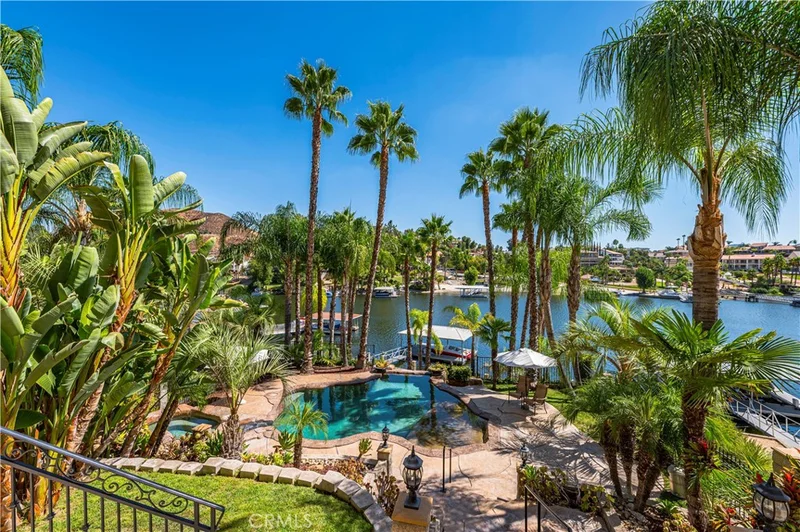
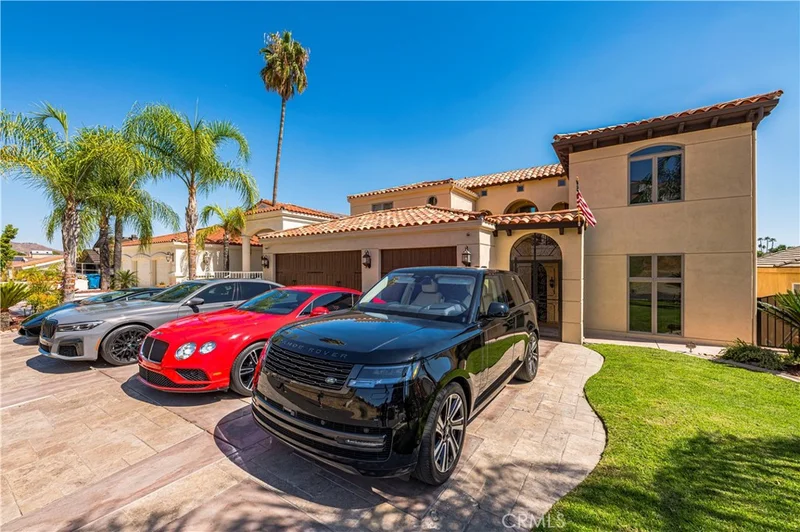
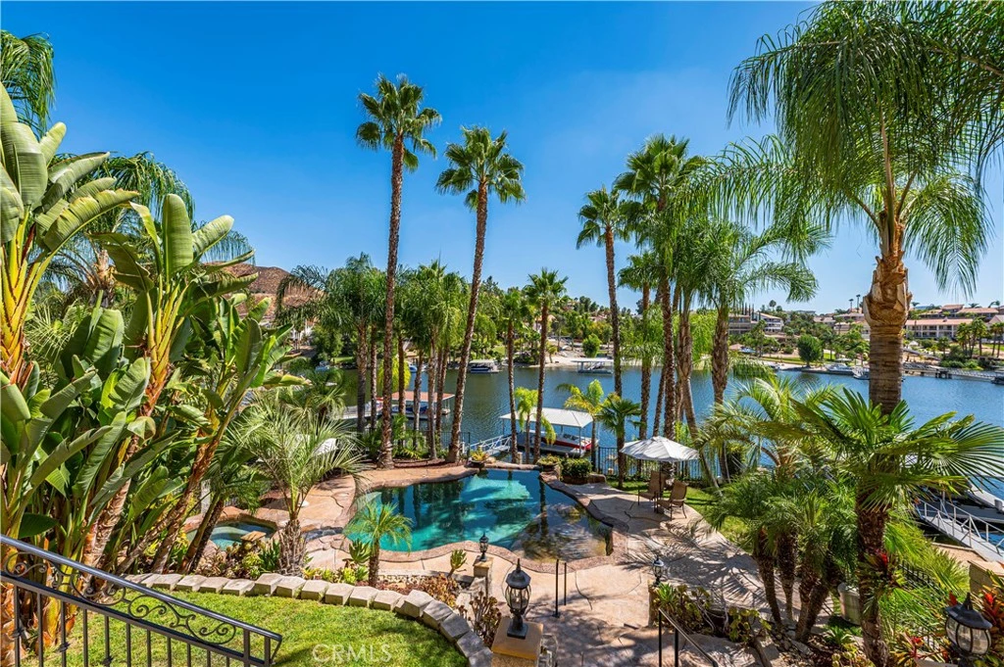
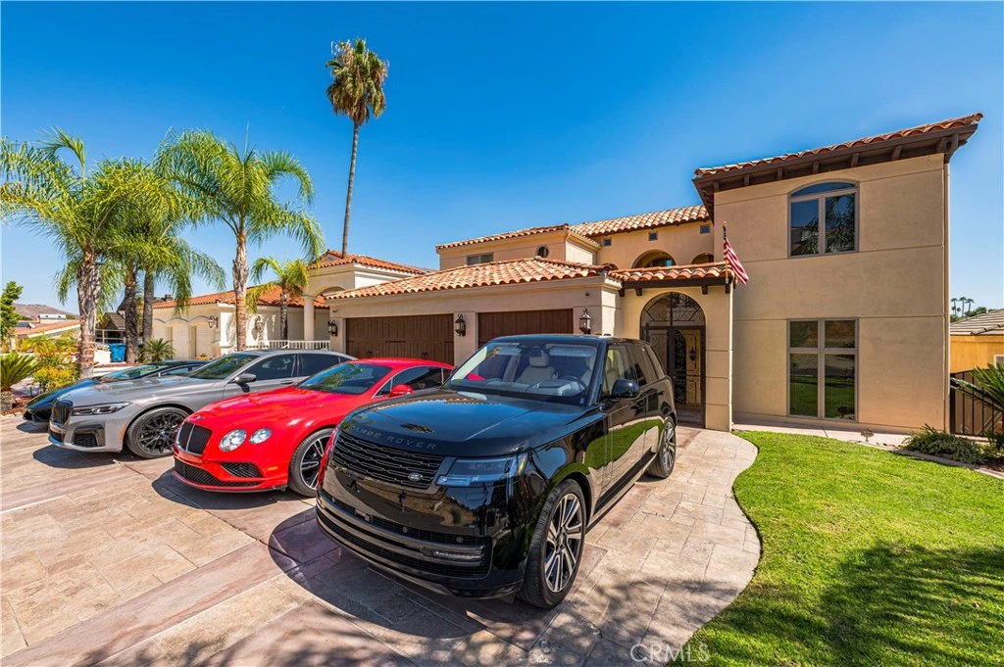
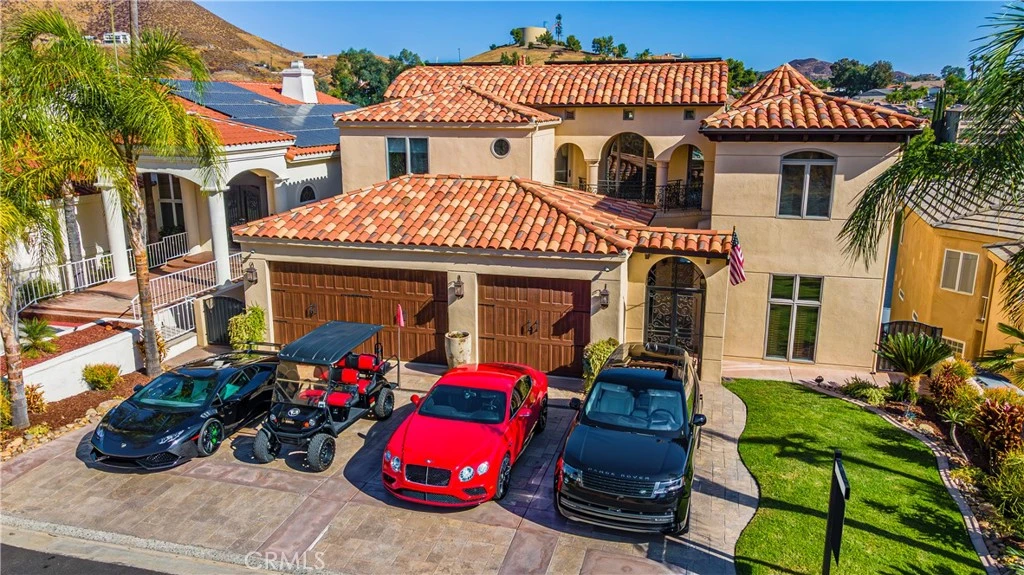
This 2001 "Paul Olsen" designed home embodies the Canyon Lake lifestyle. Located a stones throw from the main lake on Big Bass Cove this home offers a tropical paradise with an infinity edge rock pool and spa framed by lush tropical landscaping. The pool sits steps from the water over looking the fire pit, sandy beach and large "U" dock with hoist and cover. As you enter through the 12' iron front door the impressive custom finishings and spectacular lake views will "WOW" the most picky buyer. This home offers a large open floor plan, travertine flooring, large kitchen with custom cabinets, stainless steel and panel ready appliances with hidden refrigerator drawers. Sit back and relax while watching your favorite movie in your own custom theater room with 100" projection screen not to mention a workout room and kids play area that is an addition to the square footage of the home. This home also features a solar system which offsets the majority of the Edison bill. This property will be on top of all your clients wish lists.

Property Facts

bed

Bedrooms

5

bathtub

Bathrooms

5

square_foot

Square Feet

5,400

landscape

Lot Size

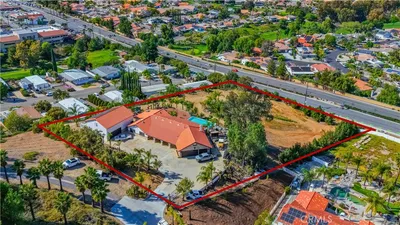
8,276 sqft

calendar_month

Year Built

2001

home_work

Property Type

Single Family Residence

timer

Days on Market

28

payments

HOA Fee

$348/mo

garage

Garage Total

3

fingerprint

MLS #

SW26146927

Interior Details

General Interior

Interior Features

Built In Features, Balcony, Granite Counters, High Ceilings, Open Floorplan, Two Story Ceilings, Bedroom On Main Level, Entrance Foyer, Walk In Closets

Fireplace

Family Room

Kitchen & Appliances

Appliances

Six Burner Stove, Built In Range, Barbecue, Double Oven, Dishwasher, Microwave, Propane Range

Laundry

Inside, Laundry Room

Bed & Bath

Main Level Bedrooms

1

Main Level Bathrooms

2

Climate Control

Cooling

Central Air

Heating

Central

Parking

Total Parking Spaces

3

Garage Spaces

3

Attached Garage

Yes

Exterior & Lot

Building & Construction

Security

Closed Circuit Cameras, Carbon Monoxide Detectors, Fire Detection System, Security Gate, Gated With Guard, Gated Community, Gated With Attendant, Twenty Four Hour Security, Smoke Detectors

Lot & Grounds

Lot Features

Sloped Down, Front Yard, Street Level

Pool Features

Association, Community, Gas Heat, Heated, Private, Waterfall

Spa Features

Private

Sewer

Public Sewer

Water Source

Public

Community & HOA

Association Info

HOA Fee$348
FrequencyMonthly

HOA Amenities

Clubhouse, Controlled Access, Dock, Dog Park, Golf Course, Management, Outdoor Cooking Area, Barbecue, Picnic Area, Playground, Pickleball, Guard, Security, Tennis Courts

Community Features

Curbs, Dog Park, Golf, Gutters, Stables, Lake, Storm Drains, Water Sports, Fishing, Gated, Marina, Pool

Mortgage Calculator

Total Monthly

$0

Principal & Interest:
$0
Property Tax:
$0
Home Insurance:
$0
HOA Fees:
$0
$
$
%

Nearby Schools

RatingSchool NameGradesDistance
7
Quail Valley Elementary
Elementary School
K-51.1 mi
8
Tuscany Hills Elementary
Elementary School
K-51.5 mi
6
Kathryn Newport Middle
Middle School
6-82.2 mi
6
Canyon Lake Middle
Middle School
6-82.3 mi
7
Cottonwood Canyon Elementary
Elementary School
K-52.4 mi

Convenience Score

Market Insights

92587|Canyon Lake

Estimated Value

Calculating...
No change vs. last year
Value history is still building for this area.

Market Temperature

Seller'sBalancedBuyer's
0d30d60d180d
Balanced

Balanced market

30 Days

Avg. time on market

This is a Balanced Market. Homes are selling at a moderate pace.

Flood & Climate Risk

Noise Levels

Location

22166 W San Joaquin Drive W

Canyon Lake, CA 92587

Open in Mapsopen_in_new
Topfind Realty

Ready to Take the Next Step?

Get expert support from a local agent today.

call
(800)-330-9306Available 9AM - 7PM

Similar Homes You Might Like

Based on price, location, and features
22084 San Joaquin W
VIRTUAL TOUR

$2,699,999

FOR SALE

22084 San Joaquin W, Canyon Lake, CA 92587

6 beds · 5 baths · 4,600 sqft

29723 Eagle Point Drive

$2,850,000

FOR SALE

29723 Eagle Point Drive, Canyon Lake, CA 92587

6 beds · 6 baths · 4,377 sqft

22001 Loch Lomond Drive
VIRTUAL TOUR

$1,795,000

FOR SALE

22001 Loch Lomond Drive, Canyon Lake, CA 92587

6 beds · 6 baths · 4,774 sqft

30800 Sorrel Lane

$2,435,000

FOR SALE

30800 Sorrel Lane, Canyon Lake, CA 92587

5 beds · 6 baths · 5,340 sqft

30294 Little Harbor

$1,699,000

FOR SALE

30294 Little Harbor, Canyon Lake, CA 92587

4 beds · 4 baths · 5,183 sqft

29743 Buggywhip Court

$2,900,000

FOR SALE

29743 Buggywhip Court, Canyon Lake, CA 92587

6 beds · 5 baths · 5,171 sqft

22835 Water View Drive
VIDEO TOUR

$1,048,000

FOR SALE

22835 Water View Drive, Canyon Lake, CA 92587

3 beds · 2 baths · 1,870 sqft

23662 Fair Weather
3D TOUR

$710,000

FOR SALE

23662 Fair Weather, Canyon Lake, CA 92587

4 beds · 2 baths · 1,874 sqft

Recently Sold

22564 Inspiration Pt
VIRTUAL TOUR

$850,000

SOLD

22564 Inspiration Pt, Canyon Lake, CA 92587

4 beds · 5 baths · 4,341 sqft

22986 Gray Fox Drive
3D TOUR

$2,500,000

SOLD

22986 Gray Fox Drive, Canyon Lake, CA 92587

5 beds · 6 baths · 6,047 sqft

22928 San Joaquin E
VIRTUAL TOUR

$1,599,000

SOLD

22928 San Joaquin E, Canyon Lake, CA 92587

4 beds · 6 baths · 4,733 sqft

30635 Sorrel Lane

$3,615,000

SOLD

30635 Sorrel Lane, Canyon Lake, CA 92587

4 beds · 6 baths · 4,464 sqft

22818 Gray Fox Drive
VIRTUAL TOUR

$2,200,000

SOLD

22818 Gray Fox Drive, Canyon Lake, CA 92587

6 beds · 4 baths · 4,458 sqft

30619 Wood Duck Pl
VIRTUAL TOUR

$1,025,000

SOLD

30619 Wood Duck Pl, Canyon Lake, CA 92587

5 beds · 5 baths · 5,598 sqft

30090 Silver Saddle Court

$2,000,000

SOLD

30090 Silver Saddle Court, Canyon Lake, CA 92587

4 beds · 5 baths · 4,535 sqft

30861 Blackhorse Drive
3D TOUR

$1,495,000

SOLD

30861 Blackhorse Drive, Canyon Lake, CA 92587

4 beds · 3 baths · 3,000 sqft

$2,695,000
5 bd | 5 ba | 5,400 sqft
Request a tourcall
Topfind Realty

Company

  • About Us
  • Careers
  • Articles
  • Home Estimate

Explore

  • Renting
  • Buying
  • Selling
  • Realtors

Support

  • Help Center
  • Contact Us
  • Terms & Conditions
  • Privacy Policy

Topfind Realty, DRE # 02240815, is a licensed real estate broker in California. Topfind Realty pledges to support the Fair Housing Act and adhere to Equal Housing Opportunity laws.

Copyright © 2026 Topfind Realty. All Rights Reserved.