SoldClosed on November 24, 2020
$629,000
Sold Price22857 Giant Fir Place, Canyon Lake, CA 92587
bed
5
Bedrooms
bathtub
5
Bathrooms
square_foot
3,585
Square Feet
About this home
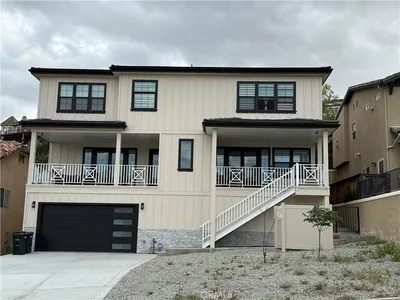
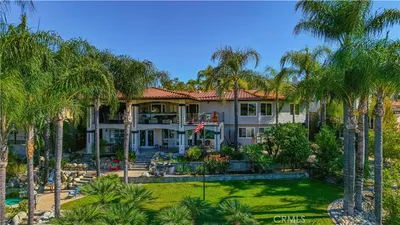
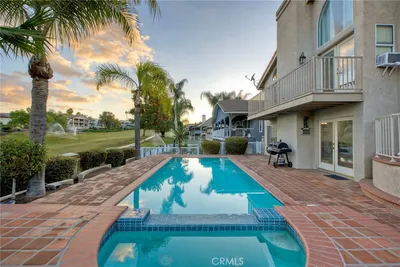
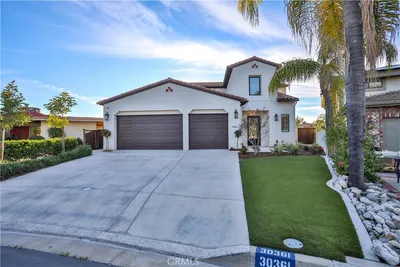
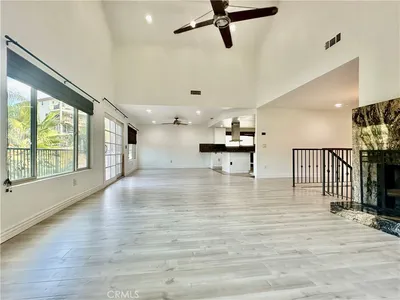
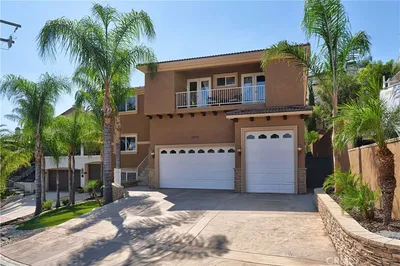
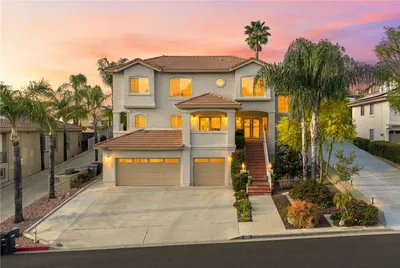
REDUCED $20,000 Gorgeous custom built 5 bedroom 4 bath Luxury home with additional Gen X/Rental unit with it's own entrance on the lower level. Located n the highly desirable gated Canyon Lake community. This home has a triple car garage with a stone paver driveway. Enter the foyer thru double glass doors with high ceilings, dark engineered wood floors with triple base boards and Crown molding thru out every room including all baths. The main Level offers an office, bathroom, Living room with fireplace, Formal dinning room & Chef's kitchen with 5 burner stove that runs on propane/custom wooden cabinets & stainless steel appliances directly off the family room. Just off the kitchen is the indoor laundry room with wet sink. Traverse up the grand stair case to the second level with 3 guest rooms, full bath, and huge Master bedroom/Master bath with granite counters, double sinks, separate soaking tub & huge tile shower with 6 rain heads. Every level offers large balcony's with views of the surrounding hills. Down stairs 3rd level offers a man cave with Full wooden bar with wet sink/wine bar/TV room & 2nd Master bedroom/bathroom. The 4th level has the Gen X or Rental unit with it's own private entrance. The unit has a kitchen, bedroom & bath. The community offers Lake access, parks, Campground, pool, Equestrian center, Tennis, pickle ball, golf and Lodge restaurant. This home looks like a model. A must see before it is sold. A golf cart is included. Too many upgrades to mention!
infoProperty Facts
bed
Bedrooms
5
bathtub
Bathrooms
5
square_foot
Square Feet
3,585
landscape
Lot Size
9,583 sqft
calendar_month
Year Built
2008
home_work
Property Type
Single Family Residence
timer
Days on Market
59
payments
HOA Fee
$290/mo
garage
Garage Total
3
fingerprint
MLS #
SW20139593
chairInterior Details
General Interior
Interior Features
Wet Bar, Breakfast Bar, Balcony, Tray Ceilings, Ceiling Fans, Crown Molding, Cathedral Ceilings, Dry Bar, Coffered Ceilings, Separate Formal Dining Room, Granite Counters, High Ceilings, Living Room Deck Attached, Open Floorplan, Pantry, Stone Counters, Recessed Lighting, Storage, Smart Home, Bar, Entrance Foyer
Flooring
Carpet, Wood
Fireplace
Bonus Room, Den, Family Room, Living Room, Recreation Room
Kitchen & Appliances
Appliances
Double Oven, Dishwasher, Free Standing Range, Disposal, High Efficiency Water Heater, Ice Maker, Microwave, Propane Cooktop, Propane Oven, Propane Range, Refrigerator, Self Cleaning Oven, Water To Refrigerator, Water Heater, Dryer, Washer
Laundry
Inside, Laundry Room, Propane Dryer Hookup
Climate Control
Cooling
Electric, High Efficiency, Heat Pump
Heating
Forced Air, Fireplaces, High Efficiency, Heat Pump
deckExterior & Lot
Building & Construction
Patio & Porch
Covered, Deck
Security
Carbon Monoxide Detectors, Fire Detection System, Gated With Guard, Gated Community, Gated With Attendant, Twenty Four Hour Security, Smoke Detectors
Construction
Concrete
Roof
Composition, Tile
Nearby Schools
| Rating | School Name | ||
|---|---|---|---|
| No school data available for this area. | |||
Convenience Score

This Home is Sold
Curious what your home is worth? Get a free valuation.
call
(800)-330-9306Available 9AM - 6PM
Similar Homes You Might Like
Based on price, location, and features