Topfind Realty
Renting

Search Rentals

Houses for RentTownhomes for RentCondos for RentView All Rentals →

Renting Resources

Why Rent With UsRenter GuideRent vs Buy Calculator

Renter Articles

How to Negotiate RentUnderstanding Your LeaseMoving Checklist for Renters
Buying

Search Homes

Houses for SaleTownhomes for SaleCondos for SaleView All Homes →

Buying Resources

Why Buy With UsBuyer GuideAffordability CalculatorInvestment CalculatorProperty Tax Calculator

Buyer Articles

Master Your New Home BudgetBeat Moving StressPacking Secrets
Selling

Selling Tools

Home ValuationFind a Seller's Agent

Selling Resources

Why Sell With UsSeller GuideNet Sheet CalcHELOC Calculator

Seller Articles

Strategic PricingDownsizing Tips
Mortgage Rates

Today's Rates

Mortgage RatesRefinance RatesLoan ComparisonHELOC Calculator

Mortgage Resources

Understanding Mortgage RatesFirst-Time Homebuyer GuideWhen to Refinance Your Mortgage
Realtors
Topfind
Houses for RentTownhomes for RentCondos for RentView All Rentals →
Why Rent With UsRenter GuideRent vs Buy Calculator
How to Negotiate RentUnderstanding Your LeaseMoving Checklist for Renters
Houses for SaleTownhomes for SaleCondos for SaleView All Homes →
Why Buy With UsBuyer GuideAffordability CalculatorInvestment CalculatorProperty Tax Calculator
Master Your New Home BudgetBeat Moving StressPacking Secrets
Home ValuationFind a Seller's Agent
Why Sell With UsSeller GuideNet Sheet CalcHELOC Calculator
Strategic PricingDownsizing Tips
Mortgage RatesRefinance RatesLoan ComparisonHELOC Calculator
Understanding Mortgage RatesFirst-Time Homebuyer GuideWhen to Refinance Your Mortgage
groupRealtorsinfoAbout Us
Continue with Google
Sign InSign Up
Topfind Realty
Renting

Search Rentals

Houses for RentTownhomes for RentCondos for RentView All Rentals →

Renting Resources

Why Rent With UsRenter GuideRent vs Buy Calculator

Renter Articles

How to Negotiate RentUnderstanding Your LeaseMoving Checklist for Renters
Buying

Search Homes

Houses for SaleTownhomes for SaleCondos for SaleView All Homes →

Buying Resources

Why Buy With UsBuyer GuideAffordability CalculatorInvestment CalculatorProperty Tax Calculator

Buyer Articles

Master Your New Home BudgetBeat Moving StressPacking Secrets
Selling

Selling Tools

Home ValuationFind a Seller's Agent

Selling Resources

Why Sell With UsSeller GuideNet Sheet CalcHELOC Calculator

Seller Articles

Strategic PricingDownsizing Tips
Mortgage Rates

Today's Rates

Mortgage RatesRefinance RatesLoan ComparisonHELOC Calculator

Mortgage Resources

Understanding Mortgage RatesFirst-Time Homebuyer GuideWhen to Refinance Your Mortgage
Realtors
Topfind
Houses for RentTownhomes for RentCondos for RentView All Rentals →
Why Rent With UsRenter GuideRent vs Buy Calculator
How to Negotiate RentUnderstanding Your LeaseMoving Checklist for Renters
Houses for SaleTownhomes for SaleCondos for SaleView All Homes →
Why Buy With UsBuyer GuideAffordability CalculatorInvestment CalculatorProperty Tax Calculator
Master Your New Home BudgetBeat Moving StressPacking Secrets
Home ValuationFind a Seller's Agent
Why Sell With UsSeller GuideNet Sheet CalcHELOC Calculator
Strategic PricingDownsizing Tips
Mortgage RatesRefinance RatesLoan ComparisonHELOC Calculator
Understanding Mortgage RatesFirst-Time Homebuyer GuideWhen to Refinance Your Mortgage
groupRealtorsinfoAbout Us
Continue with Google
Sign InSign Up
Real Estate/CA/Canyon Lake/30295 Little Harbor Drive
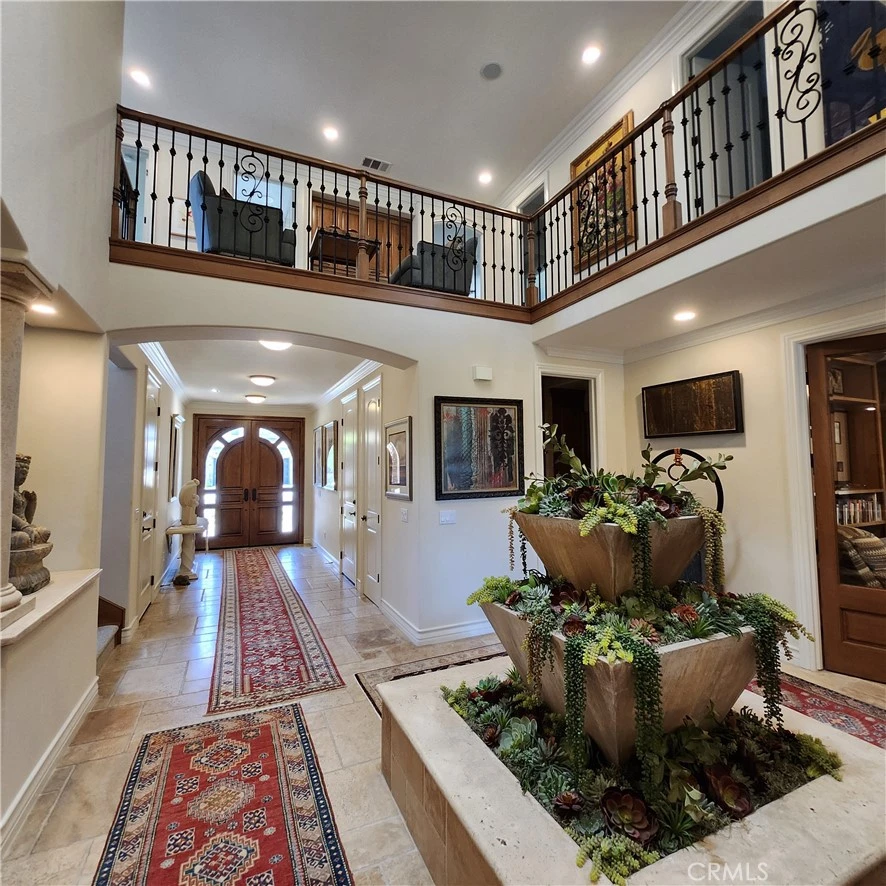
Photo 1 of 30295 Little Harbor Drive
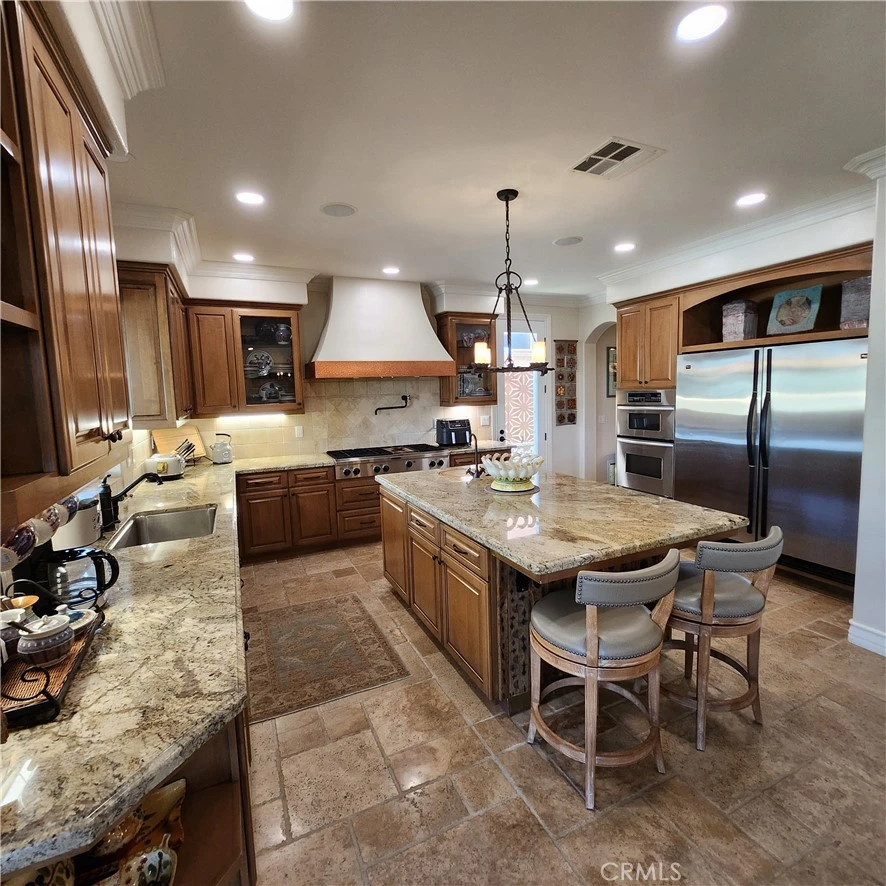
Photo 2 of 30295 Little Harbor Drive
1 / 20
Main
Interior 1
Interior 2
Interior 3
Interior 4
imagesmode View 20 photos
For Sale
$1,675,000
Est. $9,380/mo

30295 Little Harbor Drive, Canyon Lake, CA 92587

bed
4
Bedrooms
bathtub
3
Bathrooms
square_foot
3,689
Sq Ft

About this home

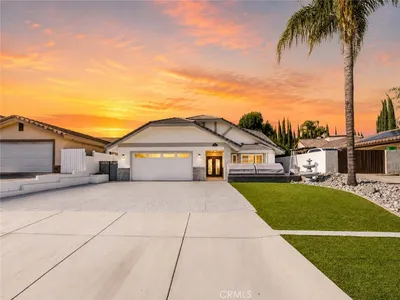
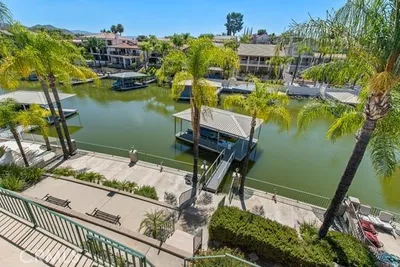
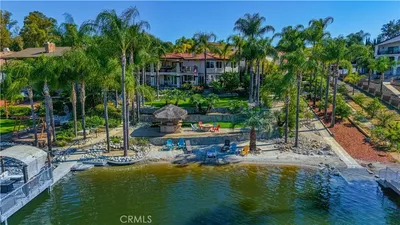
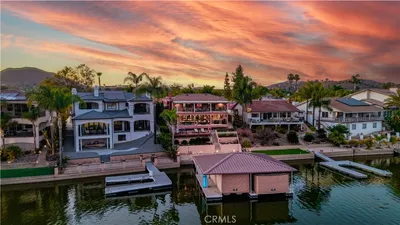
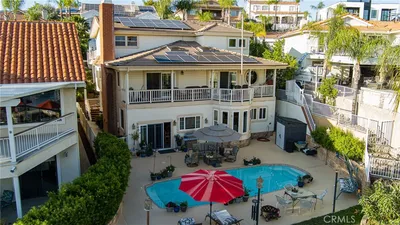
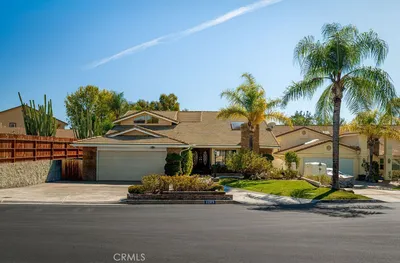
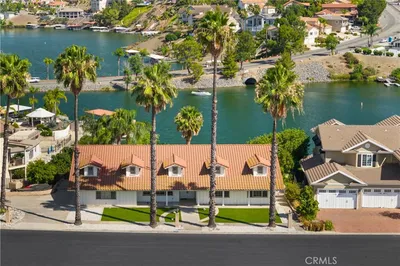
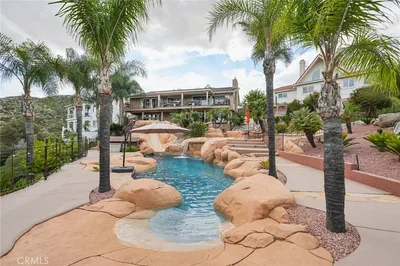
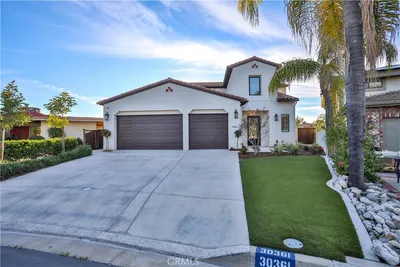
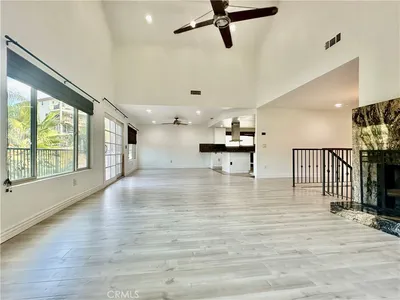
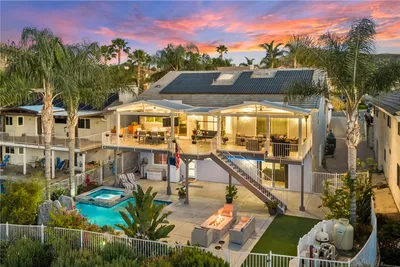
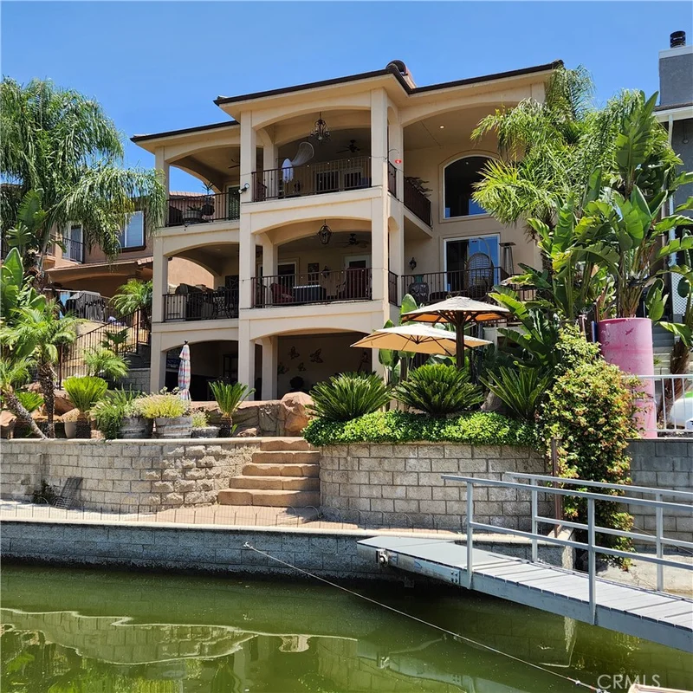
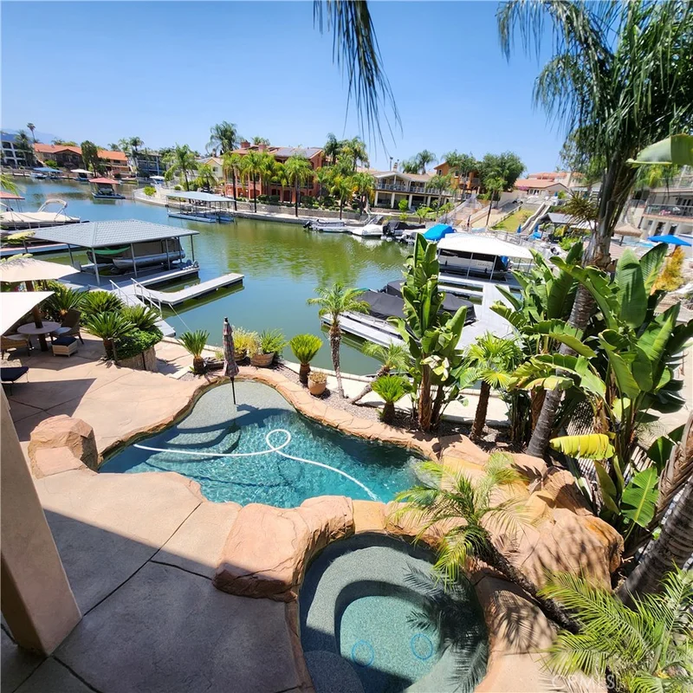
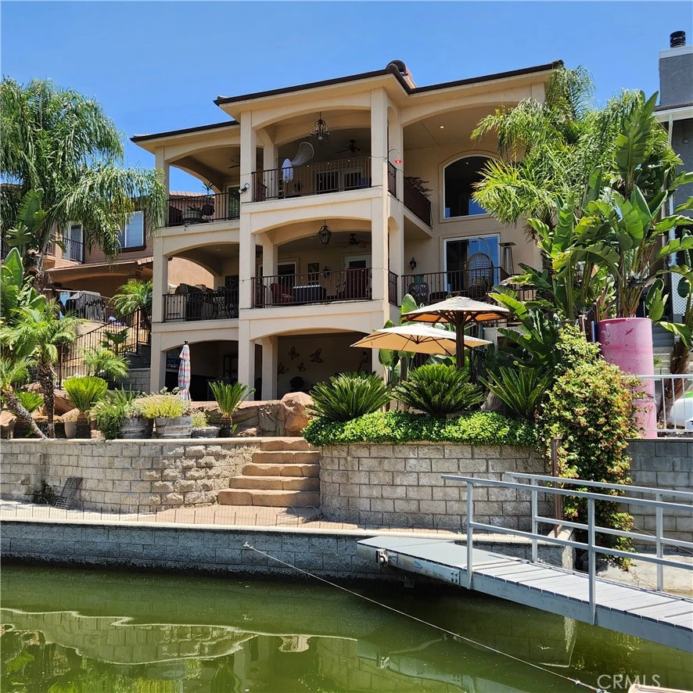
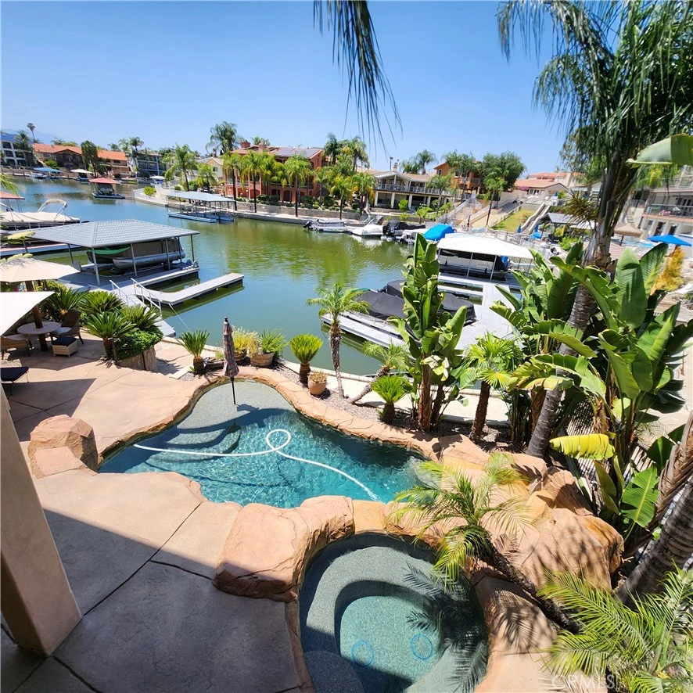
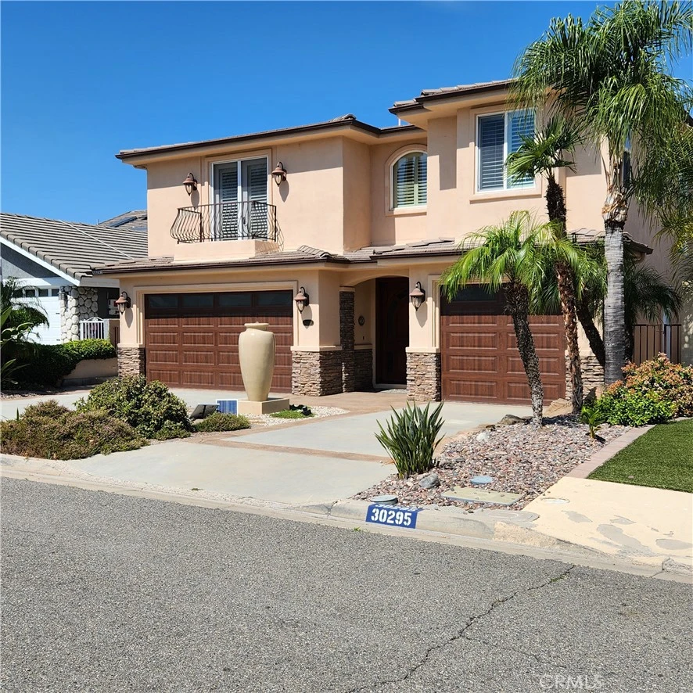
Get ready to be swept away by this breathtaking Waterfront and Resort Style Tropical Pool, Mediterranean Modern masterpiece in the exclusive gated golf and lake community of Canyon Lake! This 2-story, 3 level, 3,689 sq.ft. luxury haven is a dream come true. Step through grand double doors into a serene foyer with travertine flooring, where elegance greets you at every turn. This home is packed with wow-factor: 4 bedrooms, 3 bathrooms, an office/library with double glass French doors, custom cabinets with a rolling library ladder, a cozy sitting/loft area, and a massive bonus room that could easily be converted back to the 4th bedroom. Soaring cathedral-vaulted ceilings, a striking custom rod-iron staircase, and vibrant stained glass windows steal the show. Crown molding, plantation shutters, central vacuum, whole house water filtration system and two fireplaces elevate the vibe, while the gourmet kitchen is a chef’s paradise—granite countertops, stainless steel appliances, massive double refrigerator, oven, 6-burner with grill stove, pot filler, dishwasher, and a large island with a copper sink. Custom cabinetry ties it all together. The master suite is pure indulgence: a large deck with mesmerizing water views, a dual shower, jacuzzi tub, and a sprawling custom closet. Outside, dive into the pebble tec pool and spa with a waterfalls a hidden bench seat under the falls and beach entry, or kick back on the expansive patio in a tropical oasis with a sandy beach area. Lush, professionally landscaped grounds burst with palm trees, bird of paradise, and vibrant flowering plants. Your private boat dock with ramp makes lake life a breeze. A 3-car split garage with epoxy flooring includes a bonus gym or storage space. Two sprawling balconies invite you to soak in stunning water and sunset views. Canyon Lake’s amenities are endless: water skiing, wakeboarding, kayaking, paddleboarding, cruising, fishing, golf, pickleball, tennis, basketball, baseball, an equestrian center, biking, a bike park, dog park, golf carting, multiple community parks, a senior center, restaurant, lodge, and recreation hall, year round community events. Plus, you’re minutes from shopping, schools, and freeways. This isn’t just a home—it’s a lifestyle! Seize this rare opportunity for luxury and adventure in Canyon Lake.

Property Facts

bed

Bedrooms

4

bathtub

Bathrooms

3

square_foot

Square Feet

3,689

landscape

Lot Size

6,098 sqft

calendar_month

Year Built

2005

home_work

Property Type

Single Family Residence

timer

Days on Market

72

payments

HOA Fee

$350/mo

garage

Garage Total

3

fingerprint

MLS #

IV26104048

Interior Details

General Interior

Interior Features

Breakfast Bar, Built In Features, Balcony, Block Walls, Ceiling Fans, Crown Molding, Cathedral Ceilings, Central Vacuum, Dry Bar, Separate Formal Dining Room, Eat In Kitchen, Granite Counters, High Ceilings, Living Room Deck Attached, Pantry, Recessed Lighting, Storage, Two Story Ceilings, All Bedrooms Up, Walk In Closets

Flooring

Carpet, See Remarks, Tile

Fireplace

Living Room, Primary Bedroom, Wood Burning

Kitchen & Appliances

Appliances

Six Burner Stove, Convection Oven, Dishwasher, Electric Oven, Disposal, Microwave

Laundry

Electric Dryer Hookup, Inside, Laundry Room, Upper Level

Bed & Bath

Main Level Bathrooms

1

Climate Control

Cooling

Central Air, Electric

Heating

Central, Fireplaces, Wood

Parking

Total Parking Spaces

3

Garage Spaces

3

Attached Garage

Yes

Parking Features

Concrete, Door Multi, Driveway Level, Door Single, Driveway, Garage Faces Front, Garage, Garage Door Opener

Exterior & Lot

Building & Construction

Patio & Porch

Concrete, Covered, Deck, Front Porch, Open, Patio

Fencing

Block, Wrought Iron

Security

Carbon Monoxide Detectors, Security Gate, Gated With Guard, Gated Community, Twenty Four Hour Security, Key Card Entry, Smoke Detectors

Roof

Tile

Direction Faced

East

Lot & Grounds

Lot Features

Back Yard, Drip Irrigation Bubblers, Front Yard, Garden, Sprinklers In Rear, Sprinklers In Front, Landscaped, Sprinkler System

Pool Features

Heated, In Ground, Pebble, Propane Heat, Private, Waterfall, Association

Spa Features

Association, Heated, In Ground, Private

Sewer

Public Sewer

Water Source

Public

Community & HOA

Association Info

HOA Fee$350
FrequencyMonthly

HOA Amenities

Clubhouse, Controlled Access, Dock, Dog Park, Golf Course, Horse Trails, Meeting Room, Meeting Banquet Party Room, Outdoor Cooking Area, Barbecue, Picnic Area, Playground, Pickleball, Pool, Recreation Room, Guard, Security, Tennis Courts, Trails

Community Features

Biking, Curbs, Dog Park, Fishing, Golf, Gutters, Stables, Lake, Park, Storm Drains, Water Sports, Gated

Mortgage Calculator

Total Monthly

$0

Principal & Interest:
$0
Property Tax:
$0
Home Insurance:
$0
HOA Fees:
$0
$
$
%

Nearby Schools

RatingSchool NameGradesDistance
6
Kathryn Newport Middle
Middle School
6-80.9 mi
7
Herk Bouris Elementary
Elementary School
K-51.0 mi
7
Quail Valley Elementary
Elementary School
K-51.2 mi
8
Taawila Elementary
Elementary School
K-51.3 mi
6
Ridgemoor Elementary
Elementary School
K-51.8 mi

Convenience Score

Market Insights

92587|Canyon Lake

Estimated Value

Calculating...
No change vs. last year
Value history is still building for this area.

Market Temperature

Seller'sBalancedBuyer's
0d30d60d180d
Balanced

Balanced market

30 Days

Avg. time on market

This is a Balanced Market. Homes are selling at a moderate pace.

Flood & Climate Risk

Noise Levels

Location

30295 Little Harbor Drive

Canyon Lake, CA 92587

Open in Mapsopen_in_new
Topfind Realty

Ready to Take the Next Step?

Get expert support from a local agent today.

call
(800)-330-9306Available 9AM - 7PM

Similar Homes You Might Like

Based on price, location, and features
22163 Vacation Drive

$1,095,500

FOR SALE

22163 Vacation Drive, Canyon Lake, CA 92587

5 beds · 4 baths · 3,790 sqft

22706 Lighthouse
3D TOUR

$1,399,000

FOR SALE

22706 Lighthouse, Canyon Lake, CA 92587

5 beds · 3 baths · 3,279 sqft

30181 Swan Point

$1,298,000

FOR SALE

30181 Swan Point, Canyon Lake, CA 92587

4 beds · 4 baths · 3,100 sqft

30405 Golden Gate
3D TOUR

$1,849,000

FOR SALE

30405 Golden Gate, Canyon Lake, CA 92587

4 beds · 4 baths · 4,000 sqft

30374 Point Marina Drive
VIDEO TOUR

$1,599,000

FOR SALE

30374 Point Marina Drive, Canyon Lake, CA 92587

3 beds · 3 baths · 3,050 sqft

30010 Big Range Road
3D TOUR

$1,248,000

FOR SALE

30010 Big Range Road, Canyon Lake, CA 92587

4 beds · 3 baths · 2,956 sqft

22373 Boating

$1,329,000

FOR SALE

22373 Boating, Canyon Lake, CA 92587

5 beds · 3 baths · 4,030 sqft

22275 Canyon Club

$1,579,000

FOR SALE

22275 Canyon Club, Canyon Lake, CA 92587

4 beds · 3 baths · 3,277 sqft

Recently Sold

30861 Blackhorse Drive
3D TOUR

$1,495,000

SOLD

30861 Blackhorse Drive, Canyon Lake, CA 92587

4 beds · 3 baths · 3,000 sqft

30900 Early Round Drive
3D TOUR

$1,195,000

SOLD

30900 Early Round Drive, Canyon Lake, CA 92587

4 beds · 3 baths · 3,138 sqft

30361 Clear Water
VIRTUAL TOUR

$1,800,000

SOLD

30361 Clear Water, Canyon Lake, CA 92587

5 beds · 4 baths · 3,453 sqft

22700 Cascade Drive

$692,000

SOLD

22700 Cascade Drive, Canyon Lake, CA 92587

4 beds · 4 baths · 3,390 sqft

30857 Golden Gate
VIRTUAL TOUR

$990,000

SOLD

30857 Golden Gate, Canyon Lake, CA 92587

4 beds · 3 baths · 3,162 sqft

22711 Inspiration
3D TOUR

$962,000

SOLD

22711 Inspiration, Canyon Lake, CA 92587

5 beds · 4 baths · 3,505 sqft

30161 Buck Tail
VIRTUAL TOUR

$859,000

SOLD

30161 Buck Tail, Canyon Lake, CA 92587

4 beds · 4 baths · 3,015 sqft

22176 Dogie

$662,500

SOLD

22176 Dogie, Canyon Lake, CA 92587

5 beds · 4 baths · 3,132 sqft

$1,675,000
4 bd | 3 ba | 3,689 sqft
Request a tourcall
Topfind Realty

Company

  • About Us
  • Careers
  • Articles
  • Home Estimate

Explore

  • Renting
  • Buying
  • Selling
  • Realtors

Support

  • Help Center
  • Contact Us
  • Terms & Conditions
  • Privacy Policy

Topfind Realty, DRE # 02240815, is a licensed real estate broker in California. Topfind Realty pledges to support the Fair Housing Act and adhere to Equal Housing Opportunity laws.

Copyright © 2026 Topfind Realty. All Rights Reserved.