For Sale
$1,499,000
Est. $8,394/mo4670 Meadow Dr, Carlsbad, CA 92010
bed
4
Bedrooms
bathtub
3
Bathrooms
square_foot
2,165
Square Feet
About this home
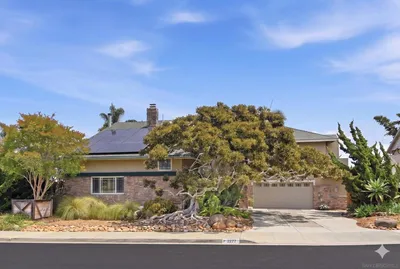
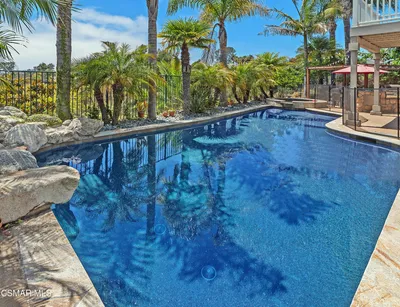


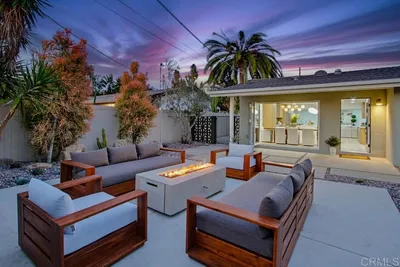
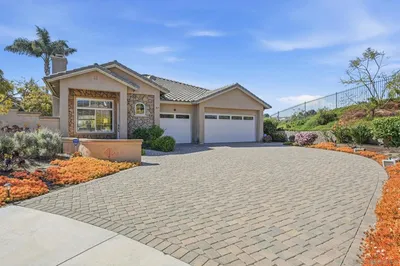
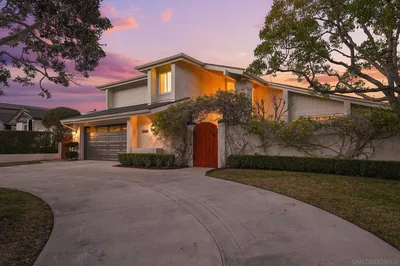
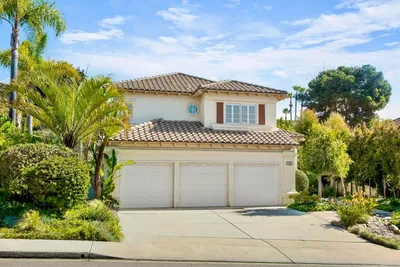
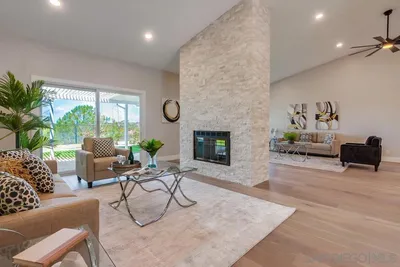
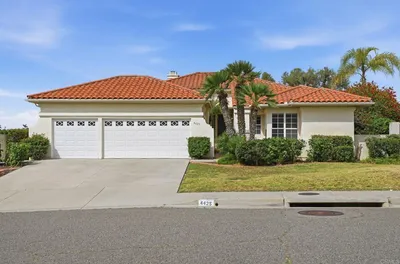
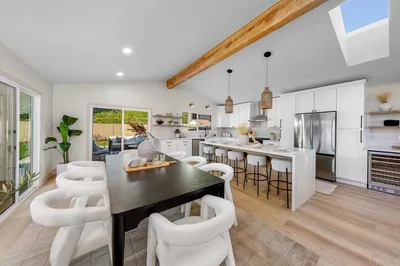
Beautifully updated Calavera Hills home, offering a comfortable and functional floor plan with a downstairs primary suite, designed for both everyday living and effortless entertaining. The remodeled kitchen serves as the heart of the home, featuring a large center island, wine refrigerator, attached maple dining table, pantry, updated sink, and newer appliances. Adjacent to the kitchen, a new versatile prep kitchen/laundry room adds extra storage and workspace, with a sink, dishwasher, and stackable laundry. The open-concept layout flows seamlessly into the living room and out to the private, low-maintenance backyard with turf landscaping. The first-floor primary suite provides a peaceful retreat with a stunning remodeled ensuite bathroom featuring a freestanding soaking tub and a spacious California Closets-designed walk-in closet. An additional bedroom and full bathroom on the main level offer flexibility for guests, family, or a home office. Upstairs, you'll find two additional bedrooms and a full bathroom, creating an ideal layout for growing families, guests, or multi-generational living. Additional upgrades include owned solar, a new tankless water heater, whole house fan, electric vehicle charging hookup, laminate flooring throughout the downstairs, and newer carpet (2021). A spacious two-car garage with new door monitor offers ample built-in storage. Residents enjoy access to community amenities including a pool, spa, tot lots, and dog area, all for a low HOA of just $182 per month. See supp. Ideally located just minutes from shopping, dining, Carlsbad's renowned beaches, Legoland, the Flower Fields, Carlsbad Premium Outlets, and miles of trails around Calavera Lake. Nearby award-winning schools, including Calavera Hills Elementary, Calavera Hills Middle School, and Sage Creek High School.
Property Facts
bed
Bedrooms
4
bathtub
Bathrooms
3
square_foot
Square Feet
2,165
landscape
Lot Size
6,255 sqft
calendar_month
Year Built
2005
home_work
Property Type
Single Family Residence
timer
Days on Market
6
payments
HOA Fee
$182/mo
garage
Garage Total
2
fingerprint
MLS #
260015233SD
Interior Details
General Interior
Interior Features
Separate Formal Dining Room, Bedroom On Main Level, Main Level Primary
Fireplace
Living Room
Kitchen & Appliances
Appliances
Double Oven, Dishwasher, Disposal, Gas Range, Refrigerator
Laundry
Electric Dryer Hookup, Gas Dryer Hookup, Laundry Room
Climate Control
Cooling
Central Air
Heating
Forced Air, Fireplaces, Natural Gas
Parking
Total Parking Spaces
4
Garage Spaces
2
Open Parking Spaces
2
Attached Garage
Yes
Parking Features
Driveway
Exterior & Lot
Building & Construction
Fencing
Partial
Construction
Stucco
Roof
Composition
Lot & Grounds
Pool Features
Community
Water Source
Public
Community & HOA
Association Info
HOA Fee$182
FrequencyMonthly
Community Features
Pool
Mortgage Calculator
Total Monthly
$0
Principal & Interest:
$0Property Tax:
$0Home Insurance:
$0HOA Fees:
$0$
$
%
Nearby Schools
| Rating | School Name | ||
|---|---|---|---|
| No school data available for this area. | |||
Convenience Score
Market Insights
92010|Carlsbad
analytics
Estimated Value
Calculating...
trending_up0%vs. last year
202120222023202420252026
Market Temperature
Seller'sBalancedBuyer's
0d30d60d180d
Balanced
Balanced market
30 Days
Avg. time on market
This is a Balanced Market. Homes are selling at a moderate pace.
flood
Flood & Climate Risk
Flood Risk
Minimal — not in a FEMA flood zone
Wildfire Risk
Moderate — near wildland-urban interface
Heat Risk
Low — moderate summer temperatures
Earthquake Risk
Southern California seismic zone
volume_up
Noise Levels
TrafficQuiet residential street
AirportMinimal airport noise
CommercialLow commercial activity nearby
streetview
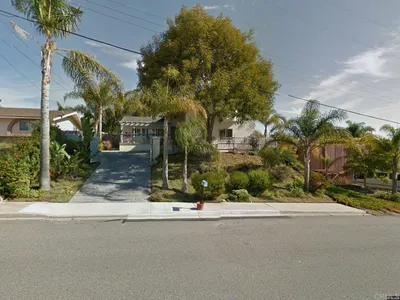
Open Full Street Viewopen_in_newStreet View

Ready to Take the Next Step?
Get expert support from a local agent today.
call
(800)-330-9306Available 9AM - 7PM
Similar Homes You Might Like
Based on price, location, and features