Topfind Realty
Renting

Search Rentals

Houses for RentTownhomes for RentCondos for RentView All Rentals →

Renting Resources

Why Rent With UsRenter GuideRent vs Buy Calculator

Renter Articles

How to Negotiate RentUnderstanding Your LeaseMoving Checklist for Renters
Buying

Search Homes

Houses for SaleTownhomes for SaleCondos for SaleView All Homes →

Buying Resources

Why Buy With UsBuyer GuideAffordability CalculatorInvestment CalculatorProperty Tax Calculator

Buyer Articles

Master Your New Home BudgetBeat Moving StressPacking Secrets
Selling

Selling Tools

Home ValuationFind a Seller's Agent

Selling Resources

Why Sell With UsSeller GuideNet Sheet CalcHELOC Calculator

Seller Articles

Strategic PricingDownsizing Tips
Mortgage Rates

Today's Rates

Mortgage RatesRefinance RatesLoan ComparisonHELOC Calculator

Mortgage Resources

Understanding Mortgage RatesFirst-Time Homebuyer GuideWhen to Refinance Your Mortgage
Realtors
Topfind
Houses for RentTownhomes for RentCondos for RentView All Rentals →
Why Rent With UsRenter GuideRent vs Buy Calculator
How to Negotiate RentUnderstanding Your LeaseMoving Checklist for Renters
Houses for SaleTownhomes for SaleCondos for SaleView All Homes →
Why Buy With UsBuyer GuideAffordability CalculatorInvestment CalculatorProperty Tax Calculator
Master Your New Home BudgetBeat Moving StressPacking Secrets
Home ValuationFind a Seller's Agent
Why Sell With UsSeller GuideNet Sheet CalcHELOC Calculator
Strategic PricingDownsizing Tips
Mortgage RatesRefinance RatesLoan ComparisonHELOC Calculator
Understanding Mortgage RatesFirst-Time Homebuyer GuideWhen to Refinance Your Mortgage
groupRealtorsinfoAbout Us
Continue with Google
Sign InSign Up
Topfind Realty
Renting

Search Rentals

Houses for RentTownhomes for RentCondos for RentView All Rentals →

Renting Resources

Why Rent With UsRenter GuideRent vs Buy Calculator

Renter Articles

How to Negotiate RentUnderstanding Your LeaseMoving Checklist for Renters
Buying

Search Homes

Houses for SaleTownhomes for SaleCondos for SaleView All Homes →

Buying Resources

Why Buy With UsBuyer GuideAffordability CalculatorInvestment CalculatorProperty Tax Calculator

Buyer Articles

Master Your New Home BudgetBeat Moving StressPacking Secrets
Selling

Selling Tools

Home ValuationFind a Seller's Agent

Selling Resources

Why Sell With UsSeller GuideNet Sheet CalcHELOC Calculator

Seller Articles

Strategic PricingDownsizing Tips
Mortgage Rates

Today's Rates

Mortgage RatesRefinance RatesLoan ComparisonHELOC Calculator

Mortgage Resources

Understanding Mortgage RatesFirst-Time Homebuyer GuideWhen to Refinance Your Mortgage
Realtors
Topfind
Houses for RentTownhomes for RentCondos for RentView All Rentals →
Why Rent With UsRenter GuideRent vs Buy Calculator
How to Negotiate RentUnderstanding Your LeaseMoving Checklist for Renters
Houses for SaleTownhomes for SaleCondos for SaleView All Homes →
Why Buy With UsBuyer GuideAffordability CalculatorInvestment CalculatorProperty Tax Calculator
Master Your New Home BudgetBeat Moving StressPacking Secrets
Home ValuationFind a Seller's Agent
Why Sell With UsSeller GuideNet Sheet CalcHELOC Calculator
Strategic PricingDownsizing Tips
Mortgage RatesRefinance RatesLoan ComparisonHELOC Calculator
Understanding Mortgage RatesFirst-Time Homebuyer GuideWhen to Refinance Your Mortgage
groupRealtorsinfoAbout Us
Continue with Google
Sign InSign Up
Real Estate/CA/Carlsbad/6740 Camphor Place
play_circleVideo Tour
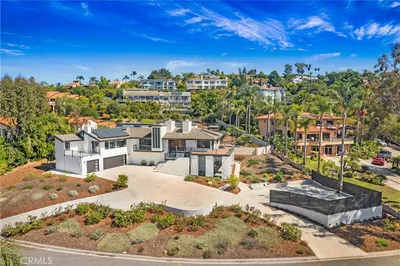
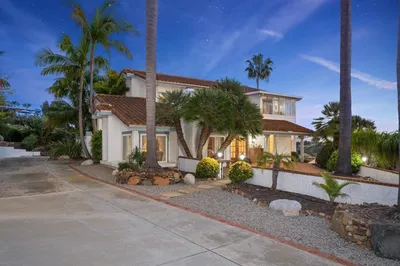
Photo 1 of 6740 Camphor Place
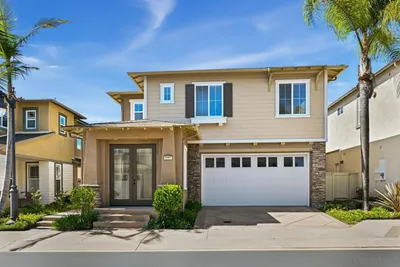
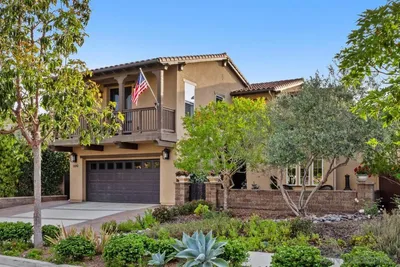
Photo 2 of 6740 Camphor Place
1 / 20
Main
Interior 1
Interior 2
Interior 3
Interior 4
imagesmode View 20 photos
For Sale
$2,195,000
Est. $12,292/mo

6740 Camphor Place, Carlsbad, CA 92011

bed
4
Bedrooms
bathtub
3
Bathrooms
square_foot
3,324
Sq Ft

About this home

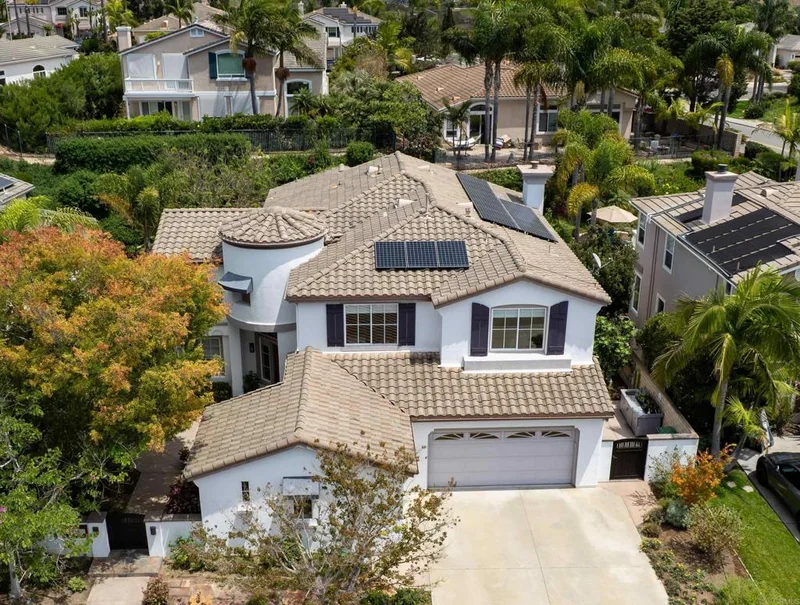
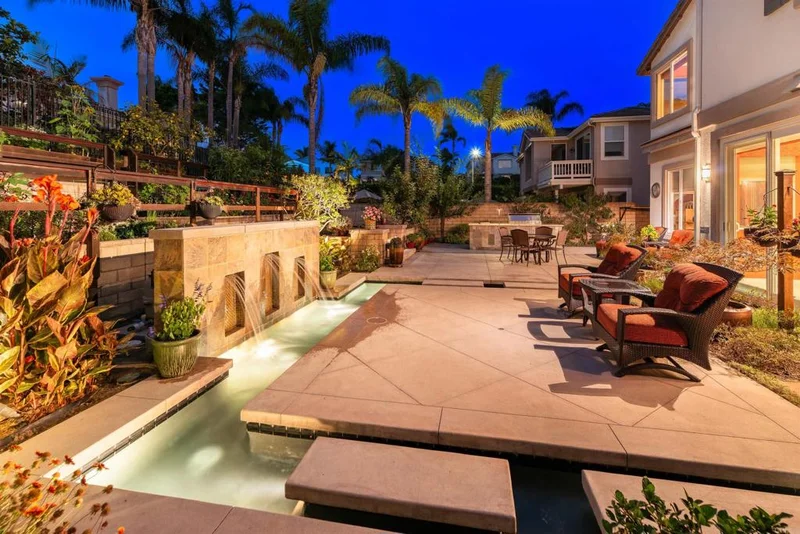
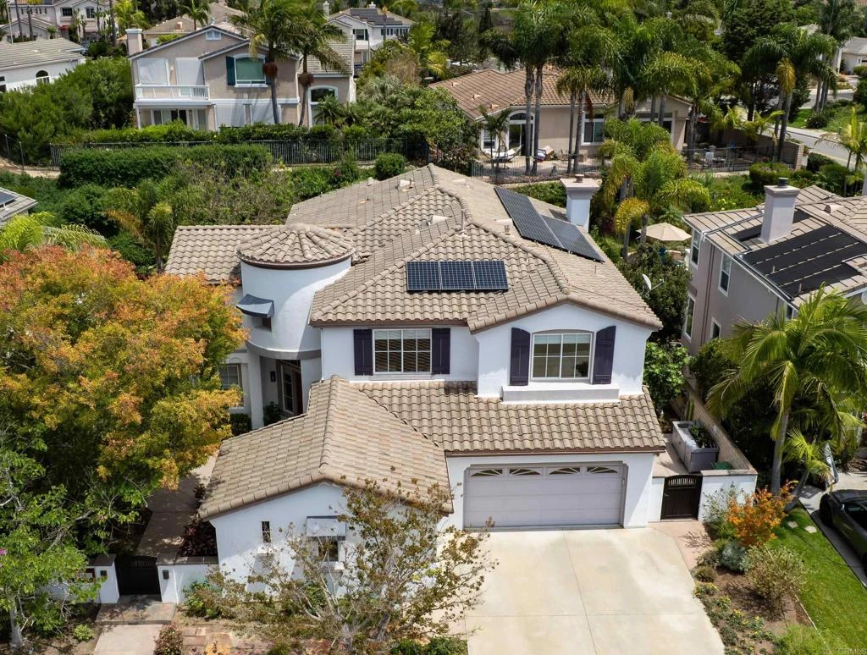
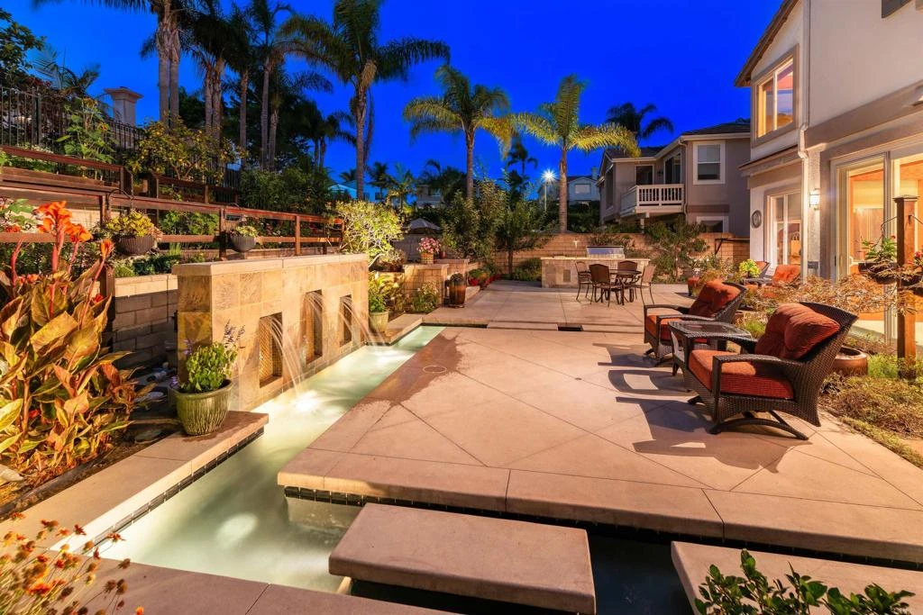
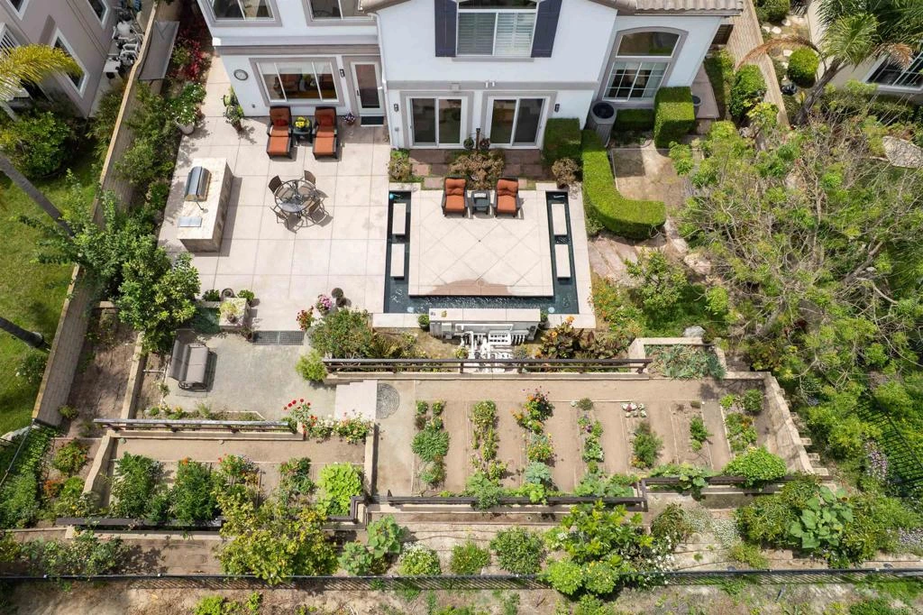
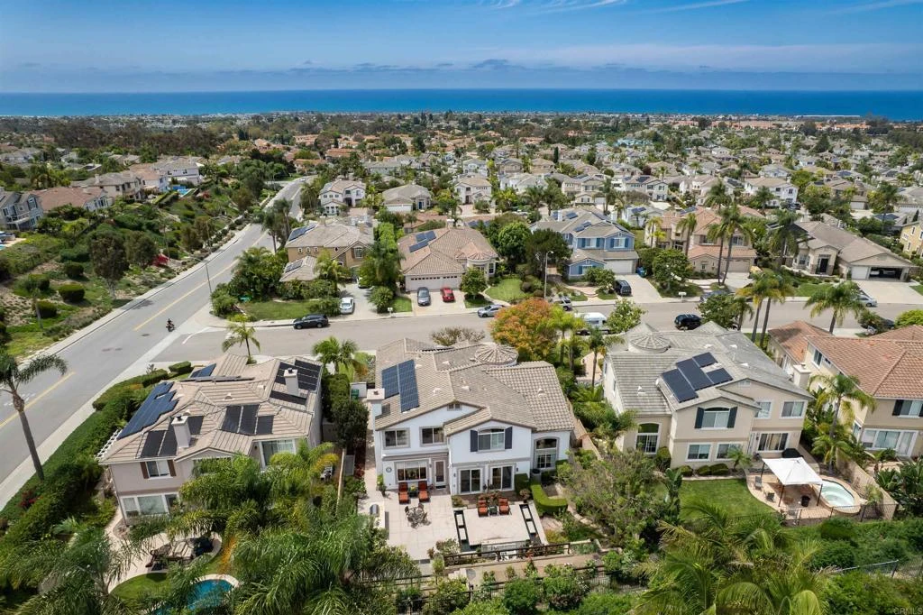
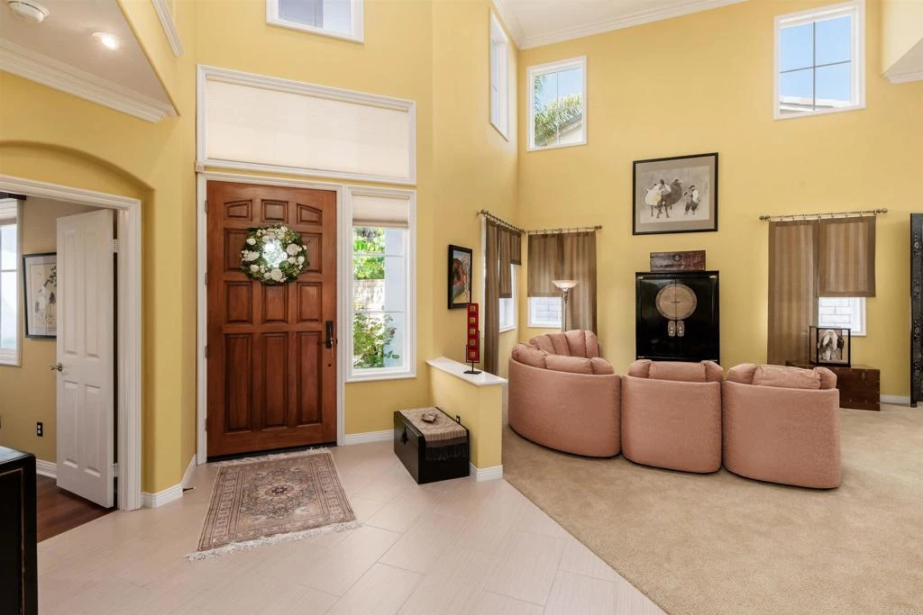
Welcome to a truly distinctive Carlsbad residence where dramatic architecture, thoughtful upgrades, and extraordinary outdoor spaces come together. Meticulously maintained and thoughtfully cared for, this special property offers a rare combination of character, flexibility, and exceptional indoor-outdoor living. A gated front courtyard with a spacious sitting area welcomes you inside, where soaring two-story ceilings and expansive windows fill the home with natural light. The extensively remodeled kitchen is a chef’s dream, featuring a six-burner Dacor cooktop, built-in oven, dishwasher and microwave, built-in Sub-Zero refrigerator, abundant cabinetry, generous prep space, pantry storage, and garden views. Two sets of French doors open directly from the kitchen to the backyard, creating an effortless connection to the outdoors. The flexible floor plan offers three bedrooms plus a generously sized bonus room that can easily function as a fourth bedroom, office, media room, or creative space. A spacious bedroom and recently remodeled full bath on the first floor create a wonderful private space for guests, family members, or everyday living. A former doorway between the bedroom and bath was closed off and could easily be reopened to create an en suite. A private exterior entrance through the courtyard could also be added, making the space ideal for a home office, guest space, or separate living area. A generously sized laundry room offers abundant cabinetry, excellent storage, and a convenient wash basin. Upstairs, the bonus room enjoys peek-a-boo ocean views. The expanded primary suite was created by opening up the neighboring room, resulting in an exceptionally spacious retreat. The wall could easily be restored, offering the option to return the home to its original five-bedroom configuration. The primary bathroom is exceptionally spacious, with a soaking tub, doorless shower, dedicated dressing area, and oversized walk-in closet. Then step outside into a garden sanctuary that feels worlds away from the ordinary. The terraced backyard creates multiple levels of lush landscaping and an added sense of privacy, with mature greenery, fruit trees, vegetable and flower gardens, garden paths, and multiple areas to sit and enjoy the peaceful surroundings. At the center of the outdoor living space is an extraordinary custom water feature: a paved entertaining island surrounded on three sides by flowing water, complete with multiple fountains and cascading water. The result is a completely unique outdoor setting that is equally suited to quiet mornings, afternoon relaxation, or entertaining friends and family. The backyard is plumbed for gas, including the built-in BBQ and side burner, with two additional gas lines ready for future outdoor heaters. A retractable awning provides welcome daytime shade, while the kitchen’s French doors create an effortless connection to the garden and outdoor living spaces. Additional highlights include fully paid solar, whole-house fan, central vacuum, abundant storage, tankless water heater, extended driveway, and a two-car garage plus adjoining single-car garage. Both garages feature epoxy flooring, while the additional garage includes built-in storage and is ideal for a workshop, hobbies, or other uses. A truly special home with personality, functionality, and one-of-a-kind indoor-outdoor living in Carlsbad.

Property Facts

bed

Bedrooms

4

bathtub

Bathrooms

3

square_foot

Square Feet

3,324

landscape

Lot Size

10,404 sqft

calendar_month

Year Built

1998

home_work

Property Type

Single Family Residence

timer

Days on Market

0

payments

HOA Fee

$111/mo

garage

Garage Total

3

fingerprint

MLS #

NDP2607776

Interior Details

General Interior

Interior Features

Breakfast Bar, Separate Formal Dining Room, Bedroom On Main Level, Dressing Area, Entrance Foyer, Primary Suite, Walk In Pantry, Walk In Closets

Fireplace

Gas, Living Room

Kitchen & Appliances

Appliances

Six Burner Stove, Built In, Dishwasher, Electric Oven, Disposal, Microwave, Refrigerator, Range Hood, Tankless Water Heater, Dryer, Washer

Laundry

Inside, Laundry Room

Bed & Bath

Main Level Bedrooms

1

Main Level Bathrooms

1

Climate Control

Cooling

Central Air, Whole House Fan

Heating

Forced Air, Natural Gas

Parking

Total Parking Spaces

3

Garage Spaces

3

Attached Garage

Yes

Parking Features

Direct Access, Driveway, Garage

Exterior & Lot

Building & Construction

Patio & Porch

Concrete, Open, Patio

Lot & Grounds

Lot Features

Back Yard, Drip Irrigation Bubblers, Garden, Landscaped, Yard

Community & HOA

Association Info

HOA Fee$111
FrequencyMonthly

HOA Amenities

Other

Community Features

Biking, Curbs, Golf, Park, Street Lights, Suburban, Sidewalks

Mortgage Calculator

Total Monthly

$0

Principal & Interest:
$0
Property Tax:
$0
Home Insurance:
$0
HOA Fees:
$0
$
$
%

Nearby Schools

RatingSchool NameGradesDistance
10
Pacific Rim Elementary
Elementary School
K-50.4 mi
N/A
Redeemer By The Sea Lutheran Kindergarten&Preschl
Private School
K-120.7 mi
10
Aviara Oaks Elementary
Elementary School
P-51.3 mi
9
Aviara Oaks Middle
Middle School
6-81.3 mi
N/A
Futures Academy Carlsbad
Private School
K-121.6 mi

Convenience Score

Market Insights

92011|Carlsbad

Estimated Value

Calculating...
No change vs. last year
Value history is still building for this area.

Market Temperature

Seller'sBalancedBuyer's
0d30d60d180d
Balanced

Balanced market

30 Days

Avg. time on market

This is a Balanced Market. Homes are selling at a moderate pace.

Flood & Climate Risk

Noise Levels

Location

6740 Camphor Place

Carlsbad, CA 92011

Open in Mapsopen_in_new
Topfind Realty

Ready to Take the Next Step?

Get expert support from a local agent today.

call
(800)-330-9306Available 9AM - 7PM

Similar Homes You Might Like

Based on price, location, and features
2203 Cameo Road
VIRTUAL TOUR

$2,995,000

FOR SALE

2203 Cameo Road, Carlsbad, CA 92008

5 beds · 4 baths · 3,711 sqft

6532 Corintia St
VIRTUAL TOUR

$1,975,000

FOR SALE

6532 Corintia St, Carlsbad, CA 92009

5 beds · 3 baths · 3,424 sqft

1589 Corte Orchidia
OPEN AUG 22, 7PM - 9PM
VIRTUAL TOUR

$2,250,000

FOR SALE

1589 Corte Orchidia, Carlsbad, CA 92011

4 beds · 3 baths · 2,887 sqft

2285 Hillyer Street
VIRTUAL TOUR

$1,959,000

FOR SALE

2285 Hillyer Street, Carlsbad, CA 92008

5 beds · 3 baths · 2,842 sqft

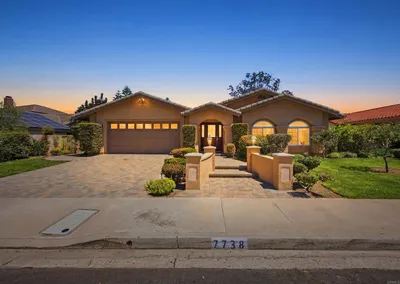
7738 Madrilena Way
VIRTUAL TOUR

$2,299,000

FOR SALE

7738 Madrilena Way, Carlsbad, CA 92009

4 beds · 4 baths · 2,984 sqft

7146 Argonauta
VIRTUAL TOUR

$3,000,000

FOR SALE

7146 Argonauta, Carlsbad, CA 92009

4 beds · 4 baths · 3,591 sqft

3180 Corte Tradicion
VIRTUAL TOUR

$1,649,000

FOR SALE

3180 Corte Tradicion, Carlsbad, CA 92009

5 beds · 4 baths · 3,007 sqft

7781 Rocio
VIRTUAL TOUR

$1,995,000

FOR SALE

7781 Rocio, Carlsbad, CA 92009

3 beds · 3 baths · 3,161 sqft

Recently Sold

3272 Avenida La Cima
VIRTUAL TOUR

$2,399,900

SOLD

3272 Avenida La Cima, Carlsbad, CA 92009

4 beds · 4 baths · 3,265 sqft

3020 Azahar Court
VIRTUAL TOUR

$1,950,000

SOLD

3020 Azahar Court, Carlsbad, CA 92009

4 beds · 3 baths · 2,818 sqft

7215 El Fuerte St
VIRTUAL TOUR

$3,590,000

SOLD

7215 El Fuerte St, Carlsbad, CA 92009

4 beds · 4 baths · 3,977 sqft

6618 Sitio Sago
VIRTUAL TOUR

$2,205,000

SOLD

6618 Sitio Sago, Carlsbad, CA 92011

5 beds · 4 baths · 3,337 sqft

3459 Paseo Ancho
VIRTUAL TOUR

$2,349,000

SOLD

3459 Paseo Ancho, Carlsbad, CA 92009

4 beds · 3 baths · 2,823 sqft

7302 Golden Star Lane
VIRTUAL TOUR

$1,999,999

SOLD

7302 Golden Star Lane, Carlsbad, CA 92011

4 beds · 3 baths · 2,818 sqft

7340 Bolero St

$1,925,000

SOLD

7340 Bolero St, Carlsbad, CA 92009

4 beds · 3 baths · 3,175 sqft

2819 Lido Pl
VIRTUAL TOUR

$2,625,000

SOLD

2819 Lido Pl, Carlsbad, CA 92008

4 beds · 4 baths · 3,146 sqft

$2,195,000
4 bd | 3 ba | 3,324 sqft
Request a tourcall
Topfind Realty

Company

  • About Us
  • Careers
  • Articles
  • Home Estimate

Explore

  • Renting
  • Buying
  • Selling
  • Realtors

Support

  • Help Center
  • Contact Us
  • Terms & Conditions
  • Privacy Policy

Topfind Realty, DRE # 02240815, is a licensed real estate broker in California. Topfind Realty pledges to support the Fair Housing Act and adhere to Equal Housing Opportunity laws.

Copyright © 2026 Topfind Realty. All Rights Reserved.