For Sale
$1,379,000
Est. $7,722/mo6819 XANA WAY, Carlsbad, CA 92009
bed
3
Bedrooms
bathtub
3
Bathrooms
square_foot
2,015
Square Feet
About this home
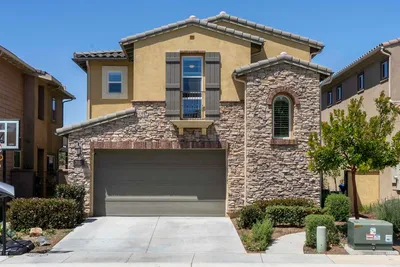
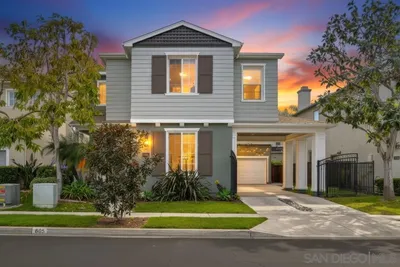
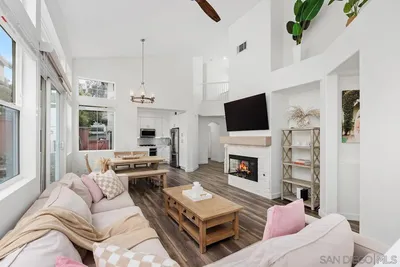
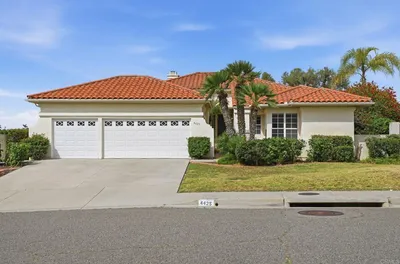
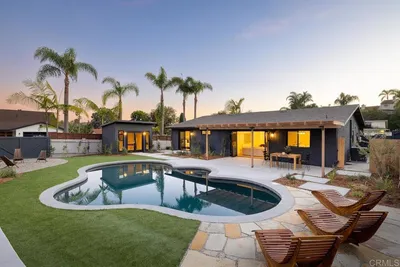
Welcome to the highly coveted community of Brookfield! This is the largest and most popular floor plan of the development! Offering 3 bedrooms PLUS bonus room, 2.5 baths. Spacious light and bright home. Enter into the lovely living and dining rooms which showcase built-in bookcase and beautiful crown molding, a dual sided fireplace, family room with breakfast nook. Updated kitchen with stainless appliances, and granite counters. Upstairs features all 3 bedrooms, plus bonus room (which is currently used as a 4th bedroom). Secondary bath is updated with marble counter, updated bath/shower and flooring. Large primary bedroom with vaulted ceilings, and custom closet organizers (new closet doors on order),lovely updated primary bathroom with granite counters, dual sinks, dual cabinetry and shower/bath. The home has updated windows, updated furnace and added A/C (both commercial grade). Downstairs has brand new laminate flooring in the entry, living and dining rooms. Upstairs also has laminate flooring throughout. The serene and private rear yard is another space to relax and enjoy! Lovely landscape, patio, mature fruit trees (Orange, Meyer Lemon, Lime and young Avocado). Also, this is a rare lot in Brookfield as most have a zero lot line. This lot has two side yards. And the privacy of the rear slope as well. Wonderful coastal breezes. Close to award winning schools, shopping, restaurants and freeways make this the ideal location for your next home! Low HOA, NO Mello Roos. Refrigerator, Washer and Dryer convey. Community features pool, spa and tot lot. Wonderful community activities throughout the year such as: 4th of July Parade, Turkey Trot, Easter Fun, Halloween Trick O'Treat, Holiday Lights contest. Hurry, this gem won't last!
Property Facts
bed
Bedrooms
3
bathtub
Bathrooms
3
square_foot
Square Feet
2,015
landscape
Lot Size
7,554 sqft
calendar_month
Year Built
1988
home_work
Property Type
Single Family Residence
timer
Days on Market
14
payments
HOA Fee
$172/mo
garage
Garage Total
2
fingerprint
MLS #
NDP2605516
Interior Details
General Interior
Interior Features
Breakfast Bar, Breakfast Area, Separate Formal Dining Room, Granite Counters, High Ceilings, All Bedrooms Up
Flooring
Laminate, Tile
Fireplace
Family Room, Gas Starter, Living Room
Kitchen & Appliances
Appliances
Dishwasher, Microwave, Refrigerator, Water Heater, Dryer, Washer
Laundry
Electric Dryer Hookup, Gas Dryer Hookup, In Garage
Bed & Bath
Main Level Bathrooms
1
Climate Control
Cooling
Central Air
Heating
Forced Air, Natural Gas
Parking
Total Parking Spaces
4
Garage Spaces
2
Open Parking Spaces
2
Attached Garage
Yes
Parking Features
Door Single, Driveway, Garage, Paved, On Street
Exterior & Lot
Building & Construction
Patio & Porch
Concrete, Patio
Fencing
Wood
Construction
Drywall
Foundation
Concrete Perimeter
Roof
Composition
Lot & Grounds
Lot Features
Back Yard, Front Yard, Landscaped, Sprinkler System
Pool Features
Heated, In Ground, Association
Spa Features
Association, Heated
Sewer
Public Sewer
Community & HOA
Association Info
HOA Fee$172
FrequencyMonthly
HOA Amenities
Barbecue, Playground, Pool, Spa Hot Tub
Community Features
Curbs, Street Lights, Sidewalks
Mortgage Calculator
Total Monthly
$0
Principal & Interest:
$0Property Tax:
$0Home Insurance:
$0HOA Fees:
$0$
$
%
Nearby Schools
| Rating | School Name | ||
|---|---|---|---|
| No school data available for this area. | |||
Convenience Score
Market Insights
92009|Carlsbad
analytics
Estimated Value
Calculating...
trending_up0%vs. last year
202120222023202420252026
Market Temperature
Seller'sBalancedBuyer's
0d30d60d180d
Balanced
Balanced market
30 Days
Avg. time on market
This is a Balanced Market. Homes are selling at a moderate pace.
flood
Flood & Climate Risk
Flood Risk
Minimal — not in a FEMA flood zone
Wildfire Risk
Moderate — near wildland-urban interface
Heat Risk
Low — moderate summer temperatures
Earthquake Risk
Southern California seismic zone
volume_up
Noise Levels
TrafficQuiet residential street
AirportMinimal airport noise
CommercialLow commercial activity nearby
streetview
Open Full Street Viewopen_in_newStreet View

Ready to Take the Next Step?
Get expert support from a local agent today.
call
(800)-330-9306Available 9AM - 7PM
Similar Homes You Might Like
Based on price, location, and features