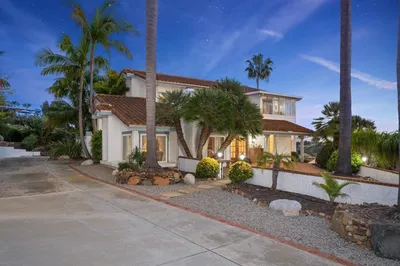
For Sale
$1,595,000
Est. $8,932/mo7351 Alicante Road, Carlsbad, CA 92009
bed
3
Bedrooms
bathtub
3
Bathrooms
square_foot
3,761
Square Feet
About this home
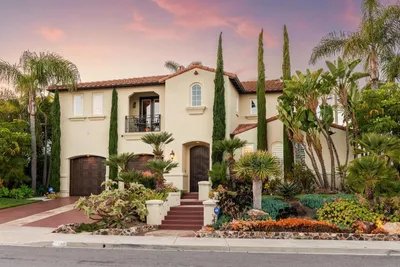
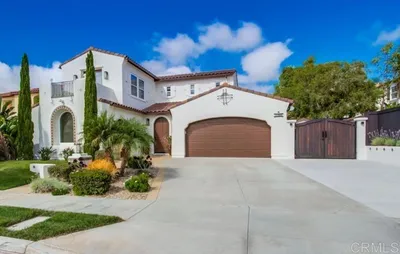
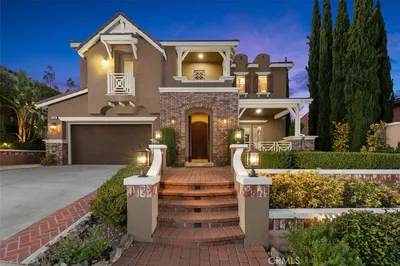
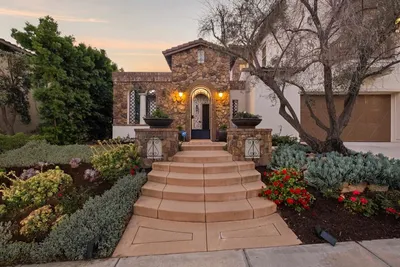
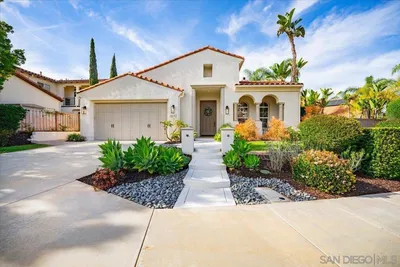
Welcome to the gated community of Barrington Place where you will find this beautiful Tudor-style home in the heart of La Costa. This thoughtfully designed residence offers exceptional space, privacy, and flexibility featuring a large open floor plan, wood floors, a dramatic spiral staircase, and three bedrooms, including a main-level bedroom ideal for guests, a home office, or bonus room. The spacious kitchen opens seamlessly to the family room and is designed for both everyday living and entertaining, featuring a cooktop island, newer stainless steel appliances, and a large walk-in pantry. The private backyard patio is the perfect place to relax, complete with a turf area for your favorite four-legged friend. Upstairs, the primary retreat is truly one of a kind, offering nearly 1,400 square feet of private living space. Complete with a sitting room, private patio, dedicated sleeping area, and flexible loft space that can easily accommodate a home office, art studio, fitness area, or reading room. The large spa-inspired bathroom features dual walk-in closets, dual vanities, a steam shower, and a soaking tub designed for ultimate relaxation. The second upstairs bedroom is generously sized and offers its own walk-in closet, en-suite bathroom, and private patio. The home also includes a designated space for a future elevator installation if desired. Residents of Barrington Place enjoy resort-style amenities including a pool, spa, beautifully maintained grounds, and gated access - all within close proximity, or even a quick golf cart ride, to Omni La Costa Resort & Spa. An exceptional opportunity to enjoy spacious living, resort-style amenities, and the ease of a low-maintenance lifestyle in the heart of La Costa.
Property Facts
bed
Bedrooms
3
bathtub
Bathrooms
3
square_foot
Square Feet
3,761
landscape
Lot Size
73,343 sqft
calendar_month
Year Built
1985
home_work
Property Type
Single Family Residence
timer
Days on Market
0
payments
HOA Fee
$600/mo
garage
Garage Total
2
fingerprint
MLS #
NDP2605530
Interior Details
General Interior
Interior Features
Wet Bar, Crown Molding, High Ceilings, Pantry, Bedroom On Main Level, Loft, Primary Suite, Walk In Pantry, Walk In Closets
Flooring
Wood
Fireplace
Family Room, Gas, Living Room, Primary Bedroom
Kitchen & Appliances
Appliances
Double Oven, Dishwasher, Electric Cooktop, Disposal, Refrigerator
Laundry
Laundry Chute, Laundry Room
Bed & Bath
Main Level Bedrooms
1
Main Level Bathrooms
1
Climate Control
Cooling
Central Air
Heating
Forced Air
Parking
Total Parking Spaces
2
Garage Spaces
2
Attached Garage
Yes
Parking Features
Door Multi, Garage
Exterior & Lot
Building & Construction
Patio & Porch
Patio
Security
Gated Community
Construction
Stucco
Foundation
Concrete Perimeter
Roof
Tile
Lot & Grounds
Lot Features
Corner Lot
Pool Features
Community, Association
Spa Features
Association
Sewer
Public Sewer
Community & HOA
Association Info
HOA Fee$600
FrequencyMonthly
HOA Amenities
Controlled Access, Maintenance Grounds, Management, Pool, Pet Restrictions, Spa Hot Tub, Trash
Community Features
Golf, Gated, Pool
Mortgage Calculator
Total Monthly
$0
Principal & Interest:
$0Property Tax:
$0Home Insurance:
$0HOA Fees:
$0$
$
%
Nearby Schools
| Rating | School Name | ||
|---|---|---|---|
| No school data available for this area. | |||
Convenience Score
Market Insights
92009|Carlsbad
analytics
Estimated Value
Calculating...
trending_up0%vs. last year
202120222023202420252026
Market Temperature
Seller'sBalancedBuyer's
0d30d60d180d
Balanced
Balanced market
30 Days
Avg. time on market
This is a Balanced Market. Homes are selling at a moderate pace.
flood
Flood & Climate Risk
Flood Risk
Minimal — not in a FEMA flood zone
Wildfire Risk
Moderate — near wildland-urban interface
Heat Risk
Low — moderate summer temperatures
Earthquake Risk
Southern California seismic zone
volume_up
Noise Levels
TrafficQuiet residential street
AirportMinimal airport noise
CommercialLow commercial activity nearby
streetview
Open Full Street Viewopen_in_newStreet View

Ready to Take the Next Step?
Get expert support from a local agent today.
call
(800)-330-9306Available 9AM - 7PM
Similar Homes You Might Like
Based on price, location, and features