SoldClosed on November 5, 2012
$1,180,000
Sold Price5094 Seashell Place, Carmel Valley, CA 92130
bed
5
Bedrooms
bathtub
5
Bathrooms
square_foot
3,521
Square Feet
About this home
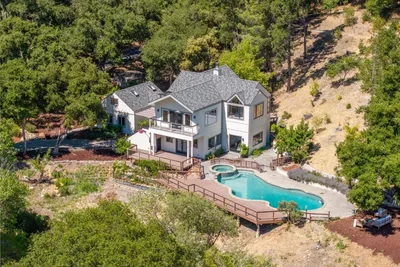
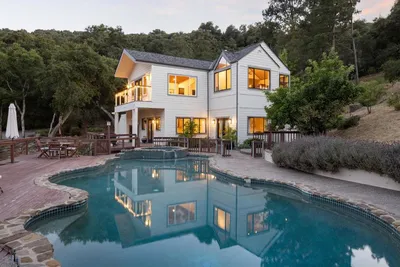
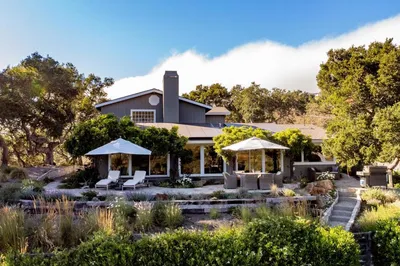
Enjoy beautiful sunrises and expansive views from the oversize Master deck. Beautiful Plan 2 Provence features an open floor plan and voluminous ceilings. Home boasts 4 Bedrooms Plus Bonus/game Room, 4.5 Bath and 3 fireplaces. Guest bedroom & private bath on main floor. Chef kitchen with upgraded granite counter tops & beautiful nutmeg maple wood cabinets. Professionally landscaped yard with pool & spa overlooking open space and canyon views. Master suite has fireplace, large walk in closet and balcony.
infoProperty Facts
bed
Bedrooms
5
bathtub
Bathrooms
5
square_foot
Square Feet
3,521
calendar_month
Year Built
1998
home_work
Property Type
Single Family Residence
timer
Days on Market
142
payments
HOA Fee
N/A
garage
Garage Total
3
fingerprint
MLS #
120025317
chairInterior Details
General Interior
Interior Features
Bedroom On Main Level
Flooring
Carpet, Stone, Tile
Kitchen & Appliances
Appliances
Dishwasher, Disposal, Gas Water Heater, Microwave, Refrigerator, Trash Compactor
Laundry
Gas Dryer Hookup, Laundry Room
Climate Control
Heating
Forced Air, Natural Gas
deckExterior & Lot
Building & Construction
Patio & Porch
Covered
Construction
Drywall, Stucco
Foundation
Concrete Perimeter
Roof
Tile
Nearby Schools
| Rating | School Name | ||
|---|---|---|---|
| No school data available for this area. | |||

This Home is Sold
Curious what your home is worth? Get a free valuation.
call
(800)-330-9306Available 9AM - 6PM
Similar Homes You Might Like
Based on price, location, and features