SoldClosed on September 18, 2013
$1,459,876
Sold Price5453 Colt Terrace Terrace, Carmel Valley, CA 92130
bed
5
Bedrooms
bathtub
5
Bathrooms
square_foot
4,543
Square Feet
About this home
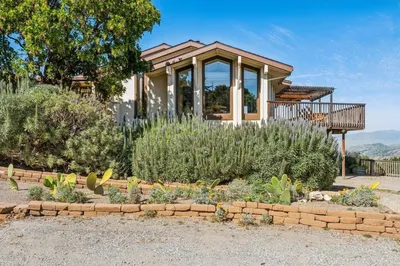
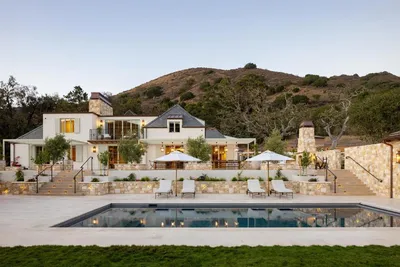
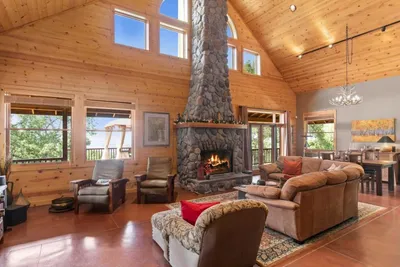
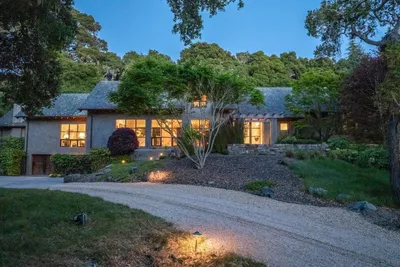
Largest Plan in Premier Hunt Club of Seabreeze Farms offering a lgr landscaped yard, west facing patio w/built-in BBQ & firepit. Room for a pool. High on hill, on a double cul-de-sac. Spacious open floor plan w/hi ceilings, hardwood flrs, granite kitchen w/center island, & breakfast area. Lgr Family room w/dramatic stone fireplace & wet bar-great for entertaining. Formal entry,living room w/dual-way fireplace, office & separate dining room. 1-BR on 1st flr. 3-car garage,storage & great outdoor space. Neighborhoods: Seabreeze Farms Equipment: Garage Door Opener, Range/Oven Other Fees: 0 Sewer: Sewer Connected Topography: LL
infoProperty Facts
bed
Bedrooms
5
bathtub
Bathrooms
5
square_foot
Square Feet
4,543
calendar_month
Year Built
2001
home_work
Property Type
Single Family Residence
timer
Days on Market
53
payments
HOA Fee
$51/mo
garage
Garage Total
3
fingerprint
MLS #
130032834
chairInterior Details
General Interior
Interior Features
Separate Formal Dining Room, Bedroom On Main Level
Flooring
Carpet, Stone, Wood
Fireplace
Family Room, Living Room, Primary Bedroom
Kitchen & Appliances
Appliances
Dishwasher, Disposal, Microwave
Laundry
Electric Dryer Hookup, Gas Dryer Hookup, Laundry Room
Climate Control
Cooling
Central Air, Zoned
Heating
Electric, Forced Air
deckExterior & Lot
Building & Construction
Construction
Stucco
Roof
See Remarks
Nearby Schools
| Rating | School Name | ||
|---|---|---|---|
| No school data available for this area. | |||
Convenience Score

This Home is Sold
Curious what your home is worth? Get a free valuation.
call
(800)-330-9306Available 9AM - 6PM
Similar Homes You Might Like
Based on price, location, and features