1 / 20
imagesmode View 20 photos
For Sale
$899,000
Est. $5,034/mo21815 Martin, Carson, CA 90745
bed
4
Bedrooms
bathtub
3
Bathrooms
square_foot
2,360
Sq Ft
About this home
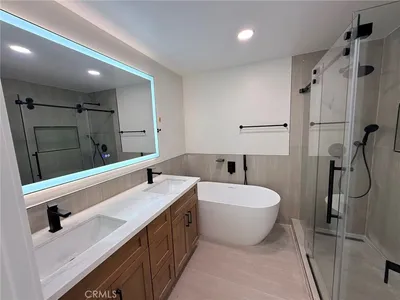
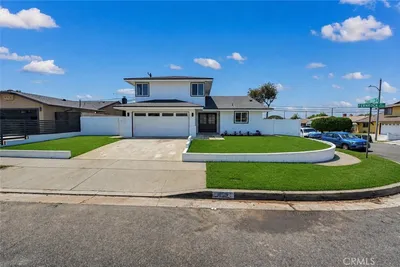
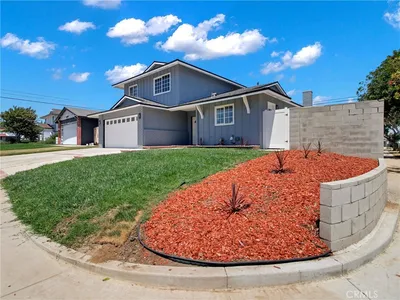
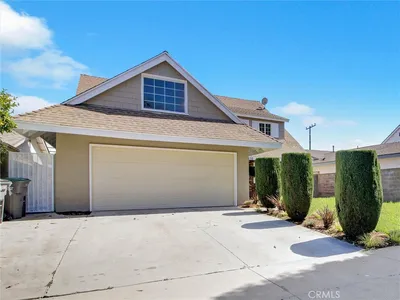
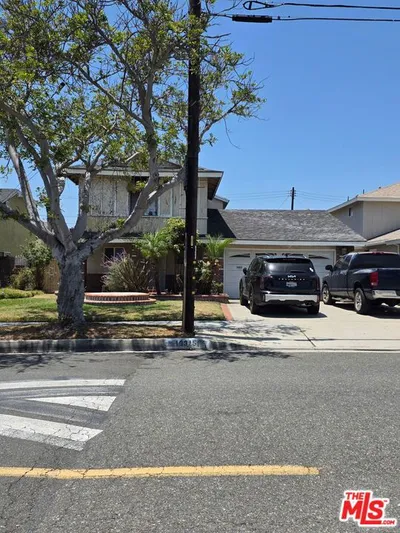
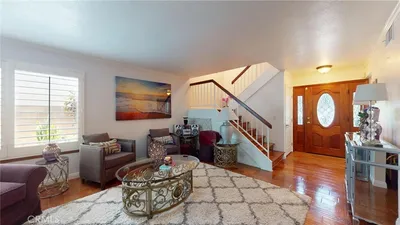
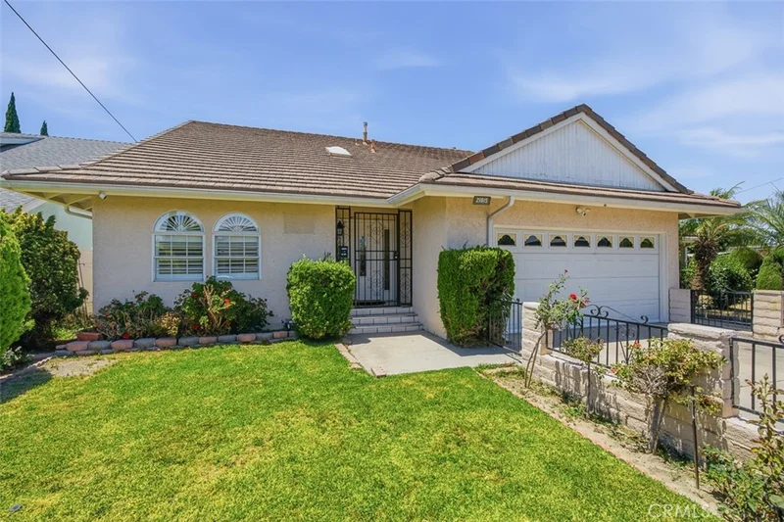
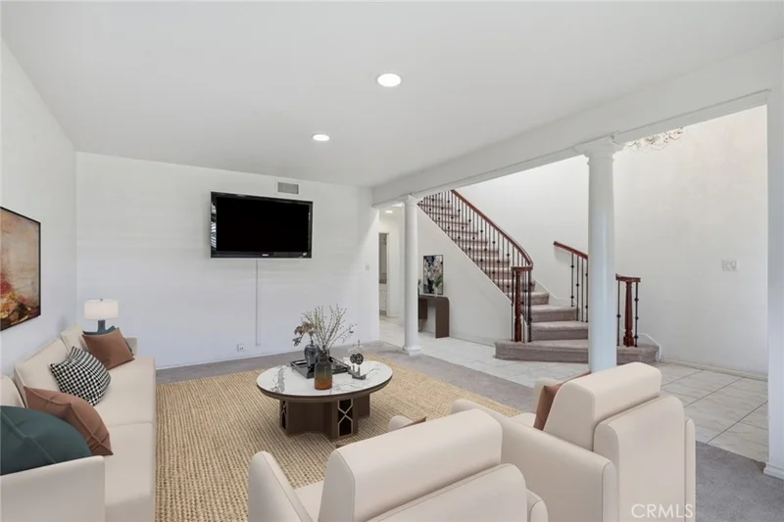
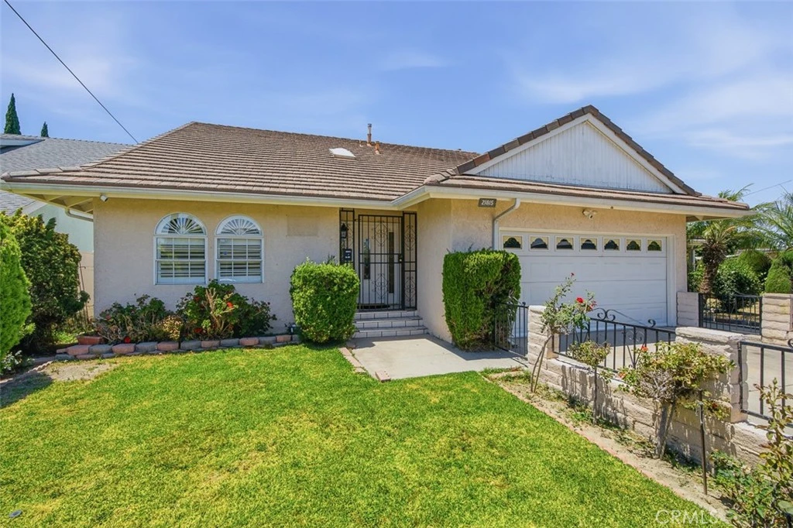
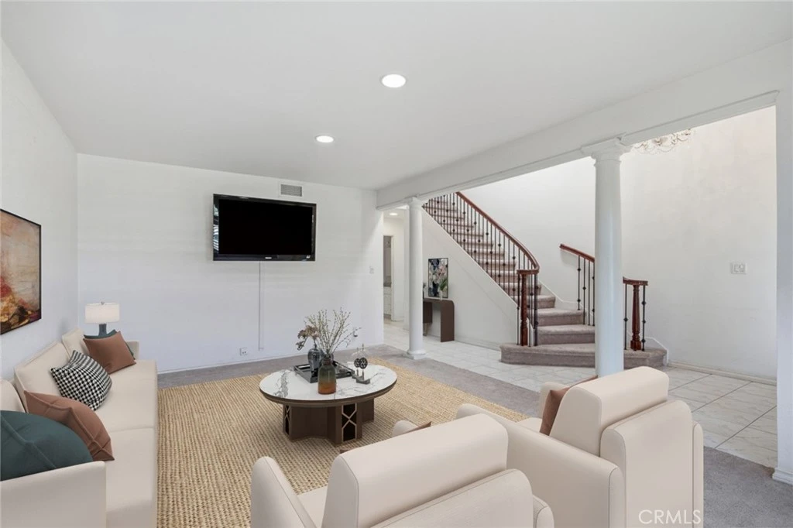
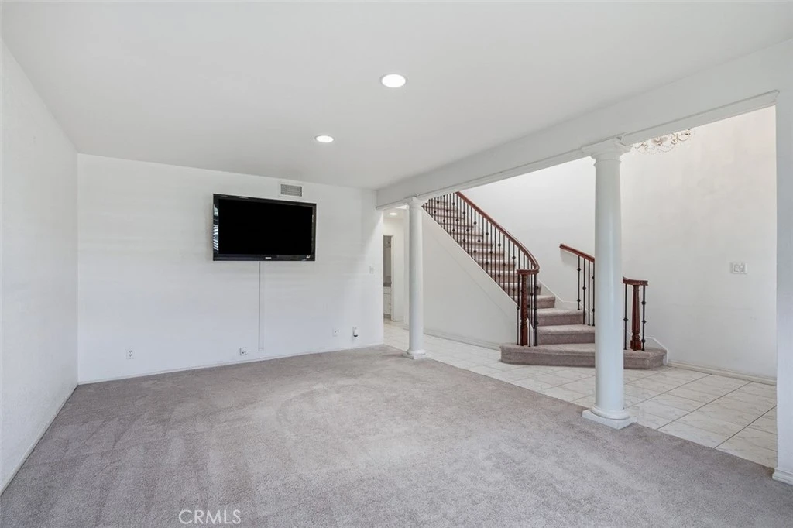
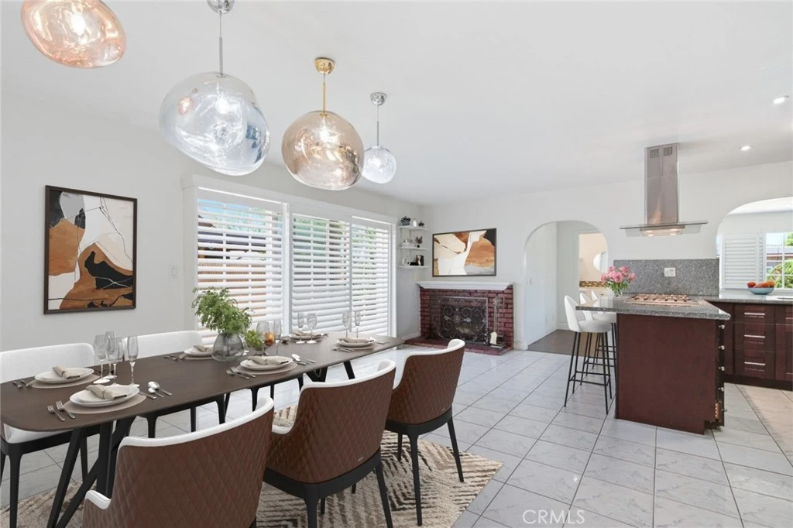
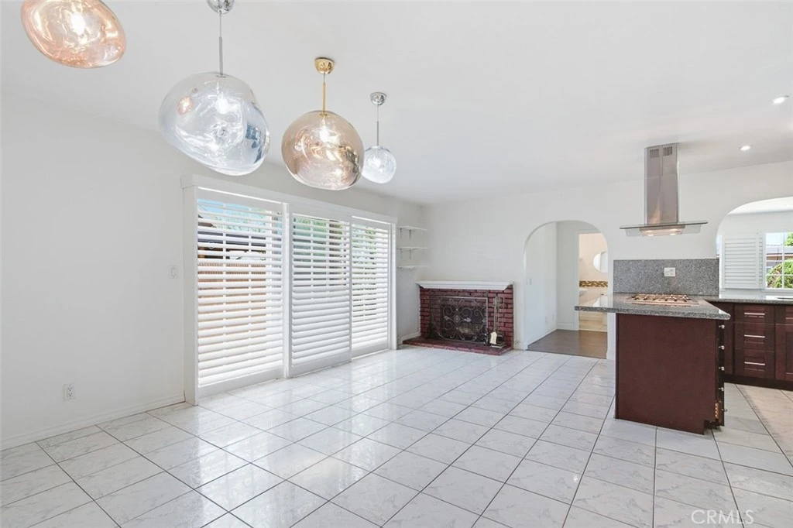
Discover the perfect blend of comfort, style, and functionality in this beautifully updated four-bedroom, three-bath home. From the moment you step through the grand formal entry, you'll appreciate the spacious floor plan, quality upgrades, and inviting atmosphere designed for modern living. One of the home's standout features is the convenient first-floor primary suite, offering privacy, comfort, and flexibility. Whether you're looking for single-level living or a private retreat for guests or extended family, this suite delivers. At the heart of the home, the remodeled kitchen impresses with abundant cabinetry, generous counter space, and a large breakfast bar. Best of all, it opens seamlessly to the main living areas, making everyday living and entertaining effortless. Next, gather with family and friends in the elegant formal dining room, where a charming fireplace creates a warm and welcoming setting for holidays and special occasions. Meanwhile, two of the home's three bathrooms have been beautifully remodeled with spa-inspired finishes, providing a relaxing retreat at the end of the day. Step outside and enjoy your own private backyard oasis. The indoor living spaces flow naturally onto a spacious patio, creating the ideal setting for summer barbecues, outdoor dining, or peaceful evenings under the stars. Additional highlights include an attached garage, generously sized secondary bedrooms, ample storage, and a thoughtfully designed floor plan that maximizes both comfort and functionality. Ideally located near parks, schools, shopping, dining, and major freeways, 21815 Martin Street offers exceptional convenience while providing the space and amenities today's buyers are looking for. Don't miss this wonderful opportunity to own a move-in-ready home in the heart of Carson. Property sold in “AS IS” condition.
Property Facts
bed
Bedrooms
4
bathtub
Bathrooms
3
square_foot
Square Feet
2,360
landscape
Lot Size
5,876 sqft
calendar_month
Year Built
1964
home_work
Property Type
Single Family Residence
timer
Days on Market
6
payments
HOA Fee
N/A
garage
Garage Total
2
fingerprint
MLS #
GD26152607
Interior Details
General Interior
Interior Features
Breakfast Bar, Cathedral Ceilings, Granite Counters, In Law Floorplan, Walk In Closets
Flooring
Carpet, See Remarks, Tile
Fireplace
Dining Room
Kitchen & Appliances
Appliances
Dishwasher, Gas Cooktop, Gas Oven, Microwave, Refrigerator
Laundry
Inside
Bed & Bath
Main Level Bedrooms
1
Main Level Bathrooms
2
Climate Control
Cooling
See Remarks
Heating
Central
Parking
Total Parking Spaces
2
Garage Spaces
2
Attached Garage
Yes
Parking Features
Direct Access, Driveway, Garage
Exterior & Lot
Building & Construction
Patio & Porch
Patio
Construction
Stucco
Roof
Composition
Lot & Grounds
Lot Features
Zero To One Unit Acre
Sewer
Public Sewer
Water Source
Public
Community & HOA
Community Features
Curbs
Mortgage Calculator
Total Monthly
$0
Principal & Interest:
$0Property Tax:
$0Home Insurance:
$0HOA Fees:
$0$
$
%
Nearby Schools
| Rating | School Name |
|---|---|
N/A | Bethel Baptist School Private School |
7 | Del Amo Elementary Elementary School |
6 | Andrew Carnegie Middle Middle School |
7 | Bonita Street Elementary Elementary School |
5 | Virtual Academy Of The Arts & Entertainment Elementary School |
Convenience Score
Market Insights
90745|Carson
Estimated Value
Calculating...
No change vs. last year
Value history is still building for this area.
Market Temperature
Seller'sBalancedBuyer's
0d30d60d180d
Balanced
Balanced market
30 Days
Avg. time on market
This is a Balanced Market. Homes are selling at a moderate pace.
Flood & Climate Risk
Noise Levels

Ready to Take the Next Step?
Get expert support from a local agent today.
call
(800)-330-9306Available 9AM - 7PM
Similar Homes You Might Like
Based on price, location, and features