Topfind Realty
Renting

Search Rentals

Houses for RentTownhomes for RentCondos for RentView All Rentals →

Renting Resources

Why Rent With UsRenter GuideRent vs Buy Calculator

Renter Articles

How to Negotiate RentUnderstanding Your LeaseMoving Checklist for Renters
Buying

Search Homes

Houses for SaleTownhomes for SaleCondos for SaleView All Homes →

Buying Resources

Why Buy With UsBuyer GuideAffordability CalculatorInvestment CalculatorProperty Tax Calculator

Buyer Articles

Master Your New Home BudgetBeat Moving StressPacking Secrets
Selling

Selling Tools

Home ValuationFind a Seller's Agent

Selling Resources

Why Sell With UsSeller GuideNet Sheet CalcHELOC Calculator

Seller Articles

Strategic PricingDownsizing Tips
Mortgage Rates

Today's Rates

Mortgage RatesRefinance RatesLoan ComparisonHELOC Calculator

Mortgage Resources

Understanding Mortgage RatesFirst-Time Homebuyer GuideWhen to Refinance Your Mortgage
Realtors
Topfind
Houses for RentTownhomes for RentCondos for RentView All Rentals →
Why Rent With UsRenter GuideRent vs Buy Calculator
How to Negotiate RentUnderstanding Your LeaseMoving Checklist for Renters
Houses for SaleTownhomes for SaleCondos for SaleView All Homes →
Why Buy With UsBuyer GuideAffordability CalculatorInvestment CalculatorProperty Tax Calculator
Master Your New Home BudgetBeat Moving StressPacking Secrets
Home ValuationFind a Seller's Agent
Why Sell With UsSeller GuideNet Sheet CalcHELOC Calculator
Strategic PricingDownsizing Tips
Mortgage RatesRefinance RatesLoan ComparisonHELOC Calculator
Understanding Mortgage RatesFirst-Time Homebuyer GuideWhen to Refinance Your Mortgage
groupRealtorsinfoAbout Us
Continue with Google
Sign InSign Up
Topfind Realty
Renting

Search Rentals

Houses for RentTownhomes for RentCondos for RentView All Rentals →

Renting Resources

Why Rent With UsRenter GuideRent vs Buy Calculator

Renter Articles

How to Negotiate RentUnderstanding Your LeaseMoving Checklist for Renters
Buying

Search Homes

Houses for SaleTownhomes for SaleCondos for SaleView All Homes →

Buying Resources

Why Buy With UsBuyer GuideAffordability CalculatorInvestment CalculatorProperty Tax Calculator

Buyer Articles

Master Your New Home BudgetBeat Moving StressPacking Secrets
Selling

Selling Tools

Home ValuationFind a Seller's Agent

Selling Resources

Why Sell With UsSeller GuideNet Sheet CalcHELOC Calculator

Seller Articles

Strategic PricingDownsizing Tips
Mortgage Rates

Today's Rates

Mortgage RatesRefinance RatesLoan ComparisonHELOC Calculator

Mortgage Resources

Understanding Mortgage RatesFirst-Time Homebuyer GuideWhen to Refinance Your Mortgage
Realtors
Topfind
Houses for RentTownhomes for RentCondos for RentView All Rentals →
Why Rent With UsRenter GuideRent vs Buy Calculator
How to Negotiate RentUnderstanding Your LeaseMoving Checklist for Renters
Houses for SaleTownhomes for SaleCondos for SaleView All Homes →
Why Buy With UsBuyer GuideAffordability CalculatorInvestment CalculatorProperty Tax Calculator
Master Your New Home BudgetBeat Moving StressPacking Secrets
Home ValuationFind a Seller's Agent
Why Sell With UsSeller GuideNet Sheet CalcHELOC Calculator
Strategic PricingDownsizing Tips
Mortgage RatesRefinance RatesLoan ComparisonHELOC Calculator
Understanding Mortgage RatesFirst-Time Homebuyer GuideWhen to Refinance Your Mortgage
groupRealtorsinfoAbout Us
Continue with Google
Sign InSign Up
Real Estate/CA/Carson/500 Park Drive 21
view_in_arVirtual Tour
Photo 1 of 500 Park Drive 21
Photo 2 of 500 Park Drive 21
1 / 20
Main
Interior 1
Interior 2
Interior 3
Interior 4
imagesmode View 20 photos
For Sale
$919,990
Est. $5,152/mo

500 Park Drive 21, Carson, CA 90745

bed
3
Bedrooms
bathtub
3
Bathrooms
square_foot
1,806
Sq Ft

About this home

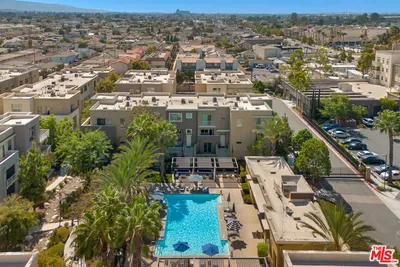
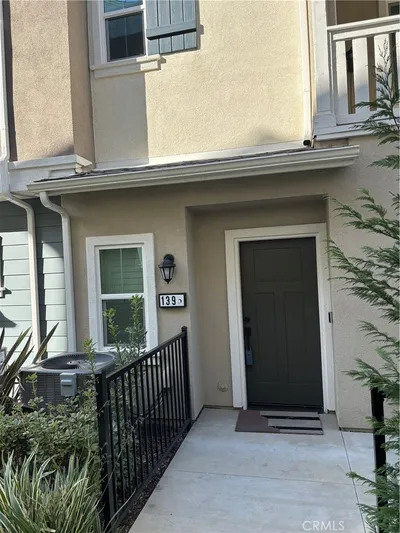
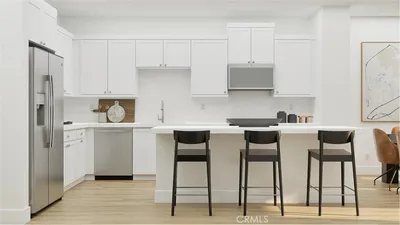
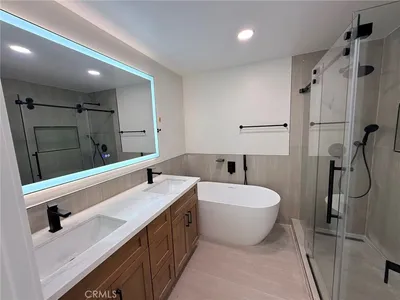
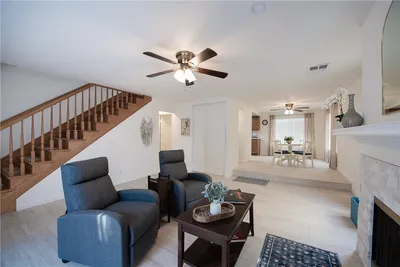
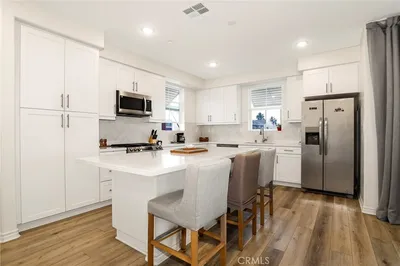
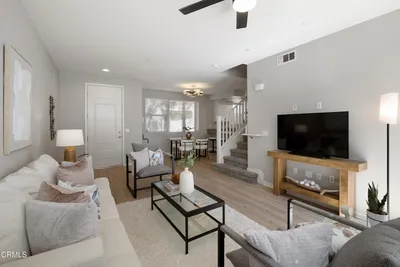
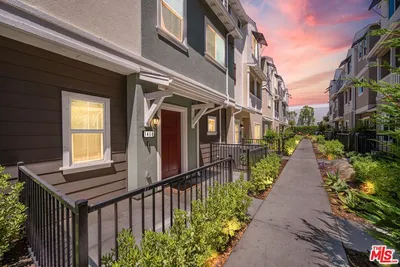
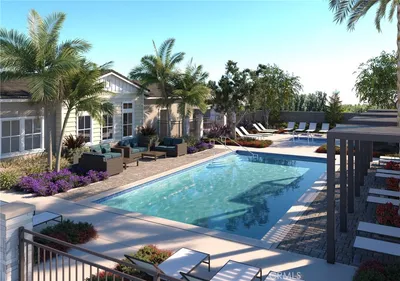
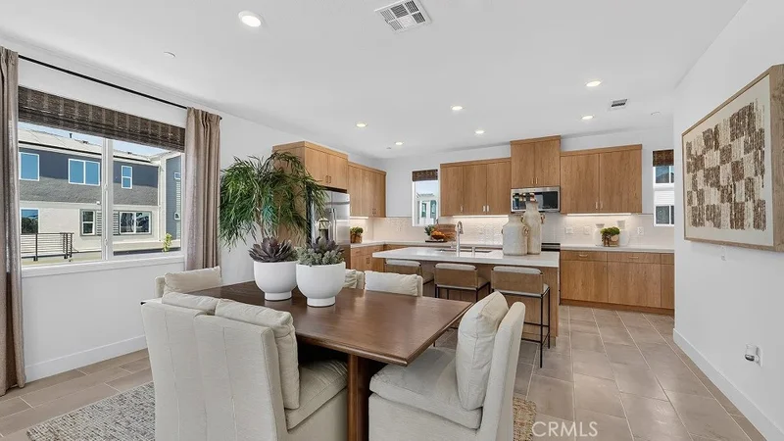
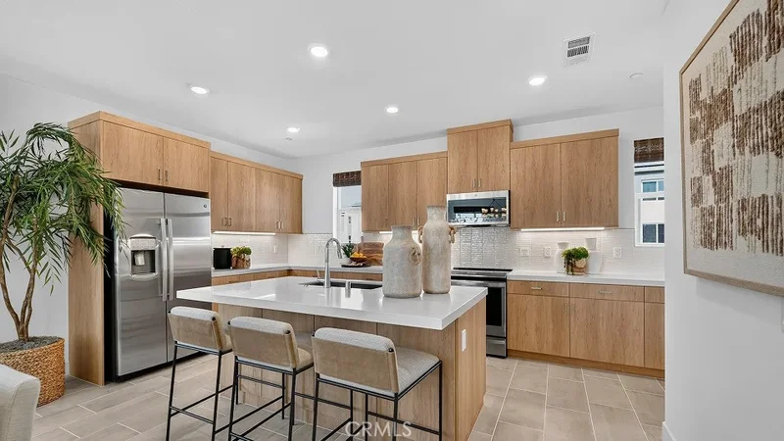
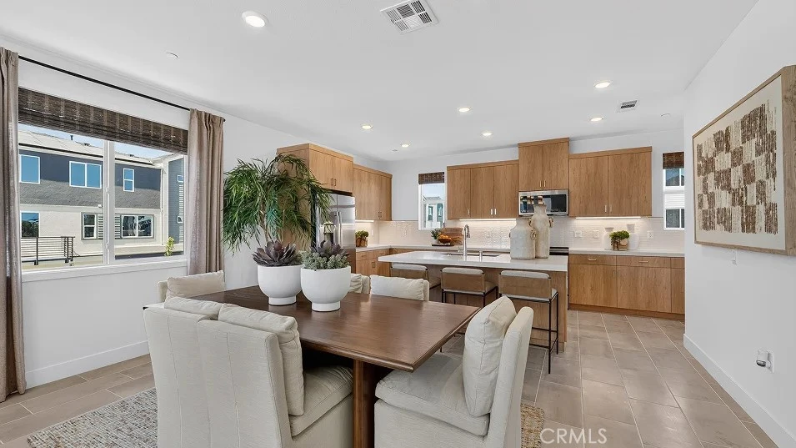
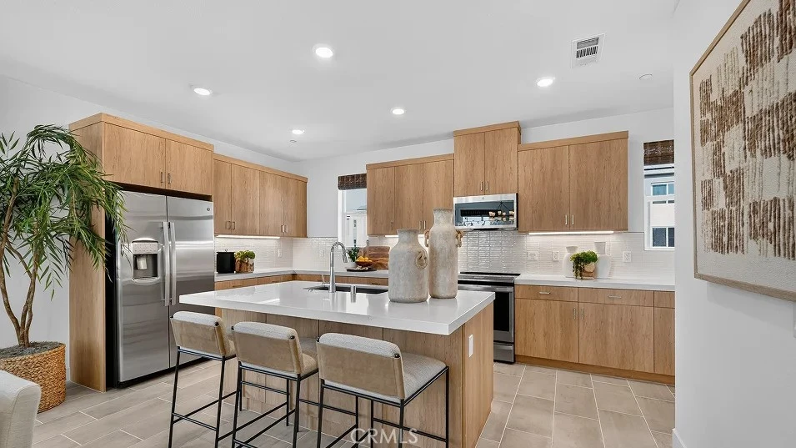
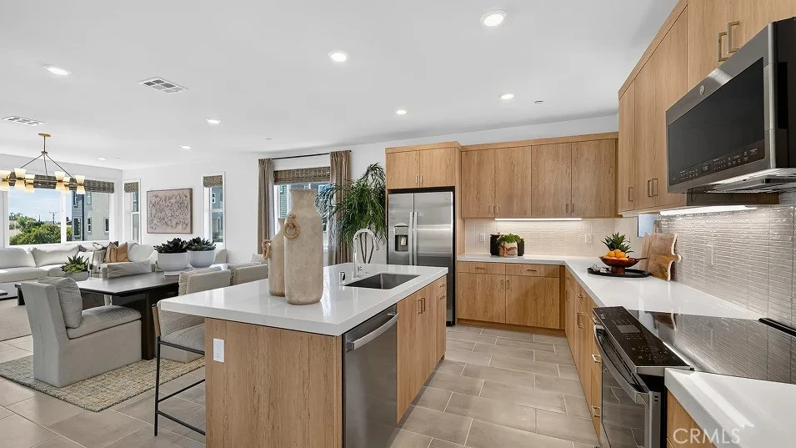
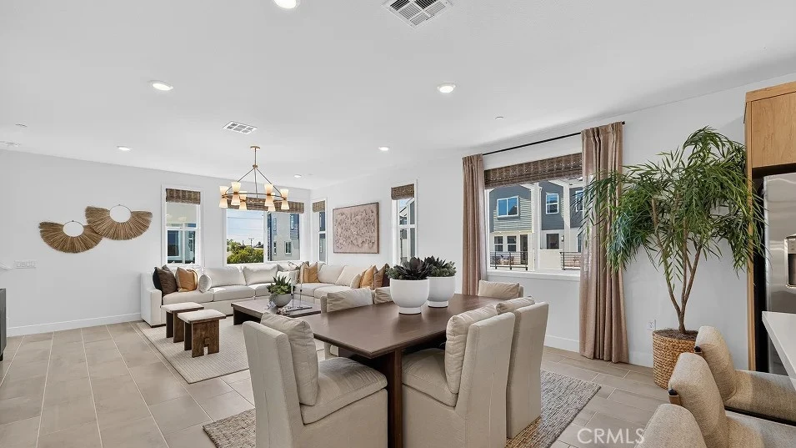
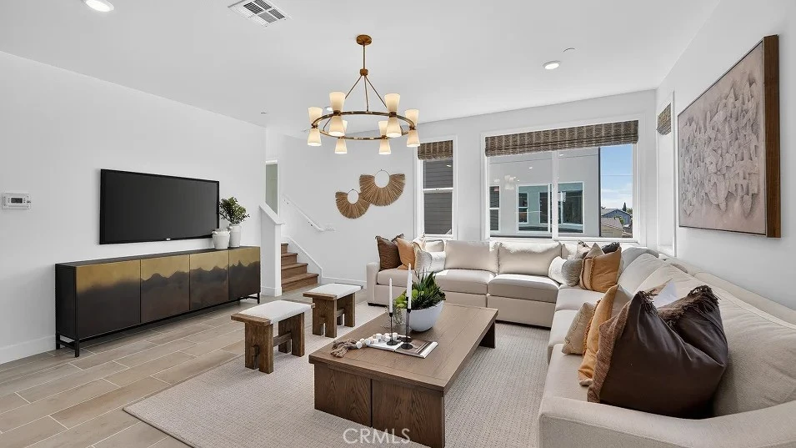
Welcome to Manhattan Square, Lennar's exciting new gated community in the heart of Carson. This beautifully designed home offers the perfect blend of style, comfort, and functionality. On the first floor, you'll find a versatile flex space that's ideal for a home office, fitness room, playroom, or private retreat—designed to fit your lifestyle. The second level features an expansive open-concept layout that's perfect for entertaining. The spacious living and dining areas flow seamlessly into a chef-inspired kitchen with a large center island, creating the perfect gathering place for family and friends. Upstairs, all bedrooms are thoughtfully located on the third floor, providing privacy and convenience, along with a side-by-side laundry area just steps away. Beyond your front door, enjoy resort-style living with a beautiful community pool, all within a gated neighborhood. You'll also appreciate the convenient location near popular restaurants, shopping, entertainment, and easy access to the 405 Freeway for commuting throughout Southern California. Don't miss the opportunity to own in one of Carson's best-kept secrets—come discover Manhattan Square today!

Property Facts

bed

Bedrooms

3

bathtub

Bathrooms

3

square_foot

Square Feet

1,806

calendar_month

Year Built

2026

home_work

Property Type

Condominium

timer

Days on Market

1

payments

HOA Fee

$393/mo

garage

Garage Total

2

fingerprint

MLS #

OC26158047

Interior Details

General Interior

Interior Features

Breakfast Bar, Separate Formal Dining Room, Open Floorplan, Recessed Lighting, Storage, Unfurnished, Wired For Data, All Bedrooms Up, Walk In Closets

Kitchen & Appliances

Appliances

Convection Oven, Dishwasher, Electric Cooktop, Electric Oven, Disposal, Microwave, Refrigerator, Range Hood, Self Cleaning Oven

Laundry

Washer Hookup, Gas Dryer Hookup, Inside, Upper Level

Climate Control

Cooling

Central Air

Heating

Central

Parking

Total Parking Spaces

2

Garage Spaces

2

Attached Garage

Yes

Parking Features

Direct Access, Garage, Garage Door Opener, No Driveway, Garage Faces Rear

Exterior & Lot

Building & Construction

Security

Carbon Monoxide Detectors, Fire Detection System, Fire Sprinkler System, Smoke Detectors

Lot & Grounds

Pool Features

Community, Association

Spa Features

Association, Community

Sewer

Public Sewer

Water Source

Public

Community & HOA

Association Info

HOA Fee$393
FrequencyMonthly

HOA Amenities

Barbecue, Playground, Pool, Spa Hot Tub

Community Features

Curbs, Gutters, Storm Drains, Sidewalks, Pool

Mortgage Calculator

Total Monthly

$0

Principal & Interest:
$0
Property Tax:
$0
Home Insurance:
$0
HOA Fees:
$0
$
$
%

Nearby Schools

RatingSchool NameGradesDistance
8
Carson Street Elementary
Elementary School
K-50.6 mi
6
Andrew Carnegie Middle
Middle School
6-80.6 mi
7
Bonita Street Elementary
Elementary School
K-50.7 mi
N/A
Bethel Baptist School
Private School
K-121.1 mi
5
Academies Of Education And Empowerment At Carson High
High School
9-121.1 mi

Convenience Score

Market Insights

90745|Carson

Estimated Value

Calculating...
No change vs. last year
Value history is still building for this area.

Market Temperature

Seller'sBalancedBuyer's
0d30d60d180d
Balanced

Balanced market

30 Days

Avg. time on market

This is a Balanced Market. Homes are selling at a moderate pace.

Flood & Climate Risk

Noise Levels

Location

500 Park Drive 21

Carson, CA 90745

Open in Mapsopen_in_new
Topfind Realty

Ready to Take the Next Step?

Get expert support from a local agent today.

call
(800)-330-9306Available 9AM - 7PM

Similar Homes You Might Like

Based on price, location, and features
500 Park Drive 18
VIRTUAL TOUR

$829,990

FOR SALE

500 Park Drive 18, Carson, CA 90745

3 beds · 3 baths · 1,593 sqft

794 Colorado Circle

$920,000

FOR SALE

794 Colorado Circle, Carson, CA 90745

4 beds · 4 baths · 2,091 sqft

1395 Reliance

$760,000

FOR SALE

1395 Reliance, Carson, CA 90746

3 beds · 4 baths · 1,940 sqft

500 Park Drive 123
VIRTUAL TOUR

$919,990

FOR SALE

500 Park Drive 123, Carson, CA 90745

4 beds · 4 baths · 1,771 sqft

535 E 223rd Street 16

$699,000

FOR SALE

535 E 223rd Street 16, Carson, CA 90745

3 beds · 3 baths · 1,560 sqft

19102 Nestor
VIRTUAL TOUR

$1,099,000

FOR SALE

19102 Nestor, Carson, CA 90746

5 beds · 3 baths · 2,239 sqft

21200 Oakfort Avenue
VIRTUAL TOUR

$899,000

FOR SALE

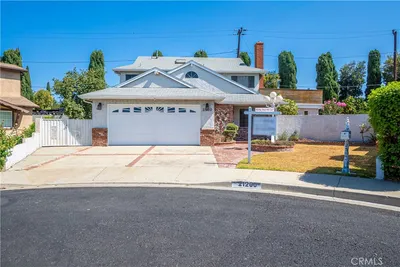
21200 Oakfort Avenue, Carson, CA 90745

4 beds · 2 baths · 1,620 sqft

361 E 224th
3D TOUR

$899,000

FOR SALE

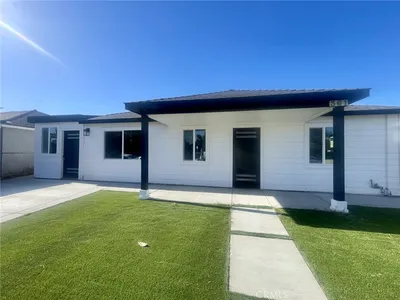
361 E 224th, Carson, CA 90745

4 beds · 3 baths · 1,588 sqft

Recently Sold

1216 Ashmill
VIRTUAL TOUR

$750,000

SOLD

1216 Ashmill, Carson, CA 90745

4 beds · 3 baths · 1,610 sqft

401 W 220th street #49

$630,000

SOLD

401 W 220th Street #49, Carson, CA 90745

3 beds · 3 baths · 1,548 sqft

1380 Vigilant

$669,000

SOLD

1380 Vigilant, Carson, CA 90746

2 beds · 3 baths · 1,510 sqft

694 Colorado Circle
3D TOUR

$849,000

SOLD

694 Colorado Circle, Carson, CA 90745

4 beds · 3 baths · 1,772 sqft

1408 Wingfoot
3D TOUR

$650,000

SOLD

1408 Wingfoot, Carson, CA 90746

2 beds · 3 baths · 1,460 sqft

17887 Lilac Court
3D TOUR

$675,000

SOLD

17887 Lilac Court, Carson, CA 90746

3 beds · 3 baths · 1,656 sqft

561 E 213th Street

$800,000

SOLD

561 E 213th Street, Carson, CA 90745

3 beds · 3 baths · 2,037 sqft

1320 Vigilant
3D TOUR

$755,000

SOLD

1320 Vigilant, Carson, CA 90746

3 beds · 3 baths · 1,520 sqft

$919,990
3 bd | 3 ba | 1,806 sqft
Request a tourcall
Topfind Realty

Company

  • About Us
  • Careers
  • Articles
  • Home Estimate

Explore

  • Renting
  • Buying
  • Selling
  • Realtors

Support

  • Help Center
  • Contact Us
  • Terms & Conditions
  • Privacy Policy

Topfind Realty, DRE # 02240815, is a licensed real estate broker in California. Topfind Realty pledges to support the Fair Housing Act and adhere to Equal Housing Opportunity laws.

Copyright © 2026 Topfind Realty. All Rights Reserved.