SOLD
SoldClosed on October 23, 2020
$689,500
Sold Price27632 Muir Grove Way, Castaic, CA 91384
bed
5
Bedrooms
bathtub
4
Bathrooms
square_foot
3,066
Square Feet
About this home
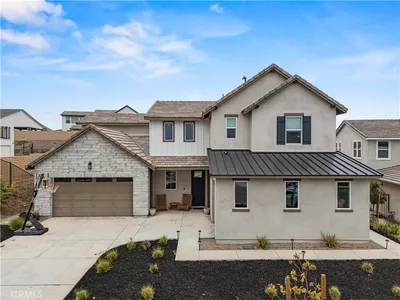
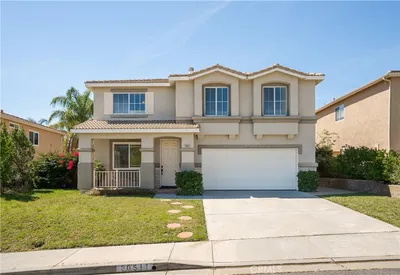
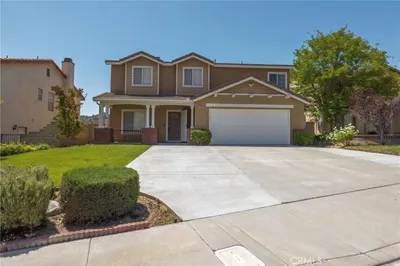

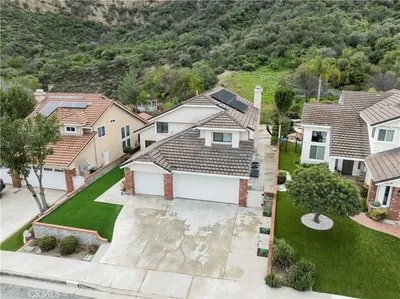
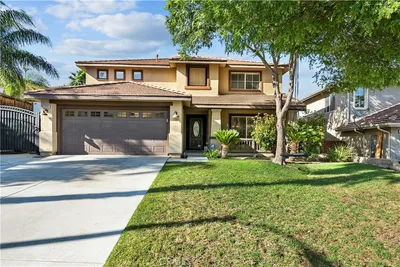
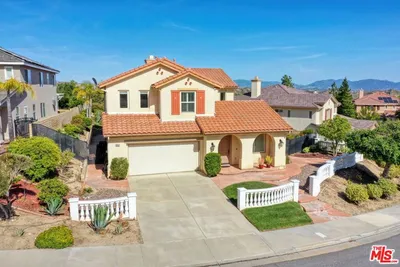
Stunning views from this spacious 5 bedroom, 3.5 bath home with 3066 square feet in Castaic, situated in the exclusive Northlake Community just minutes to Lake Castaic! A sparkling community pool, park access, private above ground jacuzzi and deck the width of the house make it easy to enjoy the outdoors year round in this wonderful community. A formal living room offers an open feel and tons of natural light, and there is a cozy family room with custom built shelves and storage, as well as a gas fireplace. The chef’s kitchen features amazing views, center island, an eat-in kitchen area, pantry, crisp white Whirlpool appliances, gas stove range with matching hood, a separate oven and microwave combo, recessed lights and tons of storage and prep space. All of the bedrooms are generously sized and feature access to the Jack and Jill bathrooms, and the primary is like a retreat with vaulted ceilings, a ceiling fan, large walk-in closet and huge en suite bath with separate powder room, dual vanities, soaking tub, and separate new shower. Upstairs laundry! In addition to gorgeous vistas, the backyard is complete with a stamped concrete patio, a tall shade structure above which serves as the second floor balcony, and two side areas are large enough for storage or a dog run. Three car garage with built in cabinets and ceiling storage along with lots of storage space. No Mello Roos! So many amazing features inside and out and a rare find!
infoProperty Facts
bed
Bedrooms
5
bathtub
Bathrooms
4
square_foot
Square Feet
3,066
landscape
Lot Size
5,279 sqft
calendar_month
Year Built
1999
home_work
Property Type
Single Family Residence
timer
Days on Market
20
payments
HOA Fee
$200/mo
garage
Garage Total
3
fingerprint
MLS #
TR20152255
chairInterior Details
General Interior
Interior Features
Balcony, Block Walls, Ceiling Fans, Cathedral Ceilings, Separate Formal Dining Room, Eat In Kitchen, High Ceilings, Open Floorplan, Pantry, Partially Furnished, Phone System, Recessed Lighting, Storage, Tile Counters, Wired For Data, Wired For Sound, All Bedrooms Up, Attic, Dressing Area, Entrance Foyer, Primary Suite
Flooring
Carpet, Laminate
Fireplace
Family Room, Gas, Gas Starter, Raised Hearth
Kitchen & Appliances
Appliances
Double Oven, Dishwasher, Gas Cooktop, Disposal, Gas Water Heater, Microwave, Range Hood, Vented Exhaust Fan, Water To Refrigerator, Dryer, Washer
Laundry
Washer Hookup, Electric Dryer Hookup, Gas Dryer Hookup, Inside, Laundry Room, Upper Level
Climate Control
Cooling
Central Air, Dual
Heating
Central, Forced Air, Fireplaces, Natural Gas
deckExterior & Lot
Building & Construction
Patio & Porch
Concrete, Covered
Fencing
Block, Wrought Iron
Security
Closed Circuit Cameras, Smoke Detectors, Security Lights
Construction
Brick, Drywall, Stucco
Foundation
Concrete Perimeter, Slab
Roof
Fire Proof, Spanish Tile
Direction Faced
Northwest
Nearby Schools
| Rating | School Name | ||
|---|---|---|---|
| No school data available for this area. | |||
Convenience Score

This Home is Sold
Curious what your home is worth? Get a free valuation.
call
(800)-330-9306Available 9AM - 6PM
Similar Homes You Might Like
Based on price, location, and features