SoldClosed on June 30, 2026
$1,079,000
Sold Price30529 Gibraltar, Castaic, CA 91384
bed
4
Bedrooms
bathtub
3
Bathrooms
square_foot
3,121
Square Feet
About this home

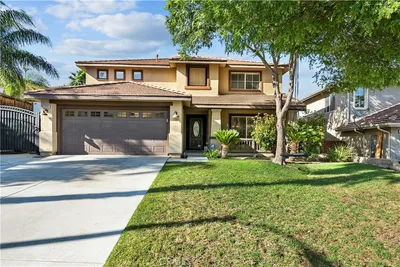
Welcome to your own private oasis in the Quail Run tract! Perched atop Hillcrest on a premier, spacious cul-de-sac lot, this meticulously updated 2-story home perfectly blends luxury, comfort, and entertainment. From the moment you arrive, the GATED FRONT COURTYARD welcomes you into a beautifully designed 3,121 sq. ft. home. Step inside to find thoughtful upgrades at every turn, including distressed real HARDWOOD floors, designer lighting, plantation shutters, and a built-in entertainment center. The heart of the home is the gourmet kitchen, boasting CUSTOM FLUSH-INSET CABINETS, an oversized island, and professional-grade appliances. It flows seamlessly into the family room and out to the yard via elegant French doors - making everyday living and hosting an absolute breeze. Downstairs also features a private HOME OFFICE adjacent to a bathroom with a shower, offering the perfect setup for a guest suite or multi-generational living. Upstairs, the PRIMARY SUITE is a true retreat, complete with a cozy seating area and a remodeled spa-like bath featuring a freestanding soaking tub, dual vanities, a seamless walk-in shower, and a custom walk-in closet. Three additional generously sized bedrooms sit on the opposite wing, sharing a large hallway bath with dual sinks. The backyard is a show-stopping private paradise framed by beautiful mountain views. Entertain in style with a sparkling POOL AND SPA WITH A WATERFALL, a built-in BBQ, a gas firepit, a lush lawn, and a large covered patio with lighted exterior ceiling fans. Gardeners will love the raised planter beds, and the large TUFF SHED is ready to become your ultimate she-shed, workshop, or bonus storage. Additional highlights include solar panels, a 3-car garage, a WHOLE-HOUSE FAN, and a leased water softener. Truly move-in ready - just unpack and LOVE where you live!
infoProperty Facts
bed
Bedrooms
4
bathtub
Bathrooms
3
square_foot
Square Feet
3,121
landscape
Lot Size
8,630 sqft
calendar_month
Year Built
2001
home_work
Property Type
Single Family Residence
timer
Days on Market
5
payments
HOA Fee
N/A
garage
Garage Total
3
fingerprint
MLS #
SR26114996
chairInterior Details
General Interior
Interior Features
Ceiling Fans, Separate Formal Dining Room, High Ceilings, Quartz Counters, Recessed Lighting, All Bedrooms Up, Primary Suite
Flooring
Carpet, Tile, Wood
Fireplace
Family Room
Kitchen & Appliances
Appliances
Six Burner Stove, Built In Range, Dishwasher, Ice Maker, Refrigerator, Water Softener, Water To Refrigerator
Laundry
Laundry Room
Climate Control
Cooling
Central Air, Whole House Fan
Heating
Central, Forced Air
deckExterior & Lot
Building & Construction
Patio & Porch
Covered, Patio
Fencing
Block
Security
Carbon Monoxide Detectors, Smoke Detectors
Construction
Drywall, Stucco
Foundation
Slab
Roof
Tile
Nearby Schools
| Rating | School Name | ||
|---|---|---|---|
| No school data available for this area. | |||
Convenience Score

This Home is Sold
Curious what your home is worth? Get a free valuation.
call
(800)-330-9306Available 9AM - 6PM
Similar Homes You Might Like
Based on price, location, and features