SOLD
SoldClosed on September 8, 2025
$1,625,000
Sold Price20295 Meadowlark Dr, Castro Valley, CA 94546
bed
6
Bedrooms
bathtub
3
Bathrooms
square_foot
2,784
Square Feet
About this home
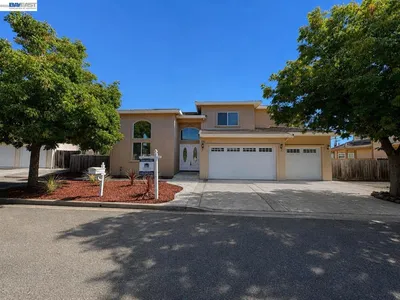
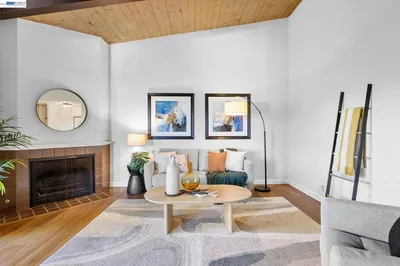
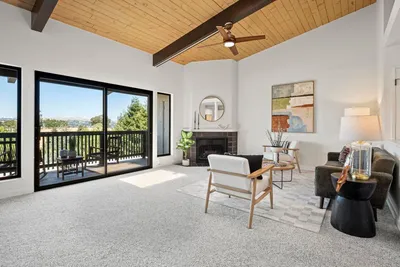
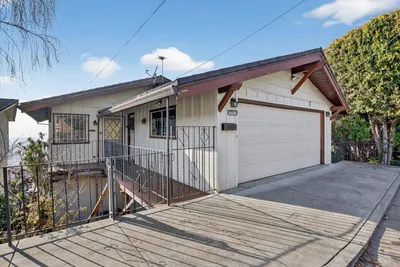
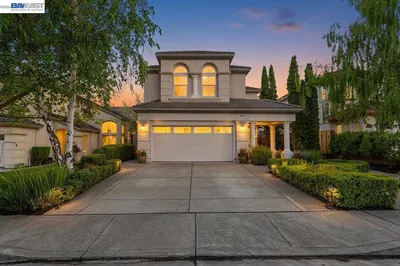
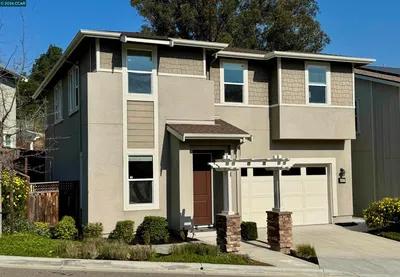
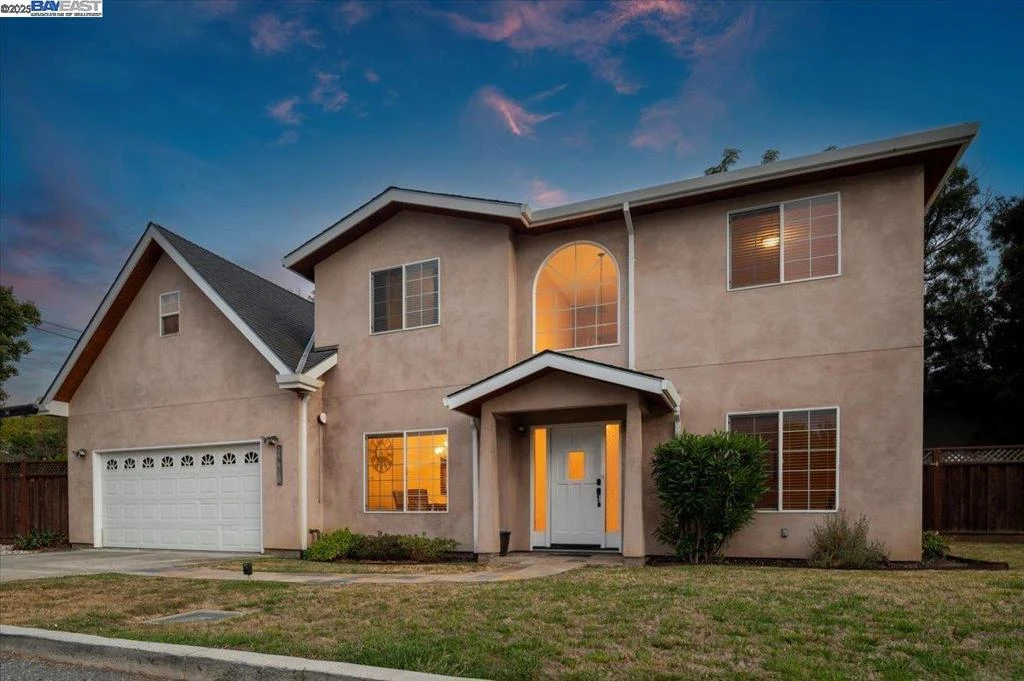
Spacious and versatile, this beautifully designed 6-bedroom, 3-bathroom home—built in 2009—offers 2,784 sq ft of comfort and flexibility. The downstairs bedroom and full bath are ideal for a second primary suite, guest quarters, or in-law setup. Enjoy a chef’s kitchen with granite countertops, walk-in pantry, gas 4-burner stove, and a large eat-in area that flows seamlessly into the family room—complete with a granite-accented fireplace. Soaring 9-foot ceilings, tile flooring, LED lighting, and select areas with rich hardwood floors create a stylish, welcoming atmosphere. The formal dining room is perfect for entertaining, while four bedrooms offer walk-in closets for exceptional storage. The oversized primary suite features a jetted tub, stall shower, double sinks, and granite counters. Located in a private court setting with possible side access, generous yard space, and a storage shed. Just a short walk to BART and downtown—this home checks all the boxes!
infoProperty Facts
bed
Bedrooms
6
bathtub
Bathrooms
3
square_foot
Square Feet
2,784
landscape
Lot Size
8,537 sqft
calendar_month
Year Built
2009
home_work
Property Type
Single Family Residence
timer
Days on Market
12
payments
HOA Fee
N/A
garage
Garage Total
2
fingerprint
MLS #
41106099
chairInterior Details
General Interior
Interior Features
Breakfast Bar, Breakfast Area
Flooring
Carpet, Tile, Wood
Fireplace
Family Room, Gas
Climate Control
Cooling
Central Air
Heating
Forced Air, Natural Gas
deckExterior & Lot
Building & Construction
Patio & Porch
Patio
Construction
Stucco
Roof
Shingle
Nearby Schools
| Rating | School Name |
|---|---|
9 | Marshall Elementary Elementary School |
10 | Creekside Middle Middle School |
N/A | Redwood Christian Elementary School Private School |
8 | Castro Valley Elementary Elementary School |
8 | Castro Valley High High School |
Convenience Score

This Home is Sold
Curious what your home is worth? Get a free valuation.
call
(800)-330-9306Available 9AM - 6PM
Similar Homes You Might Like
Based on price, location, and features