Topfind Realty
Renting

Search Rentals

Houses for RentTownhomes for RentCondos for RentView All Rentals →

Renting Resources

Why Rent With UsRenter GuideRent vs Buy Calculator

Renter Articles

How to Negotiate RentUnderstanding Your LeaseMoving Checklist for Renters
Buying

Search Homes

Houses for SaleTownhomes for SaleCondos for SaleView All Homes →

Buying Resources

Why Buy With UsBuyer GuideAffordability CalculatorInvestment CalculatorProperty Tax Calculator

Buyer Articles

Master Your New Home BudgetBeat Moving StressPacking Secrets
Selling

Selling Tools

Home ValuationFind a Seller's Agent

Selling Resources

Why Sell With UsSeller GuideNet Sheet CalcHELOC Calculator

Seller Articles

Strategic PricingDownsizing Tips
Mortgage Rates

Today's Rates

Mortgage RatesRefinance RatesLoan ComparisonHELOC Calculator

Mortgage Resources

Understanding Mortgage RatesFirst-Time Homebuyer GuideWhen to Refinance Your Mortgage
Realtors
Topfind
Houses for RentTownhomes for RentCondos for RentView All Rentals →
Why Rent With UsRenter GuideRent vs Buy Calculator
How to Negotiate RentUnderstanding Your LeaseMoving Checklist for Renters
Houses for SaleTownhomes for SaleCondos for SaleView All Homes →
Why Buy With UsBuyer GuideAffordability CalculatorInvestment CalculatorProperty Tax Calculator
Master Your New Home BudgetBeat Moving StressPacking Secrets
Home ValuationFind a Seller's Agent
Why Sell With UsSeller GuideNet Sheet CalcHELOC Calculator
Strategic PricingDownsizing Tips
Mortgage RatesRefinance RatesLoan ComparisonHELOC Calculator
Understanding Mortgage RatesFirst-Time Homebuyer GuideWhen to Refinance Your Mortgage
groupRealtorsinfoAbout Us
Continue with Google
Sign InSign Up
Topfind Realty
Renting

Search Rentals

Houses for RentTownhomes for RentCondos for RentView All Rentals →

Renting Resources

Why Rent With UsRenter GuideRent vs Buy Calculator

Renter Articles

How to Negotiate RentUnderstanding Your LeaseMoving Checklist for Renters
Buying

Search Homes

Houses for SaleTownhomes for SaleCondos for SaleView All Homes →

Buying Resources

Why Buy With UsBuyer GuideAffordability CalculatorInvestment CalculatorProperty Tax Calculator

Buyer Articles

Master Your New Home BudgetBeat Moving StressPacking Secrets
Selling

Selling Tools

Home ValuationFind a Seller's Agent

Selling Resources

Why Sell With UsSeller GuideNet Sheet CalcHELOC Calculator

Seller Articles

Strategic PricingDownsizing Tips
Mortgage Rates

Today's Rates

Mortgage RatesRefinance RatesLoan ComparisonHELOC Calculator

Mortgage Resources

Understanding Mortgage RatesFirst-Time Homebuyer GuideWhen to Refinance Your Mortgage
Realtors
Topfind
Houses for RentTownhomes for RentCondos for RentView All Rentals →
Why Rent With UsRenter GuideRent vs Buy Calculator
How to Negotiate RentUnderstanding Your LeaseMoving Checklist for Renters
Houses for SaleTownhomes for SaleCondos for SaleView All Homes →
Why Buy With UsBuyer GuideAffordability CalculatorInvestment CalculatorProperty Tax Calculator
Master Your New Home BudgetBeat Moving StressPacking Secrets
Home ValuationFind a Seller's Agent
Why Sell With UsSeller GuideNet Sheet CalcHELOC Calculator
Strategic PricingDownsizing Tips
Mortgage RatesRefinance RatesLoan ComparisonHELOC Calculator
Understanding Mortgage RatesFirst-Time Homebuyer GuideWhen to Refinance Your Mortgage
groupRealtorsinfoAbout Us
Continue with Google
Sign InSign Up
Real Estate/CA/Castro Valley/5034 Rahlves Dr
3d_rotation3D Tour
Photo 1 of 5034 Rahlves Dr
Photo 2 of 5034 Rahlves Dr
1 / 20
Main
Interior 1
Interior 2
Interior 3
Interior 4
imagesmode View 20 photos
For Sale
$1,150,000
Est. $6,440/mo

5034 Rahlves Dr, Castro Valley, CA 94546

bed
3
Bedrooms
bathtub
2
Bathrooms
square_foot
1,502
Sq Ft

About this home

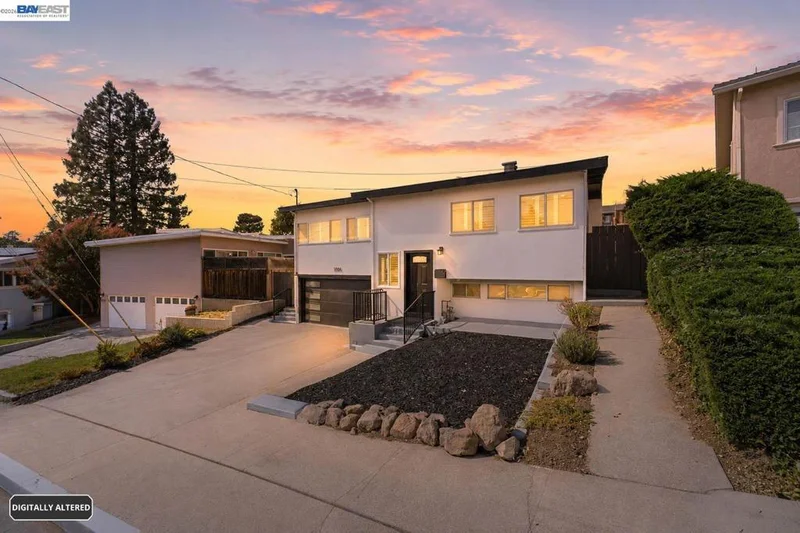
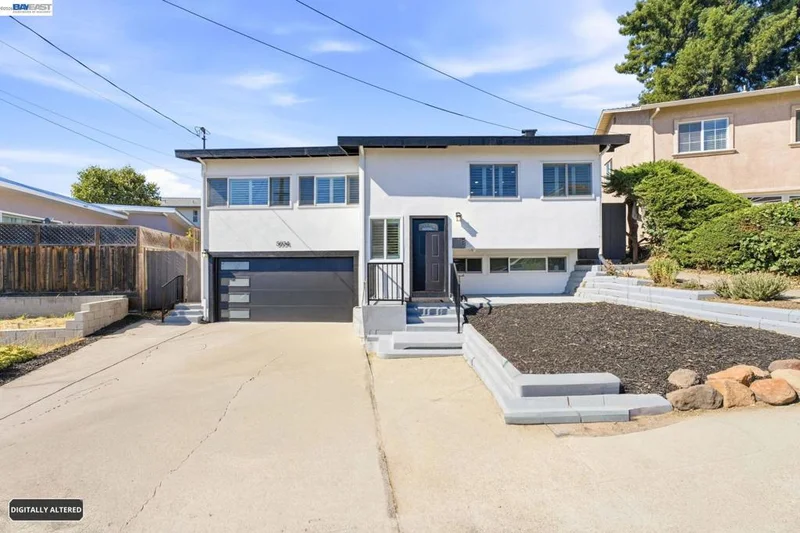
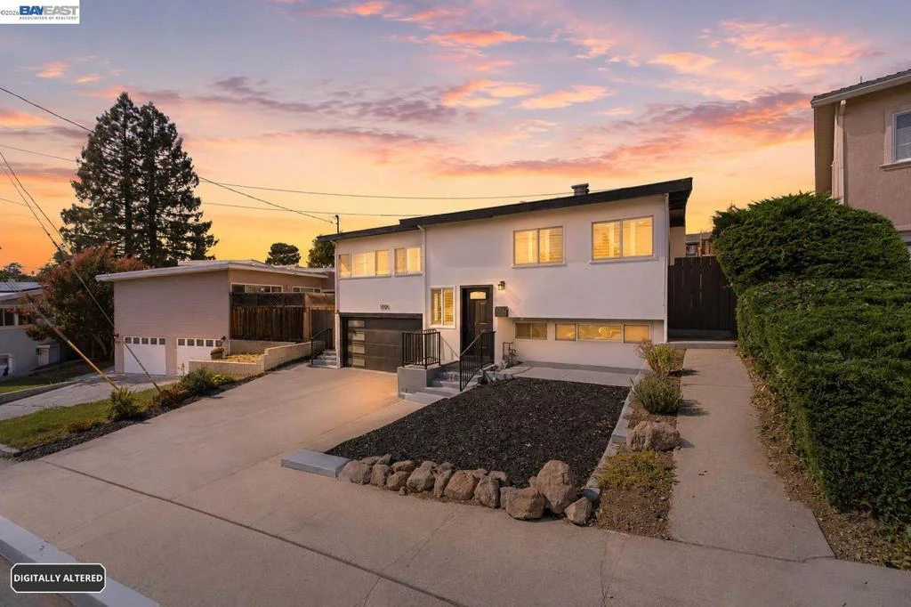
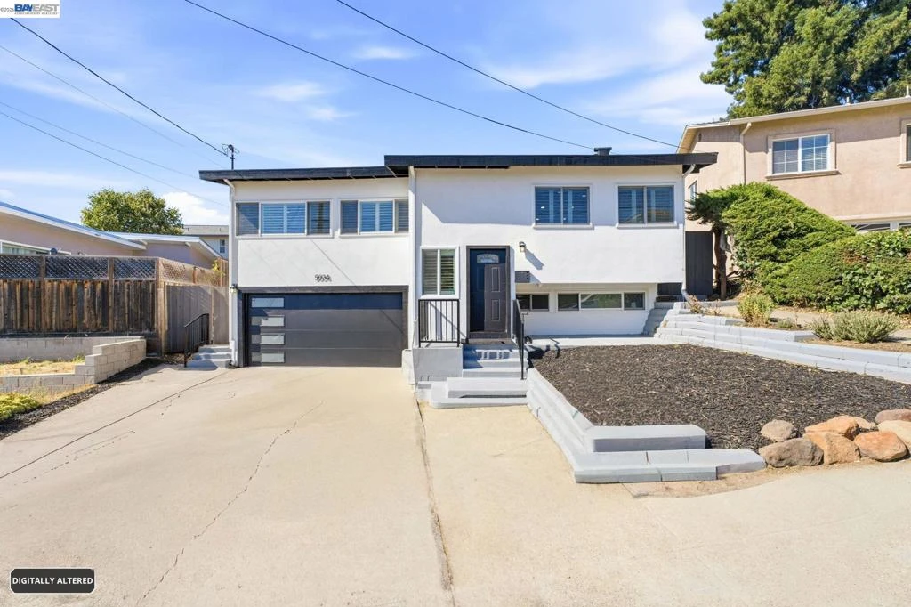
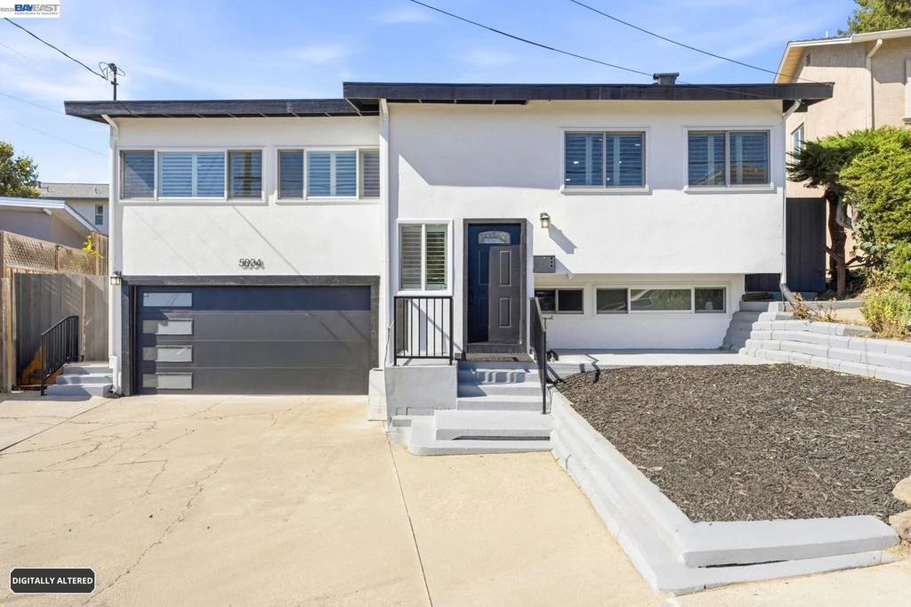
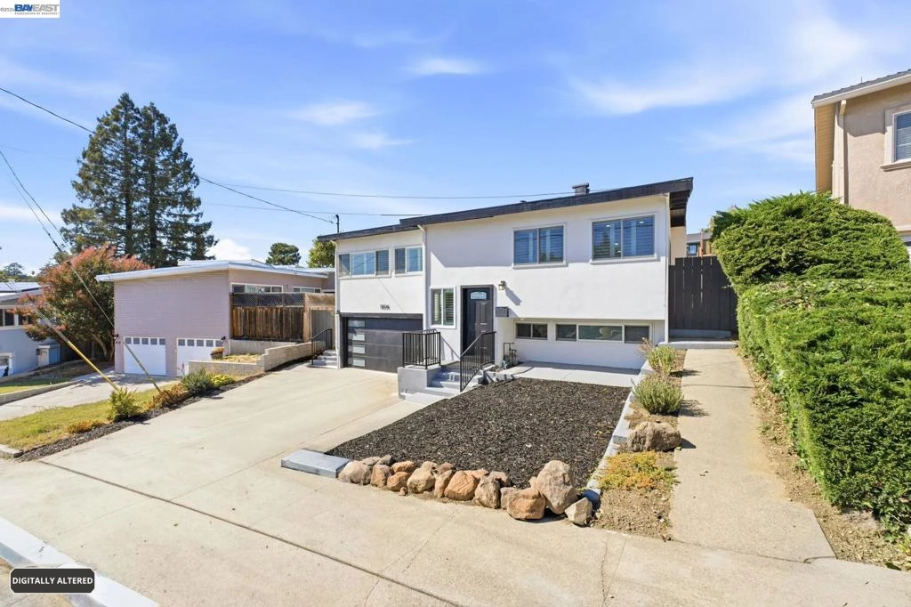
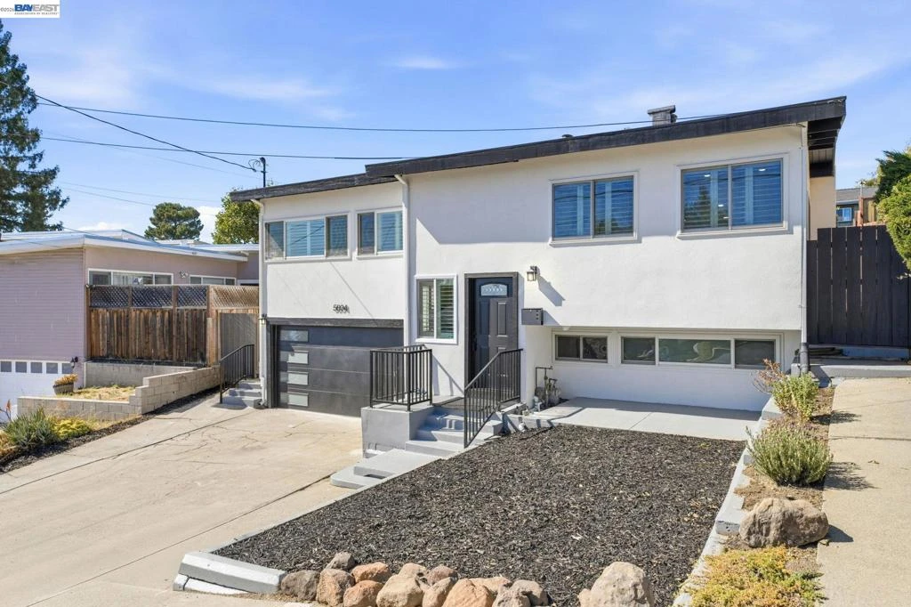
Experience the best of Mid-Century Modern architecture and contemporary living in this beautifully remodeled tri-level home, ideally situated in one of Castro Valley’s most desirable neighborhoods. With sweeping city views, striking architectural lines, and extensive interior and exterior improvements, this move-in-ready residence offers exceptional style, comfort, and versatility. Step inside to a bright, open interior highlighted by soaring ceilings, abundant natural light, waterproof flooring, updated lighting, and thoughtfully selected finishes throughout. The dramatic formal living room showcases the home’s Mid-Century character with vaulted architectural details, a wood-burning fireplace, and an adjustable TV wall mount—creating an inviting setting for both everyday living and entertaining. At the heart of the home is the beautifully updated kitchen featuring quartz countertops, modern cabinetry, updated appliances, generous prep and storage space, and an open connection to the spacious family room with vaulted ceilings. The flowing floor plan creates comfortable spaces for gatherings while still offering distinct areas for relaxation and everyday life. The main-level primary suite provides a private retreat with a generous sitting area, while three additional bedrooms offer flexibility for family, guests, a home office, or creative space. The approximately 528-square-foot finished lower level adds even more versatility and is ideal for a media room, home office, fitness studio, playroom, hobby space, or bonus room. This area was completed by a previous owner/contractor to code but without permits. Buyer is advised to independently verify square footage, permit status, and intended use to their satisfaction. Outside, enjoy a private backyard designed for both relaxation and entertaining. Fresh sod, new mulch, automatic front and rear sprinklers, established landscaping, garden areas, a spacious patio, play structures, a charming playhouse, and additional storage create a welcoming outdoor environment with plenty of room to enjoy the California lifestyle. Additional features include central air conditioning, dual-pane windows, updated lighting and fixtures, window coverings, an attached two-car garage with interior access, garage door opener, and an epoxy-coated garage floor. And the location is hard to beat. Enjoy convenient access to highly regarded Castro Valley schools, downtown Castro Valley’s restaurants, cafés, shopping and community

Property Facts

bed

Bedrooms

3

bathtub

Bathrooms

2

square_foot

Square Feet

1,502

landscape

Lot Size

5,073 sqft

calendar_month

Year Built

1953

home_work

Property Type

Single Family Residence

timer

Days on Market

12

payments

HOA Fee

N/A

garage

Garage Total

2

fingerprint

MLS #

41142781

Interior Details

General Interior

Flooring

Tile, Vinyl

Fireplace

Family Room, Wood Burning

Kitchen & Appliances

Appliances

Gas Water Heater

Climate Control

Cooling

Central Air

Parking

Total Parking Spaces

4

Garage Spaces

2

Attached Garage

Yes

Parking Features

Garage, Garage Door Opener

Exterior & Lot

Building & Construction

Patio & Porch

Patio

Construction

Stucco

Foundation

Slab

Roof

Composition

Lot & Grounds

Lot Features

Back Yard, Garden, Sprinklers In Rear, Sprinklers In Front, Sprinklers Timer, Street Level

Mortgage Calculator

Total Monthly

$0

Principal & Interest:
$0
Property Tax:
$0
Home Insurance:
$0
HOA Fees:
$0
$
$
%

Nearby Schools

RatingSchool NameGradesDistance
9
Vannoy Elementary
Elementary School
K-50.3 mi
N/A
Alma Preschool
Middle School
P0.5 mi
8
Canyon Middle
Middle School
6-80.6 mi
N/A
Redwood Christian Elementary School
Private School
K-120.7 mi
10
Creekside Middle
Middle School
6-80.7 mi

Convenience Score

Market Insights

94546|Castro Valley

Estimated Value

Calculating...
No change vs. last year
Value history is still building for this area.

Market Temperature

Seller'sBalancedBuyer's
0d30d60d180d
Balanced

Balanced market

30 Days

Avg. time on market

This is a Balanced Market. Homes are selling at a moderate pace.

Flood & Climate Risk

Noise Levels

Location

5034 Rahlves Dr

Castro Valley, CA 94546

Open in Mapsopen_in_new
Topfind Realty

Ready to Take the Next Step?

Get expert support from a local agent today.

call
(800)-330-9306Available 9AM - 7PM

Similar Homes You Might Like

Based on price, location, and features
16605 Rolando Ave
OPEN AUG 22, 8PM - 11PM
VIRTUAL TOUR

$890,000

FOR SALE

16605 Rolando Ave, Castro Valley, CA 94578

4 beds · 3 baths · 1,365 sqft

21671 Shady Spring Rd
VIRTUAL TOUR

$999,998

FOR SALE

21671 Shady Spring Rd, Castro Valley, CA 94546-6837

3 beds · 3 baths · 1,632 sqft

22505 Ralston Place
VIRTUAL TOUR

$1,199,000

FOR SALE

22505 Ralston Place, Castro Valley, CA 94541

4 beds · 2 baths · 1,746 sqft

25570 Brookshire Dr
VIRTUAL TOUR

$1,249,000

FOR SALE

25570 Brookshire Dr, Castro Valley, CA 94552

4 beds · 3 baths · 1,720 sqft

16516 Foothill Blvd

$709,900

FOR SALE

16516 Foothill Blvd, Castro Valley, CA 94578-1509

3 beds · 2 baths · 1,524 sqft

4315 Omega Ave

$1,099,900

FOR SALE

4315 Omega Ave, Castro Valley, CA 94546

3 beds · 2 baths · 1,591 sqft

19054 Vannoy Court
VIDEO TOUR

$1,349,950

FOR SALE

19054 Vannoy Court, Castro Valley, CA 94546

3 beds · 2 baths · 1,603 sqft

21968 Orange Avenue
OPEN AUG 23, 7PM - 10PM

$899,999

FOR SALE

21968 Orange Avenue, Castro Valley, CA 94546

3 beds · 1 baths · 1,288 sqft

Recently Sold

18602 Center St
VIRTUAL TOUR

$1,100,000

SOLD

18602 Center St, Castro Valley, CA 94546

3 beds · 2 baths · 1,508 sqft

19375 Parsons Ave

$1,030,000

SOLD

19375 Parsons Ave, Castro Valley, CA 94546

3 beds · 3 baths · 1,469 sqft

4596 James Ave
VIDEO TOUR

$1,250,000

SOLD

4596 James Ave, Castro Valley, CA 94546

3 beds · 2 baths · 1,743 sqft

3169 AYLESBURY COURT
VIRTUAL TOUR

$1,400,000

SOLD

3169 Aylesbury Court, Castro Valley, CA 94546

3 beds · 2 baths · 1,774 sqft

18786 Sydney Cir
3D TOUR

$1,280,000

SOLD

18786 Sydney Cir, Castro Valley, CA 94546

4 beds · 3 baths · 1,796 sqft

2843 Jennifer Dr

$899,000

SOLD

2843 Jennifer Dr, Castro Valley, CA 94546

4 beds · 3 baths · 1,704 sqft

4534 Newhaven Way

$1,175,000

SOLD

4534 Newhaven Way, Castro Valley, CA 94546

3 beds · 2 baths · 1,572 sqft

18419 Clifton Way
VIRTUAL TOUR

$1,175,000

SOLD

18419 Clifton Way, Castro Valley, CA 94546

3 beds · 3 baths · 1,699 sqft

$1,150,000
3 bd | 2 ba | 1,502 sqft
Request a tourcall
Topfind Realty

Company

  • About Us
  • Careers
  • Articles
  • Home Estimate

Explore

  • Renting
  • Buying
  • Selling
  • Realtors

Support

  • Help Center
  • Contact Us
  • Terms & Conditions
  • Privacy Policy

Topfind Realty, DRE # 02240815, is a licensed real estate broker in California. Topfind Realty pledges to support the Fair Housing Act and adhere to Equal Housing Opportunity laws.

Copyright © 2026 Topfind Realty. All Rights Reserved.