For Sale
$617,000
Est. $3,455/mo30512 Avenida Del Padre, Cathedral City, CA 92234
bed
4
Bedrooms
bathtub
4
Bathrooms
square_foot
2,698
Square Feet
About this home
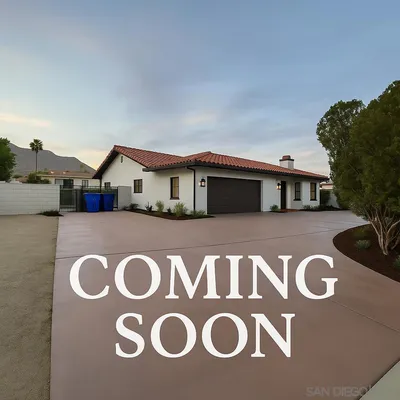
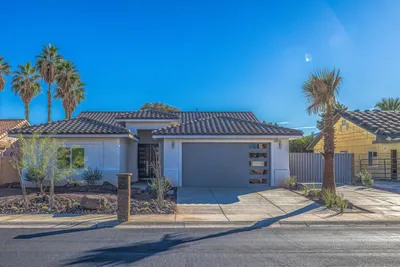

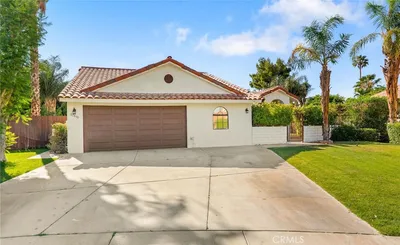
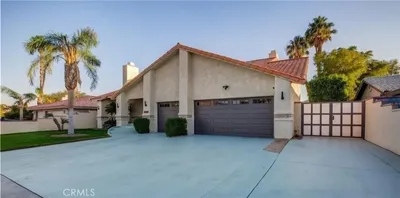
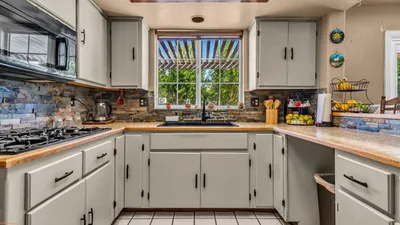
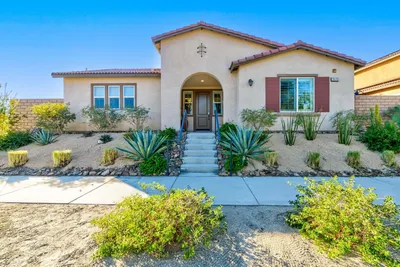
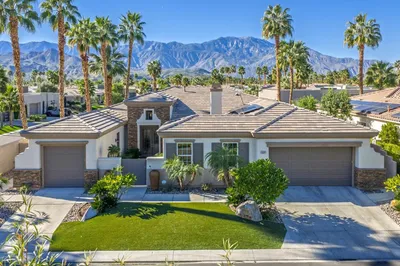
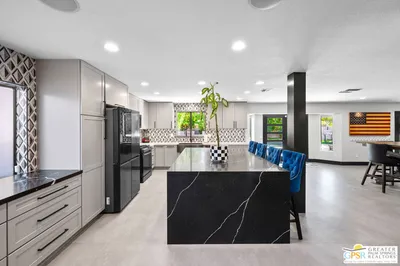
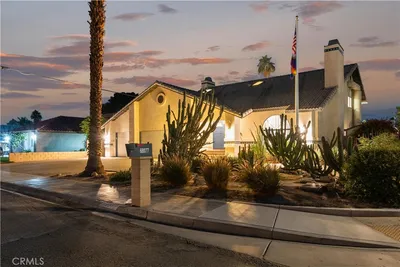
NO SHOWINGS UNTIL FIRST OPEN HOUSE- SAT., JULY 11, 12-3!! Don't miss this one! Welcome to a ''casa'' that's as unique as you are. This custom built Spanish Hacienda is anything but ordinary. The home's signature crowning jewel is its towering cherry-colored arched and engraved wood doors. Each door is like a work of art- rarely seen at this price point. Gorgeous, large Spanish-Style tiles run continuously throughout providing an ultra clean and cool feeling that is perfect for the desert heat.(No carpet, thank you!) High ceilings, skylights and ceiling fans add to the spacious feeling with plenty of room for entertaining. The open chef's kitchen centers around an oversized island-the perfect gathering spot for guests, cocktail hour, parties and holidays. The nicely separated bedrooms have their own bathroom access. (Primary bedroom is on one side of the house, apart from the others.) The primary suite has a romantic fireplace and a separate office next to it- the perfect flex space for multiple uses like an office, executive den, or even a nursery. Outside, the resort feeling continues. A covered patio with pull down shades lead out to a relaxing, large pebble pool with bar stools and decorative tiles, PLUS a party-sized spa... the ultimate desert oasis surrounded in ultimate privacy and lush landscaping. It's perfect for celebration or a relaxing outdoor siesta. There's a gated area, perfect for a dog run and another gate to the street. Adding to your comfort is an outdoor shower and an outdoor bathroom. An oversized 3 car garage further compliments the home and provides extra storage and convenience. Step out of the ordinary and into the SPECTACULAR! Magnifico!!! This competitively priced home is one of a kind and should sell fast so don't miss it. Professional photos coming soon.
Property Facts
bed
Bedrooms
4
bathtub
Bathrooms
4
square_foot
Square Feet
2,698
landscape
Lot Size
9,583 sqft
calendar_month
Year Built
2004
home_work
Property Type
Single Family Residence
timer
Days on Market
1
payments
HOA Fee
N/A
garage
Garage Total
3
fingerprint
MLS #
219149959DA
Interior Details
General Interior
Interior Features
Breakfast Bar, Cathedral Ceilings, Separate Formal Dining Room, High Ceilings, Open Floorplan, Recessed Lighting, Primary Suite, Walk In Closets
Flooring
Tile
Fireplace
Gas, Gas Starter, Living Room, Masonry, Primary Bedroom, Raised Hearth, See Through
Kitchen & Appliances
Appliances
Dishwasher, Disposal, Gas Range, Gas Water Heater, Microwave, Refrigerator, Vented Exhaust Fan, Water To Refrigerator
Laundry
Laundry Room
Climate Control
Cooling
Central Air, Dual, Zoned
Heating
Forced Air, Fireplaces, Natural Gas, Zoned
Parking
Total Parking Spaces
6
Garage Spaces
3
Open Parking Spaces
3
Attached Garage
Yes
Parking Features
Direct Access, Driveway, Garage, Garage Door Opener, On Street
Exterior & Lot
Building & Construction
Patio & Porch
Covered
Fencing
Block
Construction
Stucco
Foundation
Slab
Roof
Other
Lot & Grounds
Lot Features
Back Yard, Corner Lot, Front Yard, Landscaped, Level, Sprinklers Timer, Sprinkler System, Yard
Pool Features
Electric Heat, In Ground, Pebble, Private
Spa Features
Heated, In Ground, Private
Mortgage Calculator
Total Monthly
$0
Principal & Interest:
$0Property Tax:
$0Home Insurance:
$0HOA Fees:
$0$
$
%
Nearby Schools
| Rating | School Name | ||
|---|---|---|---|
| No school data available for this area. | |||
Convenience Score
Market Insights
92234|Cathedral City
analytics
Estimated Value
Calculating...
trending_up0%vs. last year
202120222023202420252026
Market Temperature
Seller'sBalancedBuyer's
0d30d60d180d
Balanced
Balanced market
30 Days
Avg. time on market
This is a Balanced Market. Homes are selling at a moderate pace.
flood
Flood & Climate Risk
Flood Risk
Minimal — not in a FEMA flood zone
Wildfire Risk
Moderate — near wildland-urban interface
Heat Risk
Low — moderate summer temperatures
Earthquake Risk
Southern California seismic zone
volume_up
Noise Levels
TrafficQuiet residential street
AirportMinimal airport noise
CommercialLow commercial activity nearby
streetview
Open Full Street Viewopen_in_newStreet View

Ready to Take the Next Step?
Get expert support from a local agent today.
call
(800)-330-9306Available 9AM - 7PM
Similar Homes You Might Like
Based on price, location, and features