For Sale
$410,000
Est. $2,296/mo68185 Tortuga Road, Cathedral City, CA 92234
bed
3
Bedrooms
bathtub
2
Bathrooms
square_foot
1,728
Square Feet
About this home
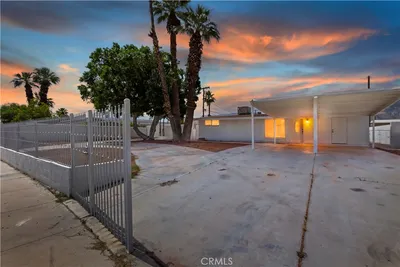
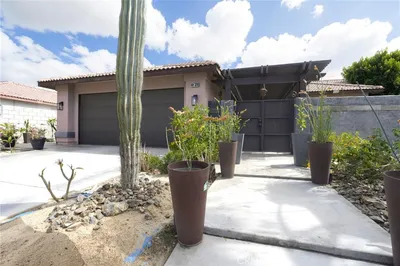
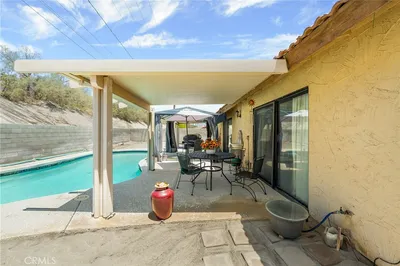
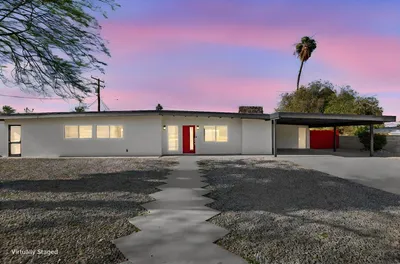
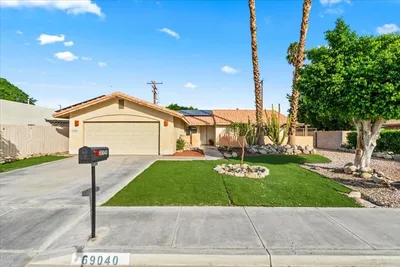
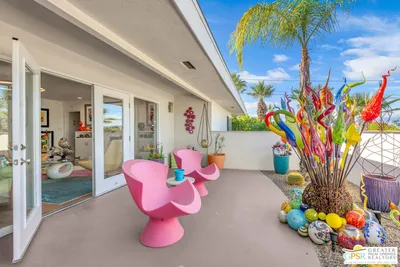
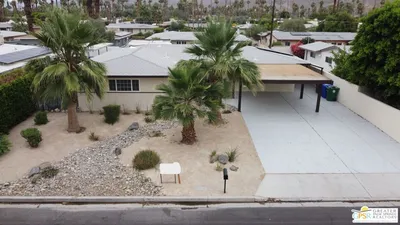
A delightful single-family residence in the heart of Cathedral City's Panorama neighborhood. This single-story 3-bedroom, 2-bathroom home offers 1,728 square feet of comfortable living space and features a 2-car attached garage. Built in 1995, it provides a practical and inviting layout perfect for everyday living and entertaining. Your will love the large 8,276 square foot lot with mulberry trees and block wall fencing. The Panorama neighborhood is a sought-after residential community known for its spacious homes, scenic mountain views, and strong sense of community. Residents enjoy larger lots with good yard potential, no HOA fees, and a relaxed desert lifestyle without the added costs of many planned communities. There are nearby parks, schools, and easy access to daily amenities. Cathedral City sits at the center of the Coachella Valley, offering a perfect blend of suburban convenience and resort-area appeal. This location provides quick access to shopping and dining options, the I-10 freeway, and major attractions. Palm Springs Airport and vibrant downtown Palm Springs are just 6 miles away, making it effortless to enjoy world-class restaurants, art galleries, festivals, golf courses, and entertainment while returning to a quieter neighborhood setting. Located within the Palm Springs Unified School District. This home represents an excellent opportunity for comfortable desert living with convenient access to everything the Greater Palm Springs area has to offer. Whether you're looking for a primary residence or a desert getaway, this home delivers value, location, and lifestyle in one appealing package.
Property Facts
bed
Bedrooms
3
bathtub
Bathrooms
2
square_foot
Square Feet
1,728
landscape
Lot Size
8,276 sqft
calendar_month
Year Built
1995
home_work
Property Type
Single Family Residence
timer
Days on Market
1
payments
HOA Fee
N/A
garage
Garage Total
2
fingerprint
MLS #
SW26141576
Interior Details
General Interior
Interior Features
Ceiling Fans, Separate Formal Dining Room
Flooring
Carpet, Laminate, Tile
Fireplace
Gas, Living Room
Kitchen & Appliances
Appliances
Dishwasher, Gas Range, Water Heater
Laundry
Washer Hookup, Electric Dryer Hookup, Gas Dryer Hookup, Inside, Laundry Room
Bed & Bath
Main Level Bedrooms
3
Main Level Bathrooms
2
Climate Control
Cooling
Central Air
Heating
Central, Natural Gas
Parking
Total Parking Spaces
4
Garage Spaces
2
Open Parking Spaces
2
Attached Garage
Yes
Parking Features
Concrete, Door Multi, Driveway, Driveway Up Slope From Street, Garage, Garage Door Opener
Exterior & Lot
Building & Construction
Patio & Porch
Rear Porch, Concrete, Porch
Fencing
Block
Foundation
Slab
Roof
Tile
Direction Faced
North
Lot & Grounds
Lot Features
Sprinklers In Rear, Sprinklers In Front, Level
Sewer
Public Sewer
Water Source
Public
Community & HOA
Association Info
Community Features
Suburban
Mortgage Calculator
Total Monthly
$0
Principal & Interest:
$0Property Tax:
$0Home Insurance:
$0HOA Fees:
$0$
$
%
Nearby Schools
| Rating | School Name | ||
|---|---|---|---|
| No school data available for this area. | |||
Convenience Score
Market Insights
92234|Cathedral City
analytics
Estimated Value
Calculating...
trending_up0%vs. last year
202120222023202420252026
Market Temperature
Seller'sBalancedBuyer's
0d30d60d180d
Balanced
Balanced market
30 Days
Avg. time on market
This is a Balanced Market. Homes are selling at a moderate pace.
flood
Flood & Climate Risk
Flood Risk
Minimal — not in a FEMA flood zone
Wildfire Risk
Moderate — near wildland-urban interface
Heat Risk
Low — moderate summer temperatures
Earthquake Risk
Southern California seismic zone
volume_up
Noise Levels
TrafficQuiet residential street
AirportMinimal airport noise
CommercialLow commercial activity nearby
streetview
Open Full Street Viewopen_in_newStreet View

Ready to Take the Next Step?
Get expert support from a local agent today.
call
(800)-330-9306Available 9AM - 7PM
Similar Homes You Might Like
Based on price, location, and features