Topfind Realty
Renting

Search Rentals

Houses for RentTownhomes for RentCondos for RentView All Rentals →

Renting Resources

Why Rent With UsRenter GuideRent vs Buy Calculator

Renter Articles

How to Negotiate RentUnderstanding Your LeaseMoving Checklist for Renters
Buying

Search Homes

Houses for SaleTownhomes for SaleCondos for SaleView All Homes →

Buying Resources

Why Buy With UsBuyer GuideAffordability CalculatorInvestment CalculatorProperty Tax Calculator

Buyer Articles

Master Your New Home BudgetBeat Moving StressPacking Secrets
Selling

Selling Tools

Home ValuationFind a Seller's Agent

Selling Resources

Why Sell With UsSeller GuideNet Sheet CalcHELOC Calculator

Seller Articles

Strategic PricingDownsizing Tips
Mortgage Rates

Today's Rates

Mortgage RatesRefinance RatesLoan ComparisonHELOC Calculator

Mortgage Resources

Understanding Mortgage RatesFirst-Time Homebuyer GuideWhen to Refinance Your Mortgage
Realtors
Topfind
Houses for RentTownhomes for RentCondos for RentView All Rentals →
Why Rent With UsRenter GuideRent vs Buy Calculator
How to Negotiate RentUnderstanding Your LeaseMoving Checklist for Renters
Houses for SaleTownhomes for SaleCondos for SaleView All Homes →
Why Buy With UsBuyer GuideAffordability CalculatorInvestment CalculatorProperty Tax Calculator
Master Your New Home BudgetBeat Moving StressPacking Secrets
Home ValuationFind a Seller's Agent
Why Sell With UsSeller GuideNet Sheet CalcHELOC Calculator
Strategic PricingDownsizing Tips
Mortgage RatesRefinance RatesLoan ComparisonHELOC Calculator
Understanding Mortgage RatesFirst-Time Homebuyer GuideWhen to Refinance Your Mortgage
groupRealtorsinfoAbout Us
Continue with Google
Sign InSign Up
Topfind Realty
Renting

Search Rentals

Houses for RentTownhomes for RentCondos for RentView All Rentals →

Renting Resources

Why Rent With UsRenter GuideRent vs Buy Calculator

Renter Articles

How to Negotiate RentUnderstanding Your LeaseMoving Checklist for Renters
Buying

Search Homes

Houses for SaleTownhomes for SaleCondos for SaleView All Homes →

Buying Resources

Why Buy With UsBuyer GuideAffordability CalculatorInvestment CalculatorProperty Tax Calculator

Buyer Articles

Master Your New Home BudgetBeat Moving StressPacking Secrets
Selling

Selling Tools

Home ValuationFind a Seller's Agent

Selling Resources

Why Sell With UsSeller GuideNet Sheet CalcHELOC Calculator

Seller Articles

Strategic PricingDownsizing Tips
Mortgage Rates

Today's Rates

Mortgage RatesRefinance RatesLoan ComparisonHELOC Calculator

Mortgage Resources

Understanding Mortgage RatesFirst-Time Homebuyer GuideWhen to Refinance Your Mortgage
Realtors
Topfind
Houses for RentTownhomes for RentCondos for RentView All Rentals →
Why Rent With UsRenter GuideRent vs Buy Calculator
How to Negotiate RentUnderstanding Your LeaseMoving Checklist for Renters
Houses for SaleTownhomes for SaleCondos for SaleView All Homes →
Why Buy With UsBuyer GuideAffordability CalculatorInvestment CalculatorProperty Tax Calculator
Master Your New Home BudgetBeat Moving StressPacking Secrets
Home ValuationFind a Seller's Agent
Why Sell With UsSeller GuideNet Sheet CalcHELOC Calculator
Strategic PricingDownsizing Tips
Mortgage RatesRefinance RatesLoan ComparisonHELOC Calculator
Understanding Mortgage RatesFirst-Time Homebuyer GuideWhen to Refinance Your Mortgage
groupRealtorsinfoAbout Us
Continue with Google
Sign InSign Up
Real Estate/CA/Cerritos/17024 Leal
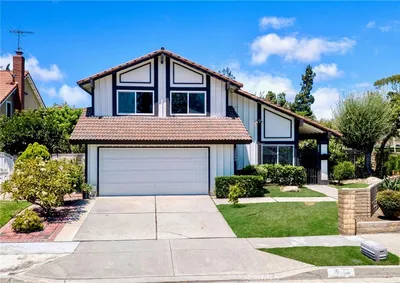
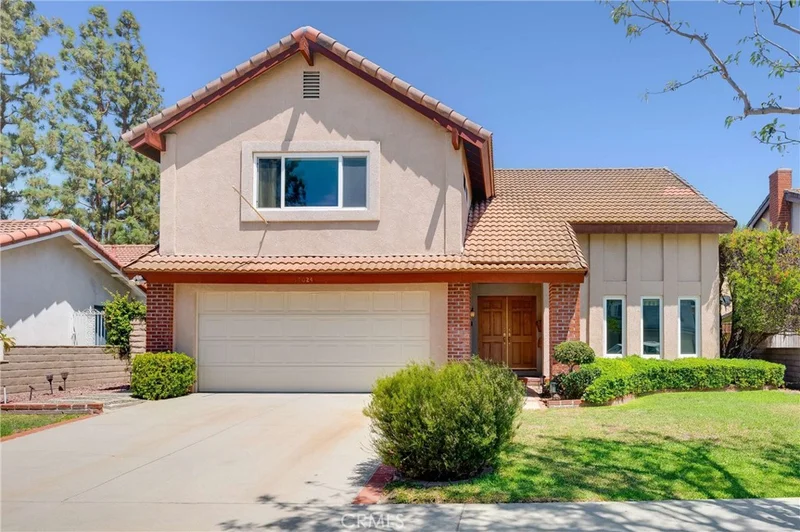
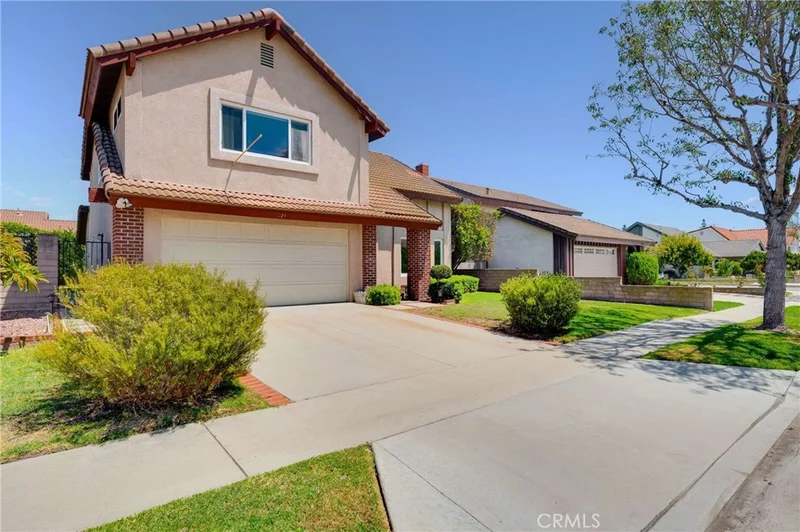
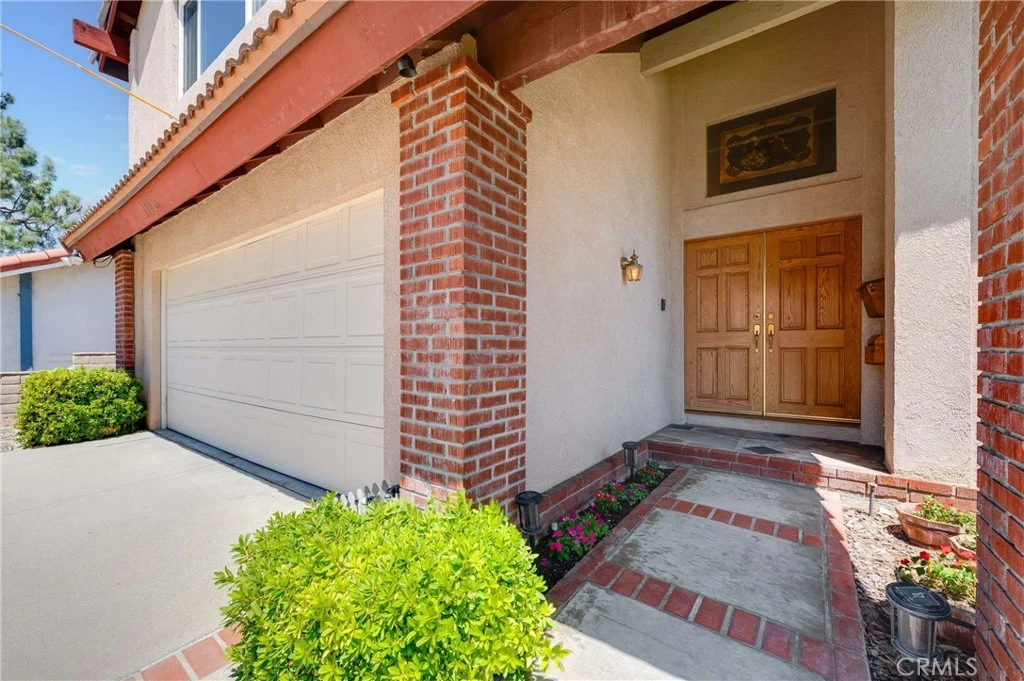
Photo 1 of 17024 Leal
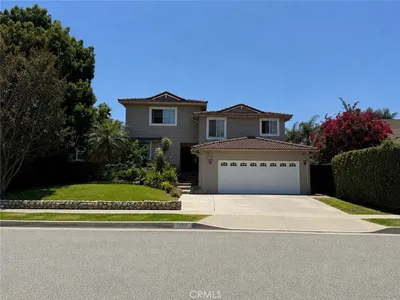
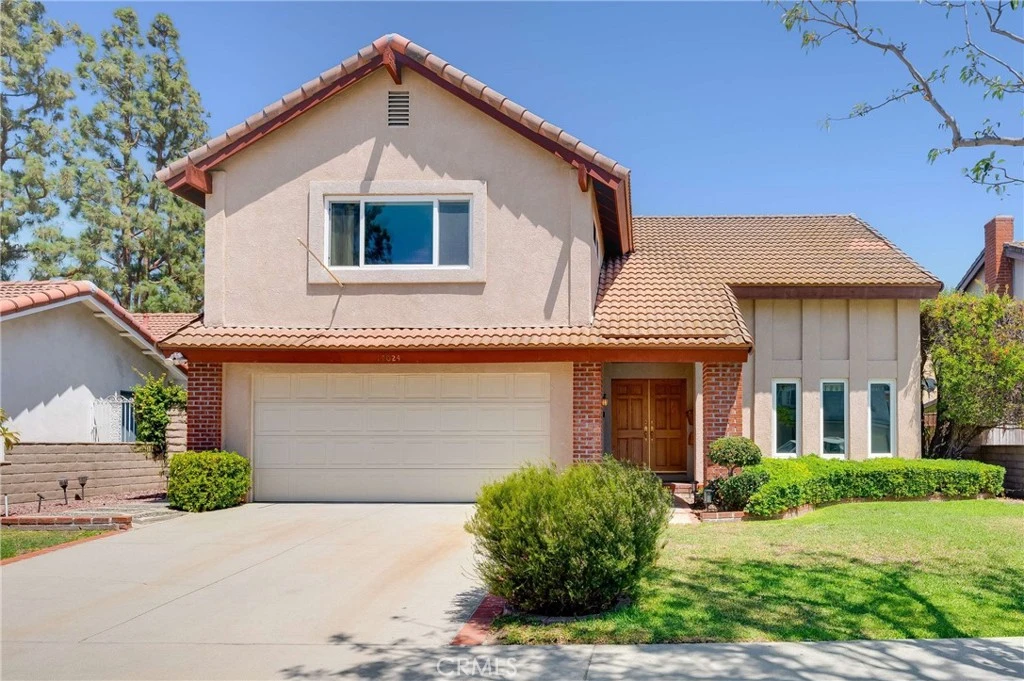
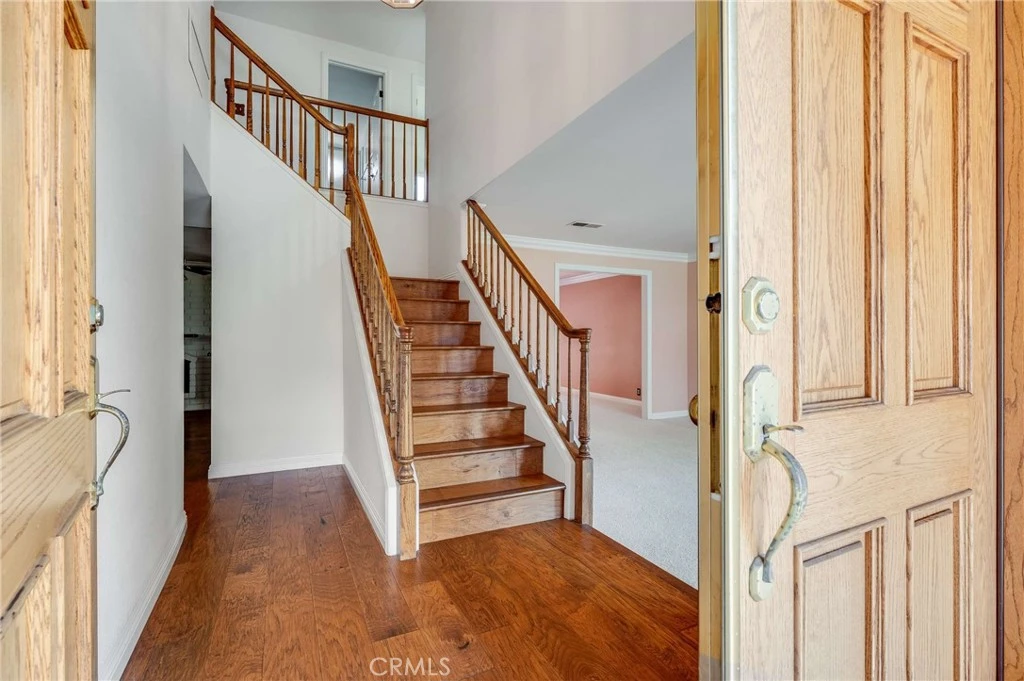
Photo 2 of 17024 Leal
1 / 20
Main
Interior 1
Interior 2
Interior 3
Interior 4
imagesmode View 20 photos
For Sale
$1,399,999
Est. $7,840/mo

17024 Leal, Cerritos, CA 90703

bed
4
Bedrooms
bathtub
3
Bathrooms
square_foot
2,802
Sq Ft

About this home

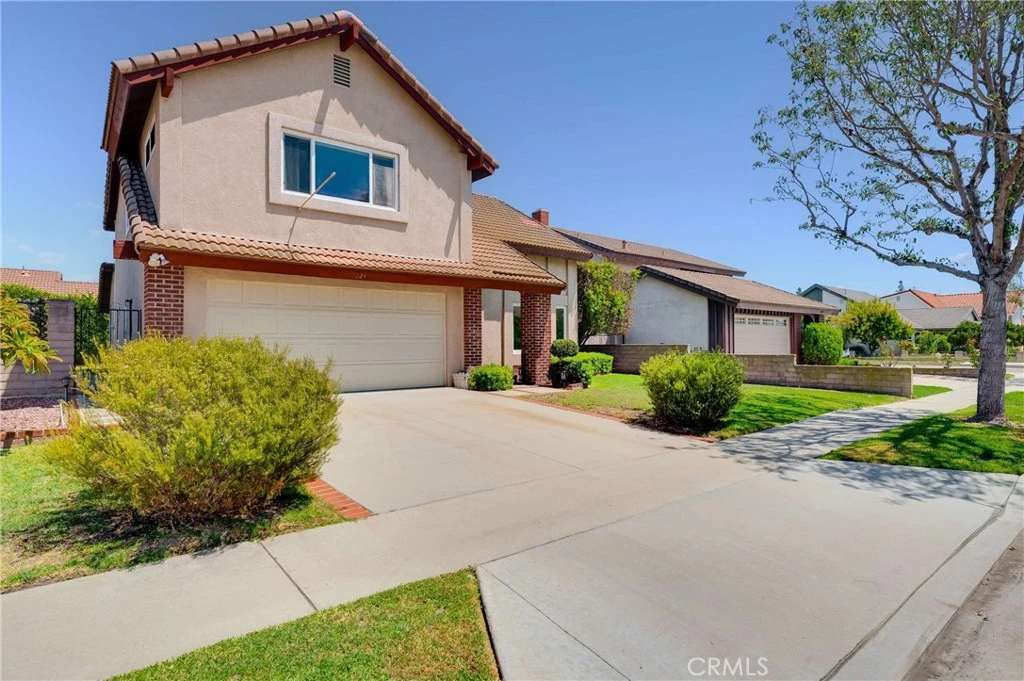
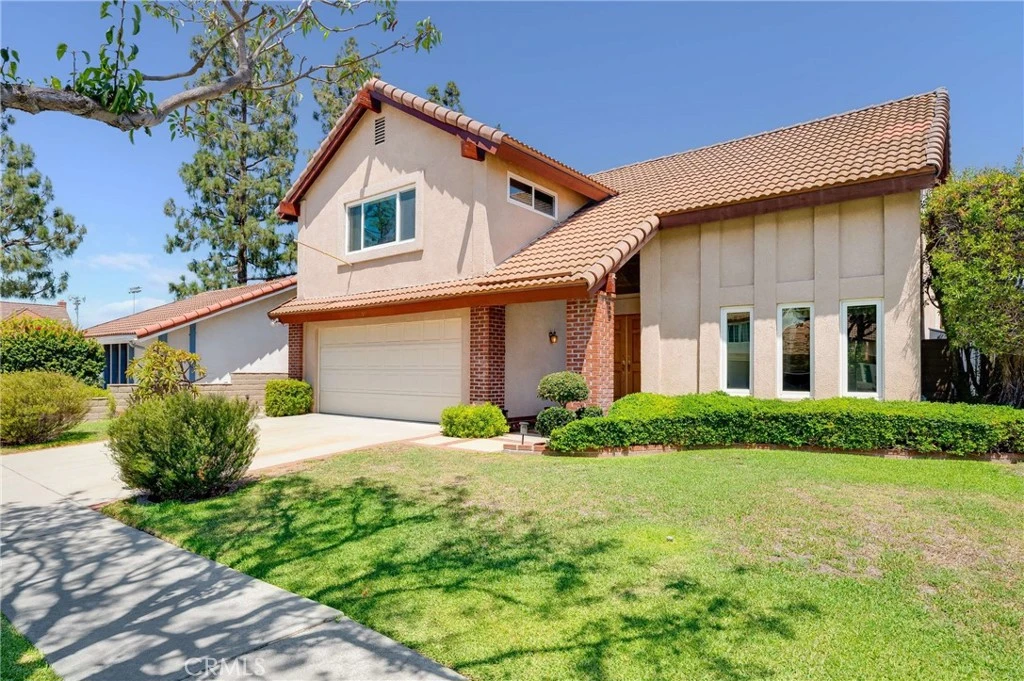
Welcome to 17024 Leal Ave., a beautifully maintained two-story home in the highly sought-after, award-winning Whitney High School district. Offering four spacious bedrooms, a large bonus room, three bathrooms, and a thoughtfully designed floor plan, this exceptional residence blends timeless charm with modern comfort. Step inside to a bright formal living room filled with natural light, elegant crown molding, and plush carpeting that creates a warm, welcoming atmosphere. The adjacent formal dining room is perfect for family gatherings and special occasions, featuring French doors that open to the private patio for seamless indoor-outdoor entertaining. The spacious kitchen is designed for everyday living and entertaining, showcasing Corian countertops, abundant cabinetry, recessed lighting, built-in electric appliances, a generous pantry, rich wood flooring, and ample workspace. The adjoining casual dining area is anchored by a cozy fireplace, while the expansive family room connects the kitchen through an open alcove. Two skylights and a newer sliding glass door fill the space with natural light and provide direct access to the peaceful backyard. Upstairs, you'll find four generously sized bedrooms with ample closet space. The oversized bonus room offers endless possibilities as a game room, media room, home office, or optional fifth bedroom. The bright primary suite features two wall closets and a private ensuite bathroom with a separate tiled walk-in shower and dedicated vanity area. Additional conveniences include an indoor laundry area in the attached two-car garage with direct home access and plenty of storage. Step outside to your own private backyard retreat, complete with custom brickwork, a covered patio ideal for outdoor dining, a tranquil water fountain, mature landscaping, and plenty of space for gardening, entertaining, or play. Additional highlights include central heating and air conditioning, a storage shed, abundant storage throughout, and outstanding curb appeal. Conveniently located near top-rated schools, parks, shopping, dining, and major freeways, this exceptional home offers the perfect combination of comfort, functionality, and an unbeatable location.

Property Facts

bed

Bedrooms

4

bathtub

Bathrooms

3

square_foot

Square Feet

2,802

landscape

Lot Size

5,442 sqft

calendar_month

Year Built

1971

home_work

Property Type

Single Family Residence

timer

Days on Market

11

payments

HOA Fee

N/A

garage

Garage Total

2

fingerprint

MLS #

RS26170848

Interior Details

General Interior

Interior Features

Breakfast Bar, Built In Features, Block Walls, Ceiling Fans, Crown Molding, Separate Formal Dining Room, Eat In Kitchen, Pantry, Recessed Lighting, Storage, Solid Surface Counters, Sunken Living Room, All Bedrooms Up

Flooring

Carpet, Vinyl, Wood

Fireplace

Den, Kitchen

Kitchen & Appliances

Appliances

Built In Range, Dishwasher, Electric Cooktop, Electric Oven, Disposal, Microwave, Refrigerator, Water Heater, Washer

Laundry

Washer Hookup, In Garage

Bed & Bath

Main Level Bathrooms

1

Climate Control

Cooling

Central Air

Heating

Central

Parking

Total Parking Spaces

2

Garage Spaces

2

Attached Garage

Yes

Parking Features

Concrete, Direct Access, Door Single, Driveway, Garage Faces Front, Garage, Garage Door Opener, Private

Exterior & Lot

Building & Construction

Patio & Porch

Brick, Covered, Open, Patio

Fencing

Block, Good Condition

Security

Carbon Monoxide Detectors, Smoke Detectors

Construction

Stucco

Foundation

Slab

Direction Faced

West

Lot & Grounds

Lot Features

Back Yard, Front Yard, Sprinklers In Rear, Sprinklers In Front, Lawn, Landscaped, Near Park, Near Public Transit, Sprinkler System, Yard

Sewer

Public Sewer

Water Source

Public

Community & HOA

Community Features

Biking, Curbs, Street Lights, Sidewalks, Park

Mortgage Calculator

Total Monthly

$0

Principal & Interest:
$0
Property Tax:
$0
Home Insurance:
$0
HOA Fees:
$0
$
$
%

Nearby Schools

RatingSchool NameGradesDistance
10
Whitney (Gretchen) High
High School
7-120.2 mi
9
Stowers(Cecil B.) Elementary
Elementary School
K-60.3 mi
10
Wittmann (Helen) Elementary
Elementary School
K-60.3 mi
10
Carmenita Middle
Middle School
7-80.5 mi
N/A
Abc Secondary (Alternative)
High School
7-120.5 mi

Convenience Score

Market Insights

90703|Cerritos

Estimated Value

Calculating...
No change vs. last year
Value history is still building for this area.

Market Temperature

Seller'sBalancedBuyer's
0d30d60d180d
Balanced

Balanced market

30 Days

Avg. time on market

This is a Balanced Market. Homes are selling at a moderate pace.

Flood & Climate Risk

Noise Levels

Location

17024 Leal

Cerritos, CA 90703

Open in Mapsopen_in_new
Topfind Realty

Ready to Take the Next Step?

Get expert support from a local agent today.

call
(800)-330-9306Available 9AM - 7PM

Similar Homes You Might Like

Based on price, location, and features
18548 San Gabriel Avenue
VIRTUAL TOUR

$1,399,000

FOR SALE

18548 San Gabriel Avenue, Cerritos, CA 90703

4 beds · 3 baths · 2,464 sqft

19003 VICKIE Avenue
3D TOUR

$1,450,000

FOR SALE

19003 Vickie Avenue, Cerritos, CA 90703

4 beds · 3 baths · 2,357 sqft

11014 Hibbing Street E

$1,250,000

FOR SALE

11014 Hibbing Street E, Cerritos, CA 90703

5 beds · 4 baths · 2,332 sqft

12912 Cantrece

$1,719,000

FOR SALE

12912 Cantrece, Cerritos, CA 90703

5 beds · 4 baths · 2,637 sqft

11342 Rose

$1,699,950

FOR SALE

11342 Rose, Cerritos, CA 90703

4 beds · 3 baths · 2,800 sqft

13635 Palm Street

$1,425,000

FOR SALE

13635 Palm Street, Cerritos, CA 90703

4 beds · 4 baths · 2,523 sqft

19703 Ibex Court
VIRTUAL TOUR

$999,000

FOR SALE

19703 Ibex Court, Cerritos, CA 90703

4 beds · 2 baths · 1,342 sqft

13261 Acoro Place
OPEN AUG 22, 8PM - 12AM
VIRTUAL TOUR

$1,045,000

FOR SALE

13261 Acoro Place, Cerritos, CA 90703

3 beds · 2 baths · 1,461 sqft

Recently Sold

12004 Hart Street

$1,100,000

SOLD

12004 Hart Street, Cerritos, CA 90703

5 beds · 2 baths · 2,388 sqft

12711 Castleford

$1,750,000

SOLD

12711 Castleford, Cerritos, CA 90703

4 beds · 3 baths · 2,492 sqft

13129 Beach

$1,525,000

SOLD

13129 Beach, Cerritos, CA 90703

5 beds · 3 baths · 2,407 sqft

16602 Yvette
VIRTUAL TOUR

$1,392,000

SOLD

16602 Yvette, Cerritos, CA 90703

4 beds · 3 baths · 2,688 sqft

16806 Outrigger Circle

$1,250,000

SOLD

16806 Outrigger Circle, Cerritos, CA 90703

4 beds · 3 baths · 2,285 sqft

16424 Bubbling View Circle

$1,270,000

SOLD

16424 Bubbling View Circle, Cerritos, CA 90703

4 beds · 3 baths · 2,374 sqft

7992 Sun Valley Way
VIDEO TOUR

$1,450,000

SOLD

7992 Sun Valley Way, Cerritos, CA 90703

5 beds · 3 baths · 2,317 sqft

18833 Alfred Avenue
3D TOUR

$1,688,000

SOLD

18833 Alfred Avenue, Cerritos, CA 90703

5 beds · 3 baths · 2,607 sqft

$1,399,999
4 bd | 3 ba | 2,802 sqft
Request a tourcall
Topfind Realty

Company

  • About Us
  • Careers
  • Articles
  • Home Estimate

Explore

  • Renting
  • Buying
  • Selling
  • Realtors

Support

  • Help Center
  • Contact Us
  • Terms & Conditions
  • Privacy Policy

Topfind Realty, DRE # 02240815, is a licensed real estate broker in California. Topfind Realty pledges to support the Fair Housing Act and adhere to Equal Housing Opportunity laws.

Copyright © 2026 Topfind Realty. All Rights Reserved.